
Search results for "A level game" in Home Design Ideas
 StairBuilders
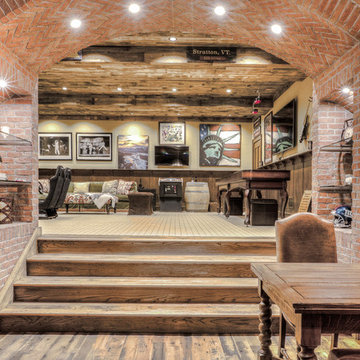

Example of a large mountain style look-out dark wood floor basement design in New York with beige walls
 Chairma Design Group
Analicia Herrrmann photographer
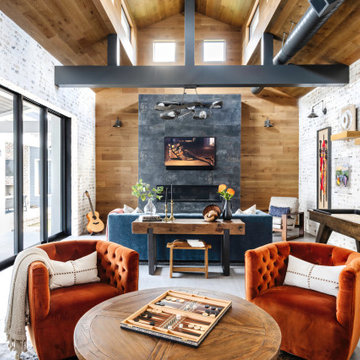
Family room - industrial family room idea in Houston
Family room - industrial family room idea in Houston

Find the right local pro for your project
 Patterson Custom Homes
Photo by Ryan Garvin

Example of a transitional loft-style family room design in Orange County
Example of a transitional loft-style family room design in Orange County
 User

UserA Vermont second home renovation used for an active family who skis. Photos by Matthew Niemann Photography.
Game room - contemporary open concept brown floor game room idea in Dallas with white walls, a wood stove and a tile fireplace
Game room - contemporary open concept brown floor game room idea in Dallas with white walls, a wood stove and a tile fireplace
 PLACE Landscape Architecture

Design ideas for a contemporary full sun hillside outdoor basketball/tennis/multi-game court in Other.
 Thompson Remodeling

This family’s basement had become a catch-all space and was sorely underutilized. Although it was spacious, the current layout wasn’t working. The homeowners wanted to transform this space from closed and dreary to open and inviting.
Specific requirements of the design included:
- Opening up the area to create an awesome family hang out space game room for kids and adults
- A bar and eating area
- A theater room that the parents could enjoy without disturbing the kids at night
- An industrial design aesthetic
The transformation of this basement is amazing. Walls were opened to create flow between the game room, eating space and theater rooms. One end of a staircase was closed off, enabling the soundproofing of the theater.
A light neutral palette and gorgeous lighting fixtures make you forget that you are in the basement. Unique materials such as galvanized piping, corrugated metal and cool light fixtures give the space an industrial feel.
Now, this basement functions as the great family hang out space the homeowners envisioned.


 User
UserPhoto by: Don Schulte
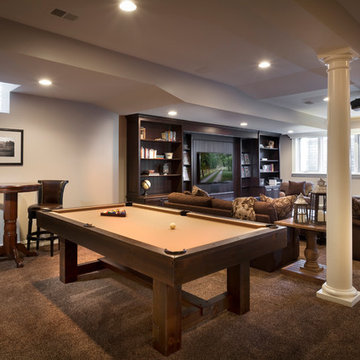
Basement - large transitional carpeted basement idea in Detroit with beige walls
Basement - large transitional carpeted basement idea in Detroit with beige walls

 IRI Landscape Inc
© Jude Parkinson Morgan
Inspiration for a contemporary backyard outdoor basketball/tennis/multi-game court in San Francisco.
Inspiration for a contemporary backyard outdoor basketball/tennis/multi-game court in San Francisco.
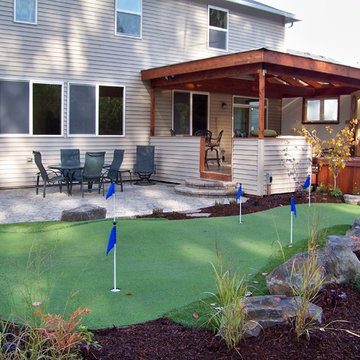
 Hedahl Landscape Deck & Patio
Outdoor synthetic putting green and Belgard flagstone paver patio with covered sunroom and hot tub.
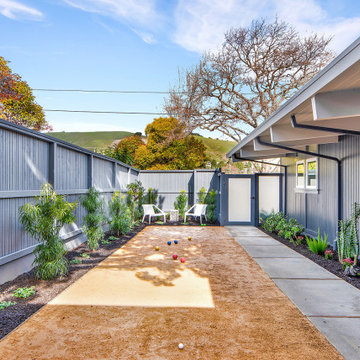
This is an example of a mid-sized traditional shade backyard concrete paver outdoor basketball/tennis/multi-game court in Seattle.
This is an example of a mid-sized traditional shade backyard concrete paver outdoor basketball/tennis/multi-game court in Seattle.


 Helman Sechrist Stoelting Architecture
“Beyond” Modern farmhouse style, located on a pristine multi-acre property that features a backyard oasis with pool and putting green. This is an entertainment destination for all seasons. Interior elements include main living spaces with bright natural light from floor to ceiling windows and an expansive vaulted ceiing. Lower level gaming lounge with more industrial and rugged design elements create juxtaposition to the bright and airy main space. “Modern Industrial” combinations of wood, metal, and stone to make for a visually impactful yet welcoming environment.
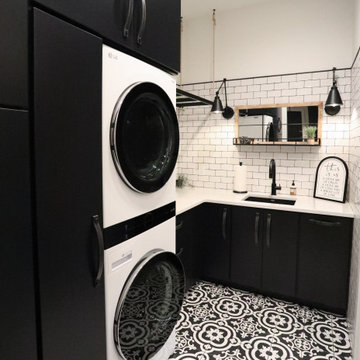 Helman Sechrist Stoelting Architecture
“Beyond” Modern farmhouse style, located on a pristine multi-acre property that features a backyard oasis with pool and putting green. This is an entertainment destination for all seasons. Interior elements include main living spaces with bright natural light from floor to ceiling windows and an expansive vaulted ceiing. Lower level gaming lounge with more industrial and rugged design elements create juxtaposition to the bright and airy main space. “Modern Industrial” combinations of wood, metal, and stone to make for a visually impactful yet welcoming environment.

Sponsored
Delaware, OH

Buckeye Basements, Inc.
Central Ohio's Basement Finishing ExpertsBest Of Houzz '13-'21
 Smart Systems
Smart Systems' mission is to provide our clients with luxury through technology. We understand that our clients demand the highest quality in audio, video, security, and automation customized to fit their lifestyle. We strive to exceed expectations with the highest level of customer service and professionalism, from design to installation and beyond.
 Brothers Construction
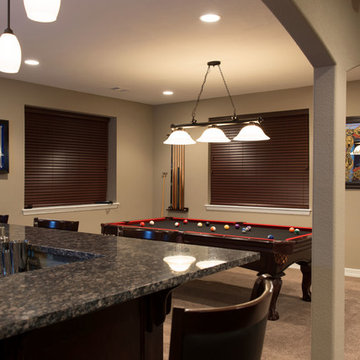
5) 12’ by 7’ L-shaped walk behind wet bar with custom stained and lacquered, recessed paneled, maple/cherry, front bar face, ‘Aristokraft’ raised or recessed panel, cherry base cabinetry (www.aristokraft.com ) with room for owner supplied refrigerator, ice machine, beer tap, etc. and (2) level granite slab countertop (level 1 material allowance with standard edge- http://www.capcotile.com/products/slabs) and 5’ back bar with Aristokraft brand recessed or raised panel cherry base cabinets and upper floating shelves ( http://www.aristokraft.com ) with full height ‘Thin Rock’ genuine stone ‘backsplash’/wall ( https://generalshale.com/products/rock-solid-originals-thin-rock/ ) or mosaic tiled ($8 sq. ft. material allowance) and granite slab back bar countertop (level 1 material allowance- http://www.capcotile.com/products/slabs ), stainless steel under mount entertainment sink and ‘Delta’ - http://www.deltafaucet.com/wps/portal/deltacom/ - brand brushed nickel/rubbed oil bronze entertainment faucet;
6) (2) level, stepped, flooring areas for stadium seating constructed in theater room;
7) Theater room screen area to include: drywall wrapped arched ‘stage’ with painted wood top constructed below recessed arched theater screen space with painted, drywall wrapped ‘columns’ to accommodate owner supplied speakers;

 Architectural Designs
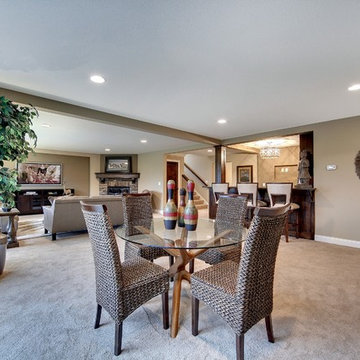
The lower level game room is open to the wet bar and family room.
Exclusive Storybook Houseplan 73354HS comes to life
Specs-at-a-glance
4 beds
3.5baths
~3,900 sq. ft.
+ optional finished walkout level
Plans: http://bit.ly/73354hs
#readywhenyouare
#storybookhome
#houseplan

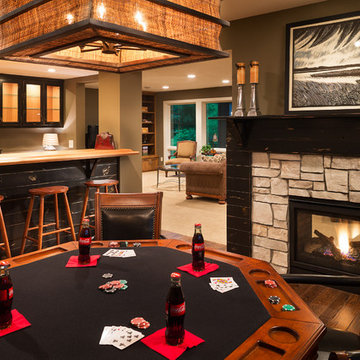
 Village Floor
Design: Jim Kuiken Design Builder: Accent Homes Project 38237
Example of a transitional home bar design in Minneapolis
Example of a transitional home bar design in Minneapolis


 User
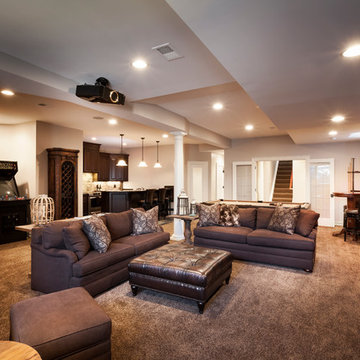
UserFull renovated lower level with Home theater, game room, Bar, and Bathroom
Photo by: Don Schulte
Large transitional carpeted basement photo in Detroit with beige walls
Large transitional carpeted basement photo in Detroit with beige walls
10