
Search results for "A level game" in Home Design Ideas
 Assemble-Install.com by KGK Designs
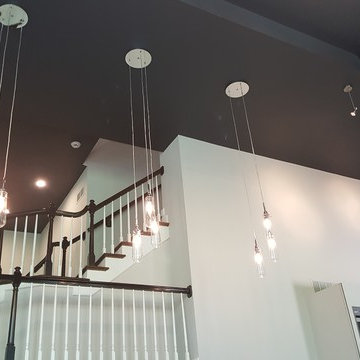
Inspiration for a large modern wooden straight wood railing staircase remodel in Kansas City with wooden risers
 Architectural Designs
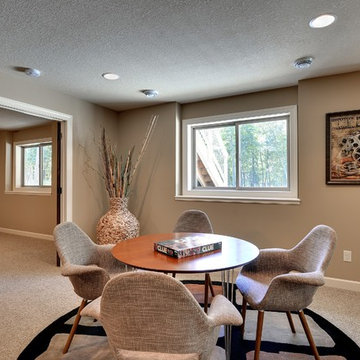
Plan 73325HS, Craftsman Jaw-Dropper, gives you four bedrooms plus two more in the finished lower level (should you choose to finish it out as designed). The home has 4,665 sq. ft. of heated living space and has a stunning appeal inside and out.
This is the game room on the lower level. It is open to the bar and family room.
The plans are available for purchase for construction and come in prints, PDF and CAD formats. Ready when you are. Where do YOU want to build?
 Sketches, An Interior View LLC

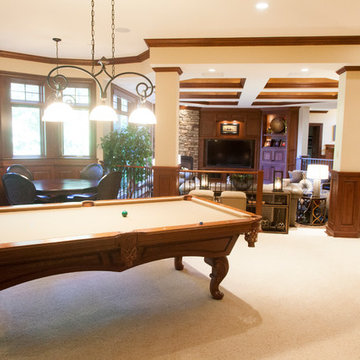
A perfect space for entertaining with game room and home theater. Gorgeous hand cut ceiling beams and a tile patterned bar front compliment the blue cabinetry.
Find the right local pro for your project

 User
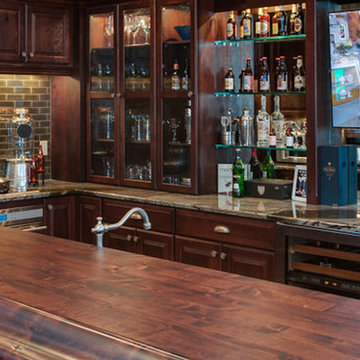
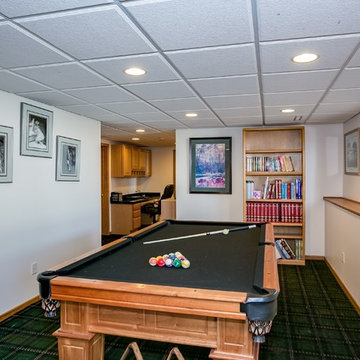
UserLower level game room. Lower level also includes the 4th bedroom and office area.
Game room photo in Minneapolis
Game room photo in Minneapolis
 Assemble-Install.com by KGK Designs
I used metal flashing and metal strips to make an industrial looking base trim and used the metal corner guards.
Inspiration for a mid-sized modern galley concrete floor and black floor eat-in kitchen remodel in Kansas City with a drop-in sink, flat-panel cabinets, black cabinets, soapstone countertops, beige backsplash, matchstick tile backsplash, stainless steel appliances and an island
Inspiration for a mid-sized modern galley concrete floor and black floor eat-in kitchen remodel in Kansas City with a drop-in sink, flat-panel cabinets, black cabinets, soapstone countertops, beige backsplash, matchstick tile backsplash, stainless steel appliances and an island

Sponsored
Delaware, OH

Buckeye Basements, Inc.
Central Ohio's Basement Finishing ExpertsBest Of Houzz '13-'21
 Langguth Design Ltd.
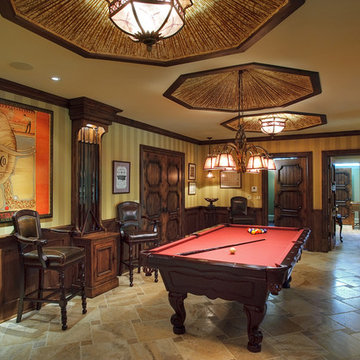
Large mountain style underground ceramic tile basement photo in Chicago with beige walls
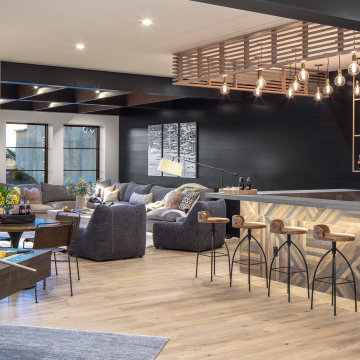
 Kimberly Timmons Interiors
This basement recreation room is the ultimate hang-out zone: unique soda bar with patchwork wood barface and wood canopy with hanging pendant lights, pool table, comfortable sofa and chairs for movie nights, and game table. Colorado-inspired ski art adorns the walls and black shiplap wall treatment makes the whole space moody.
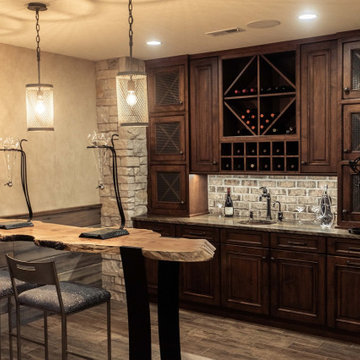
 Interior Enhancement Group
We love to bring something different and exciting to a room, such as this live-edge bar top in the lower-level family room. We hand-selected the wood for this unusual piece, which is supported by a custom designed iron base with an industrial feeling. The porcelain tile floor, with its faux-wood finish, makes clean-ups a snap.
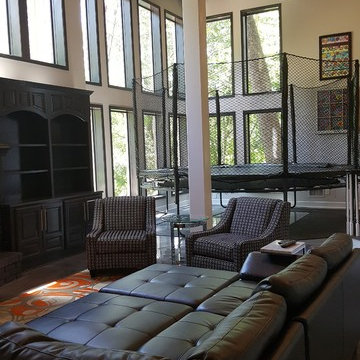 Assemble-Install.com by KGK Designs
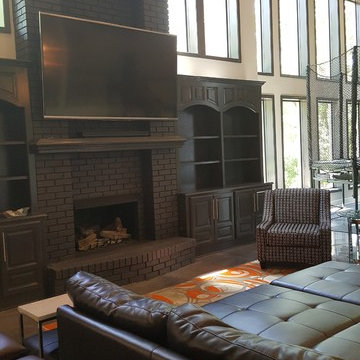
Painted Brick Fireplace
Mid-sized minimalist open concept concrete floor living room photo in Kansas City with beige walls and no fireplace
Mid-sized minimalist open concept concrete floor living room photo in Kansas City with beige walls and no fireplace
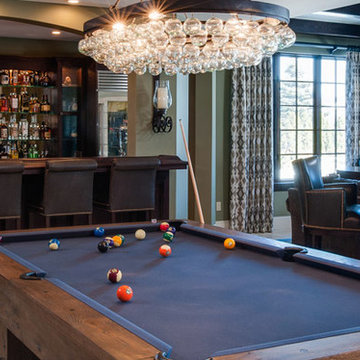
 COMTECH AUDIO THEATER SECURITY
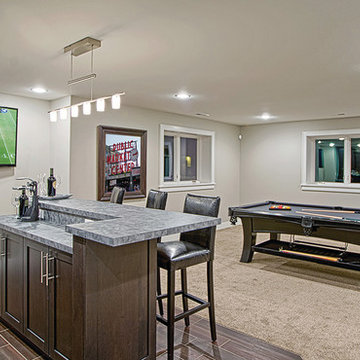
Enjoy the game from anywhere in the room with a flat screen swivel mounted to adjust your viewing.
Example of a large classic enclosed carpeted home game room design in Montana.

Sponsored
Delaware, OH
Buckeye Basements, Inc.
Central Ohio's Basement Finishing ExpertsBest Of Houzz '13-'21
 The Mansion
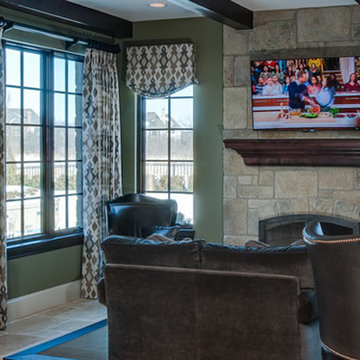
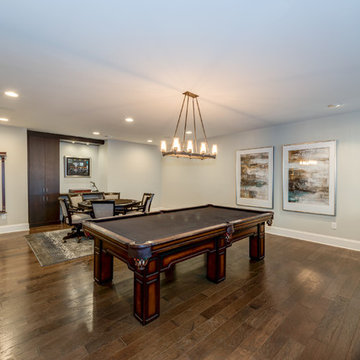
This transitional family game room was designed by Emily Hughes, IIDA. The clients wanted family-friendly, updated furniture for a living area in their lower level game room. This space is used for both family time and entertaining. Original Art by Emily Hughes. Photography by Jaimy Ellis.
 Assemble-Install.com by KGK Designs
Painted Brick Fireplace
Mid-sized minimalist open concept concrete floor living room photo in Kansas City with beige walls and no fireplace
Mid-sized minimalist open concept concrete floor living room photo in Kansas City with beige walls and no fireplace

 Assemble-Install.com by KGK Designs
I used metal flashing and metal strips to make an industrial looking base trim and used the metal corner guards.
Mid-sized minimalist galley concrete floor and black floor eat-in kitchen photo in Kansas City with a drop-in sink, flat-panel cabinets, black cabinets, soapstone countertops, beige backsplash, matchstick tile backsplash, stainless steel appliances and an island
Mid-sized minimalist galley concrete floor and black floor eat-in kitchen photo in Kansas City with a drop-in sink, flat-panel cabinets, black cabinets, soapstone countertops, beige backsplash, matchstick tile backsplash, stainless steel appliances and an island

Sponsored
Delaware, OH
Buckeye Basements, Inc.
Central Ohio's Basement Finishing ExpertsBest Of Houzz '13-'21
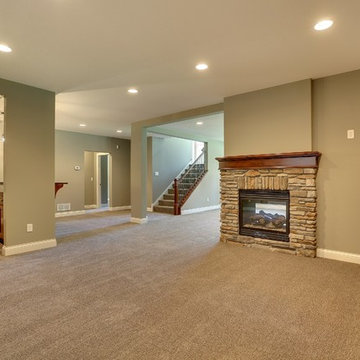 Architectural Designs
Specs-at-a-glance
Indoor Sports Court
4 to 6 Bedrooms
Bonus Room/5th Bedroom - 2nd Level
Main Floor Sunroom
4 Full Baths - 2nd Level
Excercise Room - Lower Level
6,000 Sq. Ft.
Plans: http://bit.ly/73357hs
#readywhenyouare
#houseplan
 Assemble-Install.com by KGK Designs
I used metal flashing and metal strips to make an industrial looking base trim and used the metal corner guards.
Example of a mid-sized minimalist galley concrete floor and black floor eat-in kitchen design in Kansas City with a drop-in sink, flat-panel cabinets, black cabinets, soapstone countertops, beige backsplash, matchstick tile backsplash, stainless steel appliances and an island
Example of a mid-sized minimalist galley concrete floor and black floor eat-in kitchen design in Kansas City with a drop-in sink, flat-panel cabinets, black cabinets, soapstone countertops, beige backsplash, matchstick tile backsplash, stainless steel appliances and an island
 The Mansion
This transitional family game room was designed by Emily Hughes, IIDA. The clients wanted family-friendly, updated furniture for a living area in their lower level game room. This space is used for both family time and entertaining. Original Art by Emily Hughes. Photography by Jaimy Ellis.
7