
Search results for "A level" in Home Design Ideas
 PLANT Architect Inc.

This view from the second-floor living area to the exposed new white oak stair shows the extent to which the stair functions as a space-efficient gallery for the owners' collection.
 Arjay Builders Inc.
Home Built by Arjay Builders, Inc.
Photo by Amoura Productions
Cabinetry Provided by Eurowood Cabinetry, Inc.

Eat-in kitchen - large traditional l-shaped porcelain tile and beige floor eat-in kitchen idea in Omaha with an undermount sink, recessed-panel cabinets, medium tone wood cabinets, granite countertops, brown backsplash, stone slab backsplash, stainless steel appliances and two islands
Eat-in kitchen - large traditional l-shaped porcelain tile and beige floor eat-in kitchen idea in Omaha with an undermount sink, recessed-panel cabinets, medium tone wood cabinets, granite countertops, brown backsplash, stone slab backsplash, stainless steel appliances and two islands
Find the right local pro for your project

 Brooke Wagner Design
Inspiration for a large transitional l-shaped light wood floor open concept kitchen remodel in Orange County with recessed-panel cabinets, white cabinets, wood countertops, white backsplash, subway tile backsplash, stainless steel appliances and a drop-in sink
 Jimmy White Photography
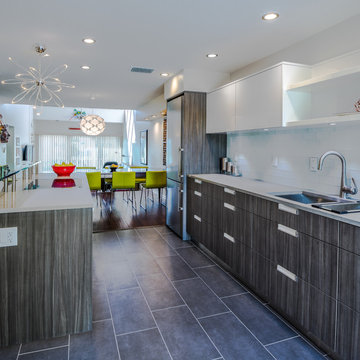
Custom cabinets for kitchen remodel by Epoch Solutions, Inc., Bradenton, Florida. Photography © 2013 James R. White.
Trendy open concept kitchen photo in Tampa with an undermount sink, dark wood cabinets, white backsplash, subway tile backsplash and stainless steel appliances
Trendy open concept kitchen photo in Tampa with an undermount sink, dark wood cabinets, white backsplash, subway tile backsplash and stainless steel appliances
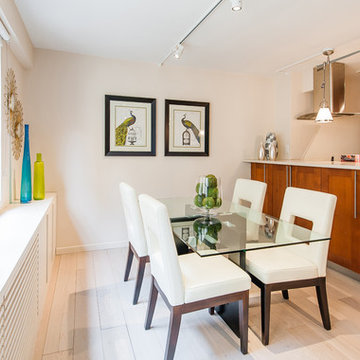

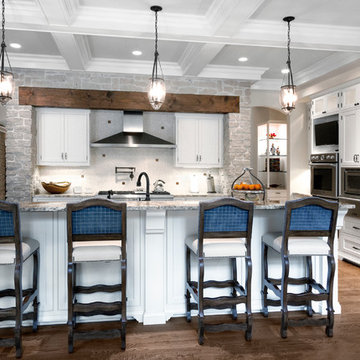
 Red Rock Custom Homes, Inc.
Gourmet custom kitchen with all of the amenities.
Amy Braswell
Example of a classic kitchen design in Chicago with beaded inset cabinets, white cabinets, granite countertops, white backsplash and stainless steel appliances
Example of a classic kitchen design in Chicago with beaded inset cabinets, white cabinets, granite countertops, white backsplash and stainless steel appliances


 Varsity Homes Ltd

Large transitional single-wall medium tone wood floor open concept kitchen photo in Other with an undermount sink, shaker cabinets, white cabinets, brown backsplash, stainless steel appliances, an island and quartzite countertops
 Two Fold Interiors

Inspiration for a large rustic brown split-level wood exterior home remodel in Toronto with a metal roof

 Archia Development Ltd
Inspiration for a large contemporary l-shaped light wood floor and gray floor eat-in kitchen remodel in Vancouver with shaker cabinets, gray backsplash, stone slab backsplash, paneled appliances, an island and gray countertops

 Pratt & Sons Construction Services Inc.
Mid-sized elegant backyard deck photo in Calgary with no cover

 Greg Hasler
We completed this exterior renovation just in time for our clients to enjoy the last days of summer. In order to bring new life to this backyard, we built a multi-level deck using Trex composite decking. The home-owner wanted a bit of overhead protection for the upper deck so we had a local glass company install a frameless lami-glass canopy, which we supported with fir beams. They completed the design for the upper deck with side-mounted glass guard rails for a cleaner look.

 Peter A. Sellar - Architectural Photographer
Peter A. Sellar / www.photoklik.com
Contemporary split-level mixed siding flat roof idea in Toronto
Contemporary split-level mixed siding flat roof idea in Toronto


 Cruz Custom Homes
Photography by kate kunz
Styling by jaia talisman
Inspiration for a large transitional wooden curved open staircase remodel in Calgary
Inspiration for a large transitional wooden curved open staircase remodel in Calgary

 Mireya Fernández
Trendy l-shaped gray floor kitchen photo in Madrid with flat-panel cabinets, white cabinets, black backsplash, white appliances, white countertops, an undermount sink and an island
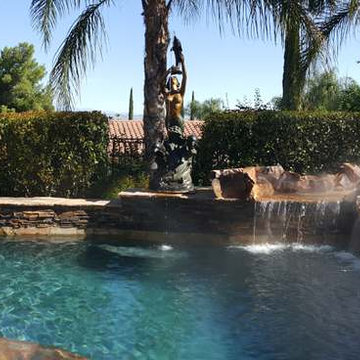
 20th Century Pools
Hot tub - large tropical backyard stone and custom-shaped natural hot tub idea in Other
 Greg Hasler
We completed this exterior renovation just in time for our clients to enjoy the last days of summer. In order to bring new life to this backyard, we built a multi-level deck using Trex composite decking. The home-owner wanted a bit of overhead protection for the upper deck so we had a local glass company install a frameless lami-glass canopy, which we supported with fir beams. They completed the design for the upper deck with side-mounted glass guard rails for a cleaner look.

Sponsored
Columbus, OH

Hope Restoration & General Contracting
Columbus Design-Build, Kitchen & Bath Remodeling, Historic Renovations
 Greg Hasler
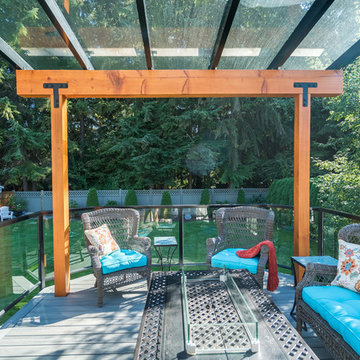
We completed this exterior renovation just in time for our clients to enjoy the last days of summer. In order to bring new life to this backyard, we built a multi-level deck using Trex composite decking. The home-owner wanted a bit of overhead protection for the upper deck so we had a local glass company install a frameless lami-glass canopy, which we supported with fir beams. They completed the design for the upper deck with side-mounted glass guard rails for a cleaner look.
 Greg Hasler

We completed this exterior renovation just in time for our clients to enjoy the last days of summer. In order to bring new life to this backyard, we built a multi-level deck using Trex composite decking. The home-owner wanted a bit of overhead protection for the upper deck so we had a local glass company install a frameless lami-glass canopy, which we supported with fir beams. They completed the design for the upper deck with side-mounted glass guard rails for a cleaner look.
 Greg Hasler

We completed this exterior renovation just in time for our clients to enjoy the last days of summer. In order to bring new life to this backyard, we built a multi-level deck using Trex composite decking. The home-owner wanted a bit of overhead protection for the upper deck so we had a local glass company install a frameless lami-glass canopy, which we supported with fir beams. They completed the design for the upper deck with side-mounted glass guard rails for a cleaner look.
9