
Search results for "Abilities" in Home Design Ideas

 Paula Interiors
Dustin Halleck
Inspiration for a transitional open concept medium tone wood floor living room remodel in Chicago with gray walls
Inspiration for a transitional open concept medium tone wood floor living room remodel in Chicago with gray walls
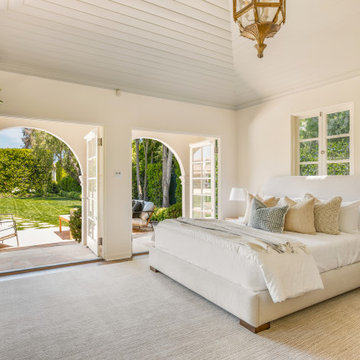


 Copper Sky Design + Remodel
This home, built in 1920, is a quintessential Virginia Highland craftsman bungalow in intown Atlanta. The home underwent an extensive renovaton that included the addition of a screened porch and deck off the back, dormers on the second story in the front, and finishing out the basement level. Most interior spaces were updated including the kitchen, multiple bathrooms, a mudroom and laundry room.
Find the right local pro for your project

 Lucy and Company
Design by Beth Keim, owner lucy and company, photo by Mekenzie Loli
Transitional kitchen photo in Charlotte
Transitional kitchen photo in Charlotte




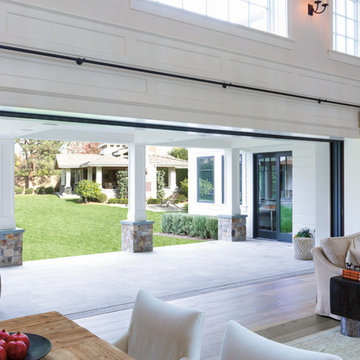
 Pella Windows and Doors
Convert your living room into your blissful place. Pella® Architect Series® multi-slide door panels are designed to be installed on a floor sill track for smooth operation.



 Ability Remodeling
Small trendy galley enclosed kitchen photo in Phoenix with an undermount sink, shaker cabinets, white cabinets, quartz countertops, multicolored backsplash, mosaic tile backsplash, stainless steel appliances and no island

 Scape-Abilities
We installed a circular patio and outdoor fireplace to provide the homeowner with a true outdoor living space. The addition of the fireplace ensures that the yard can be used in the colder spring and fall evenings.

 Ability Wood Flooring
Inspiration for a large contemporary open concept medium tone wood floor and gray floor family room remodel in Orlando with gray walls, no fireplace and a tv stand
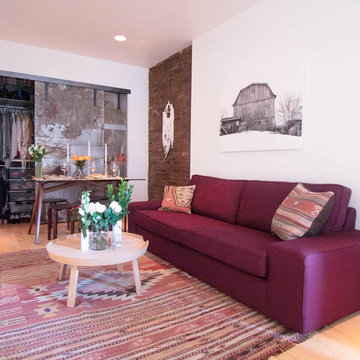
 Sarah Seung-McFarland
Photo: Sarah Seung-McFarland © 2017 Houzz
Example of an eclectic living room design in New York
Example of an eclectic living room design in New York
 Ability Wood Flooring
Example of a large trendy medium tone wood floor and gray floor great room design in Orlando with gray walls and no fireplace
 Scape-Abilities
The combination of wood and stone gives this outdoor dining space a new life. It provides shade and privacy while still being open and inviting.
Patio - mid-sized zen backyard stone partial sun patio idea in New York
Patio - mid-sized zen backyard stone partial sun patio idea in New York

 Redhead Design
This home office was built into a nook in the kitchen and we put in custom built-ins to take advantage of the space.
Inspiration for a mid-sized timeless built-in desk light wood floor, beige floor and wallpaper home office remodel in Baltimore
Inspiration for a mid-sized timeless built-in desk light wood floor, beige floor and wallpaper home office remodel in Baltimore


 Elaine Musiwa
Photo: Elaine Musiwa © 2015 Houzz
Inspiration for an industrial living room remodel in New York
Inspiration for an industrial living room remodel in New York


 Emily Johnston Larkin
Example of a transitional gender-neutral carpeted and gray floor nursery design in Dallas with gray walls
2