
Search results for "Ability levels" in Home Design Ideas
 Marino General Contracting
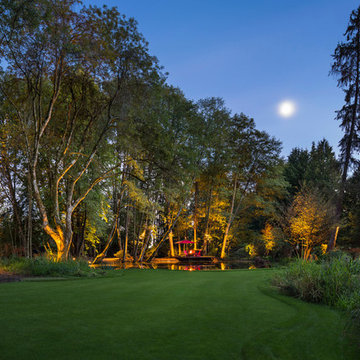
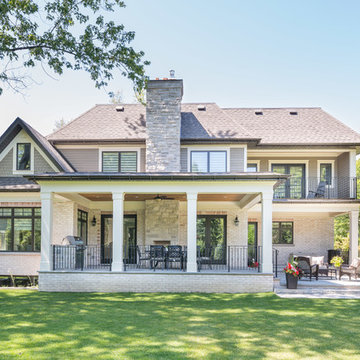
Previously, the lower level was an overgrown marshland covered in brambles and coyote paths. The pond was restored, and includes an ironwood deck with a golfing green mat, fire pit, and BBQ area. A filtration system for the pond gives the homeowner the ability to maintain landscaping year round despite water restrictions.
 Wayne Dalton Garage Doors

Custom wood garage doors from Wayne Dalton. Wayne Dalton wood garage doors possess a level of craftsmanship and class that no other material can match. Not only that, but we offer you the ability to custom design your wood garage door to perfectly complement your home’s architectural style and make your home the envy of the neighborhood.
 Ed Hughey, Architect & Realtor
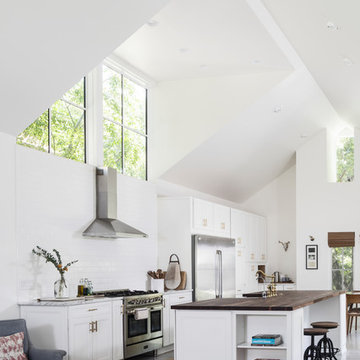
Mid-sized country single-wall concrete floor and gray floor open concept kitchen photo in Austin with a farmhouse sink, shaker cabinets, white cabinets, wood countertops, white backsplash, subway tile backsplash, stainless steel appliances and an island
Find the right local pro for your project
 C A Adams, LLC
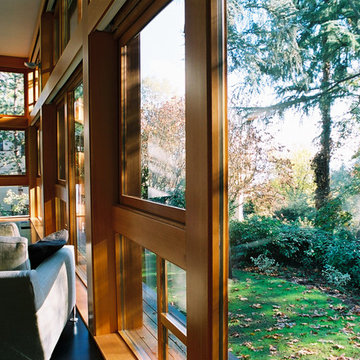
Architect: Cheryl Hughes, Seattle | Location: Leschi neighborhood | 6400 SF | Steep terrain, landslide area Technical Features: Complex 60’ deep concrete pile foundation; Imported cement board siding installed on a rain screen system; Lindal windows executed at an unusually large scale, pushing the manufacturer’s abilities to new levels; Oil-finished end-grain fir floors. Simple and precise execution of the details create a warm nurturing environment.
 OUTDOOR-FX INC

The perfect space for entertaining. Also.. this pergola is everything!
Transitional porch photo in Columbus
Transitional porch photo in Columbus
 Custom Wine Cellar
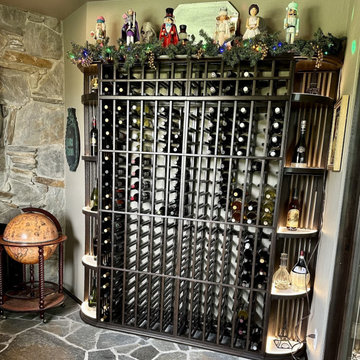
A key component of any wine cellar is its ability to maintain a consistent temperature and humidity level. This traditional home wine cellar features the HS 10000 ducted cooling unit by US Cellar Systems. Read more: https://www.customwinecellar.com/custom-traditional-wine-cellar/traditional-home-wine-cellar-designs/ Cachet Wine Cellars
3731 W. Warner Ave. Unit A13
Santa Ana, CA 92704
Phone: (949) 569-7857

 Nicholson Companies
Example of a huge trendy beige two-story mixed siding flat roof design in Orange County

Sponsored
Columbus, OH

Hope Restoration & General Contracting
Columbus Design-Build, Kitchen & Bath Remodeling, Historic Renovations

 post architecture inc
Revelateur
Example of a danish open concept light wood floor and beige floor family room design in Toronto with white walls, a concealed tv and a ribbon fireplace
Example of a danish open concept light wood floor and beige floor family room design in Toronto with white walls, a concealed tv and a ribbon fireplace
 HORESTCO INDUSTRIES (M) SDN. BHD.
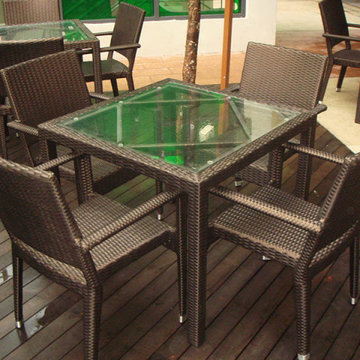
Housed in a spectacularly – decorated building spreading across 2 levels and 8400 square feet. The Roulette Restaurant Bar, has easy access to Kesas highway and Ambang botanic garden housing development. It has amazing looks with over 350 of seating capacity with the ability to morph into a dining venue, special event destination or a club.
Scope of Project:
Panama Bar Chair
Venice Dining Chair
Setia Round Bar Table
Savana Coffee Table
Hawaii Chair
Panama Glass top Table
Veron Bar Chair
 Huffmans Construction Group
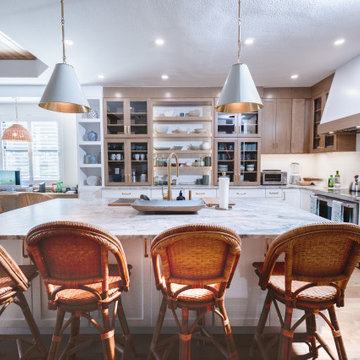
Focusing on the unique bespoke cabinetry that defines this Naples luxury renovation. Our design-build team utilized a mix of natural oak custom shelving and modern shaker cabinetry to create this 'Curated Coastal' vibe. This photo captures the synthesis of raw materials and precision finishing, demonstrating Huffmans Construction Group's ability to execute complex, architect-level details that distinguish our work in high-net-worth enclaves.


 Trent Martin
Basement home theater, family room, and entertaining space. Featuring a Monitor Audio Gold Series and James Loudspeaker 7.2 surround system. Contro4 automated shades, sconce, pendant, can, and LED lighting provide the ability to utilize ambient light from the walkout basement in the bar/lounge area to create a "one room" connected feel when entertaining, or close the blinds for complete theater blackout for home movie viewing.
Theater specifications, development, installation and setup/calibration by Integrated Smart Technologies (iST), www.istmi.com
Photography by Meg Marie Photography
 Canadian Home Builders' Association
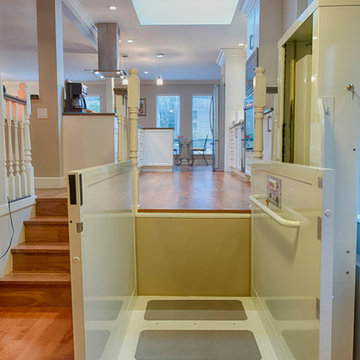
This couple had lived in their home over 20-years, with their handicapped adult daughter. 5 years-ago they added onto the back of their home to accommodate appropriate housing needs for her, such as a wheel-chair lift. However, their home needed wheelchair-accessibility, beginning with transition from daughter’s room on lower level, to main kitchen level, via existing lift. The project was budget-driven so it was critical to utilize practical cost-effective materials, while transforming home’s overall dated-look.
My House Design/Build Team Ltd. successfully opened-up the space, increased use-ability for whole family, and provided the ‘wow-factor’. The renewed kitchen is much more efficient providing a practical solution for family.
Sponsored
Columbus, OH
Hope Restoration & General Contracting
Columbus Design-Build, Kitchen & Bath Remodeling, Historic Renovations
 CW Design, LLC
Photo by Lara Kimmerer Photography

The single, full slab of Bianco Lasa Macchia Vecchia marble is framed by Nero Marquina and provides a dramatic backdrop to this curbless shower. A double console vanity is open for aging in place, and the built-in vanity lights give sufficient light at the vanity as well.
 C A Adams, LLC

Architect: Cheryl Hughes, Seattle | Location: Leschi neighborhood | 6400 SF | Steep terrain, landslide area Technical Features: Complex 60’ deep concrete pile foundation; Imported cement board siding installed on a rain screen system; Lindal windows executed at an unusually large scale, pushing the manufacturer’s abilities to new levels; Oil-finished end-grain fir floors. Simple and precise execution of the details create a warm nurturing environment.

 SHED Architecture & Design
Mark Woods
Example of a mid-sized trendy l-shaped light wood floor and brown floor kitchen design in Seattle with an undermount sink, flat-panel cabinets, white cabinets, window backsplash, stainless steel appliances and no island
Example of a mid-sized trendy l-shaped light wood floor and brown floor kitchen design in Seattle with an undermount sink, flat-panel cabinets, white cabinets, window backsplash, stainless steel appliances and no island
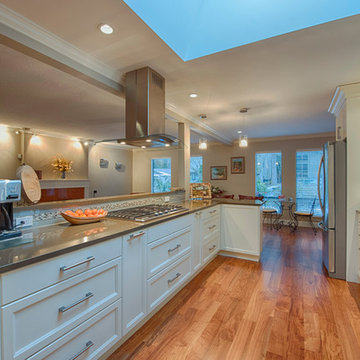 Canadian Home Builders' Association
This couple had lived in their home over 20-years, with their handicapped adult daughter. 5 years-ago they added onto the back of their home to accommodate appropriate housing needs for her, such as a wheel-chair lift. However, their home needed wheelchair-accessibility, beginning with transition from daughter’s room on lower level, to main kitchen level, via existing lift. The project was budget-driven so it was critical to utilize practical cost-effective materials, while transforming home’s overall dated-look.
My House Design/Build Team Ltd. successfully opened-up the space, increased use-ability for whole family, and provided the ‘wow-factor’. The renewed kitchen is much more efficient providing a practical solution for family.


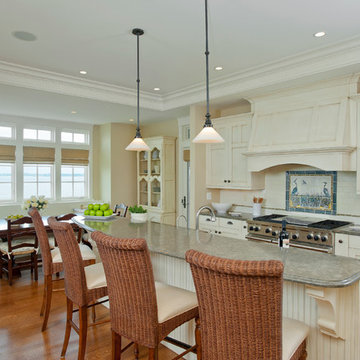
 Direction One, Inc.
Vince Lupo / Direction One, Inc.
Beach style medium tone wood floor eat-in kitchen photo in Baltimore with shaker cabinets, white cabinets, beige backsplash, ceramic backsplash, stainless steel appliances, beige walls and an island
Beach style medium tone wood floor eat-in kitchen photo in Baltimore with shaker cabinets, white cabinets, beige backsplash, ceramic backsplash, stainless steel appliances, beige walls and an island
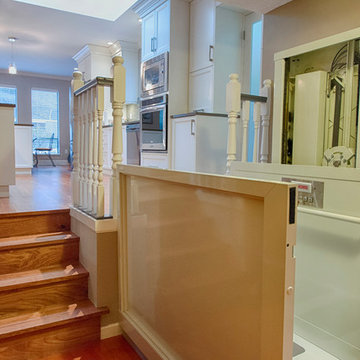 Canadian Home Builders' Association
This couple had lived in their home over 20-years, with their handicapped adult daughter. 5 years-ago they added onto the back of their home to accommodate appropriate housing needs for her, such as a wheel-chair lift. However, their home needed wheelchair-accessibility, beginning with transition from daughter’s room on lower level, to main kitchen level, via existing lift. The project was budget-driven so it was critical to utilize practical cost-effective materials, while transforming home’s overall dated-look.
My House Design/Build Team Ltd. successfully opened-up the space, increased use-ability for whole family, and provided the ‘wow-factor’. The renewed kitchen is much more efficient providing a practical solution for family.
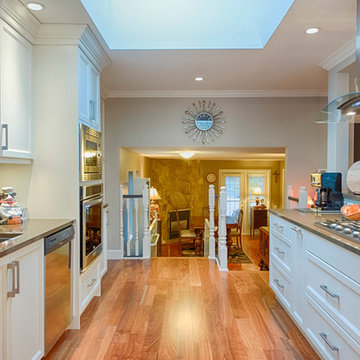 Canadian Home Builders' Association
This couple had lived in their home over 20-years, with their handicapped adult daughter. 5 years-ago they added onto the back of their home to accommodate appropriate housing needs for her, such as a wheel-chair lift. However, their home needed wheelchair-accessibility, beginning with transition from daughter’s room on lower level, to main kitchen level, via existing lift. The project was budget-driven so it was critical to utilize practical cost-effective materials, while transforming home’s overall dated-look.
My House Design/Build Team Ltd. successfully opened-up the space, increased use-ability for whole family, and provided the ‘wow-factor’. The renewed kitchen is much more efficient providing a practical solution for family.
20