
Search results for "Ability levels" in Home Design Ideas
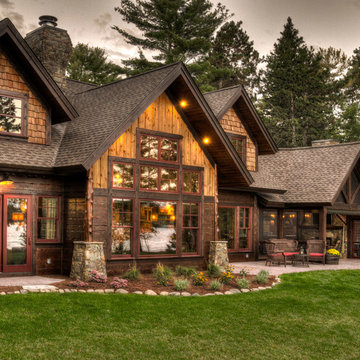
 Lands End Development - Designers & Builders
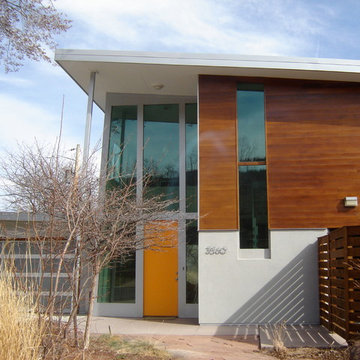
Mountain style brown wood exterior home photo in Minneapolis
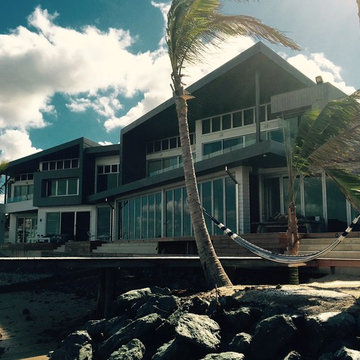
 Abodo Wood Ltd
Location: Cleveland Point, Queensland
Situated on the ocean front in beautiful Cleveland, the Cleveland Point home features a mixed palette of cladding materials. The large home is constructed to the highest standards and features a large waterfront deck and private pier.
The architect wanted to use natural wood cladding to cover feature walls, along with the entrance door but required a material that would perform in the harsh coastal conditions . Elements Vulcan+ Cladding – finished in Protector Oil Patina was chosen it’s high level stability and ability to age gracefully into a natural silver over time.
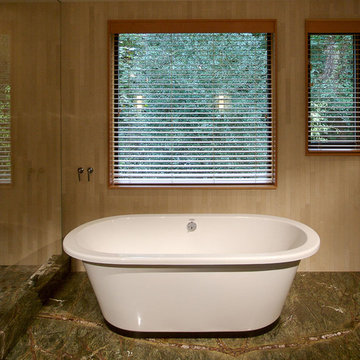
 C A Adams, LLC
Architect: Cheryl Hughes, Seattle | Location: Leschi neighborhood | 6400 SF | Steep terrain, landslide area Technical Features: Complex 60’ deep concrete pile foundation; Imported cement board siding installed on a rain screen system; Lindal windows executed at an unusually large scale, pushing the manufacturer’s abilities to new levels; Oil-finished end-grain fir floors. Simple and precise execution of the details create a warm nurturing environment.
Find the right local pro for your project

 Stephen Alexander Homes & Neighborhoods
Open concept kitchen - large coastal l-shaped medium tone wood floor and brown floor open concept kitchen idea with a farmhouse sink, shaker cabinets, white cabinets, quartzite countertops, white backsplash, marble backsplash, stainless steel appliances and an island
 Sheila Rich Interiors, LLC
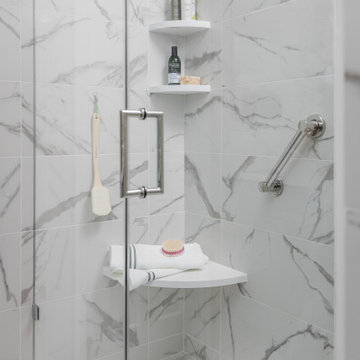
The shower has a seat, shelves and a grab bar for ease of use by people of all ability levels and ages. Coordinated 2" x 2" tile on the shower floor creates a non-skid surface. The scale of the shower alcove feels larger and more open with the removal of the soffit.
 AIBD - American Institute of Building Design
The residence on the third level of this live/work space is completely private. The large living room features a brick wall with a long linear fireplace and gray toned furniture with leather accents. The dining room features banquette seating with a custom table with built in leaves to extend the table for dinner parties. The kitchen also has the ability to grow with its custom one of a kind island including a pullout table.
An ARDA for indoor living goes to
Visbeen Architects, Inc.
Designers: Visbeen Architects, Inc. with Vision Interiors by Visbeen
From: East Grand Rapids, Michigan
 Above All Masonry Design, Inc
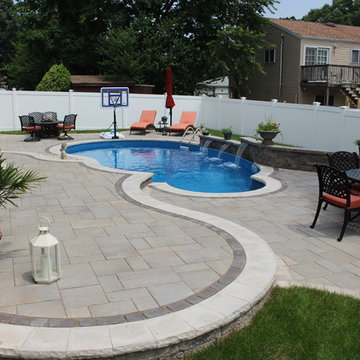
This Long Island patio installation presented the challenge of a small backyard and existing free-form pool to work around. The solution was a beautiful multi-level pool surround that gave the illusion of space by creating dedicated areas for dining, cooking, and lounging. And to fit the client's budget, the design was structured as a multi-stage installation, with the ability to add additional areas and landscape elements in the future. See more info about this project here: http://www.aboveallmasonry.com/massapequa-ny-landscape-design-2

Sponsored
Columbus, OH

Hope Restoration & General Contracting
Columbus Design-Build, Kitchen & Bath Remodeling, Historic Renovations
 Alterra Landscape Design
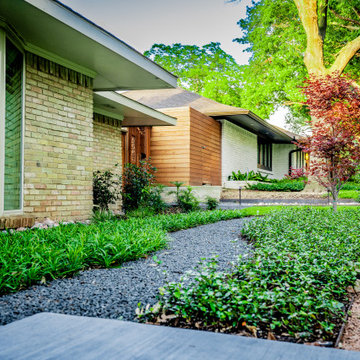
Depth and dimension are on full display in this street-level view of the new master plan. Strategic path lighting and a multi-toned material palette ensure the outdoor living space is as functional as it is beautiful. The transition from smooth concrete to dark gravel and textured groundcover provides a sensory experience for anyone approaching the home. This project highlights Alterra's ability to combine industrial materials like steel and concrete with lush greenery to create a premier, architectural environment.
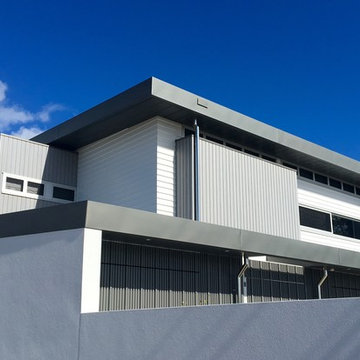 Abodo Wood Ltd
Location: Cleveland Point, Queensland
Situated on the ocean front in beautiful Cleveland, the Cleveland Point home features a mixed palette of cladding materials. The large home is constructed to the highest standards and features a large waterfront deck and private pier.
The architect wanted to use natural wood cladding to cover feature walls, along with the entrance door but required a material that would perform in the harsh coastal conditions . Elements Vulcan+ Cladding – finished in Protector Oil Patina was chosen it’s high level stability and ability to age gracefully into a natural silver over time.
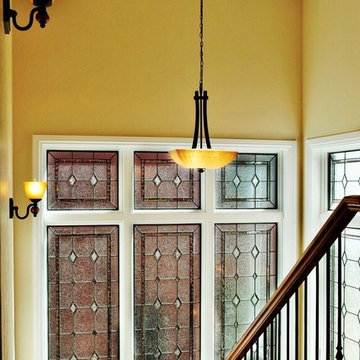
 Fort Worth Stained Glass
Like many homes in Fort Worth, this staircase featured large, open windows. Windows are often placed in hallways and stairways because they have the ability to brighten up these small, narrow corridors. However, if the windows are street facing, privacy could become a concern. No one wants to be caught by their neighbors walking downstairs in their pajamas. These stained glass windows were designed to allow for a higher level of privacy for this space of our client's home without blocking out the natural light.


 Talla Skogmo Interior Design
Inspiration for a rustic dark wood floor and brown floor hallway remodel in Minneapolis with beige walls
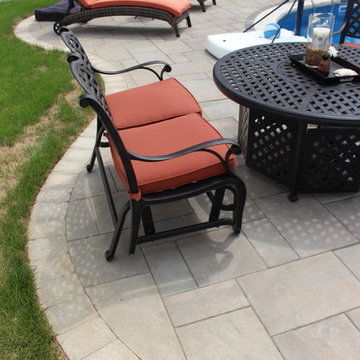 Above All Masonry Design, Inc
This Long Island patio installation presented the challenge of a small backyard and existing free-form pool to work around. The solution was a beautiful multi-level pool surround that gave the illusion of space by creating dedicated areas for dining, cooking, and lounging. And to fit the client's budget, the design was structured as a multi-stage installation, with the ability to add additional areas and landscape elements in the future. See more info about this project here: http://www.aboveallmasonry.com/massapequa-ny-landscape-design-2


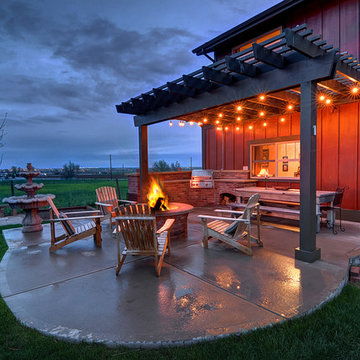

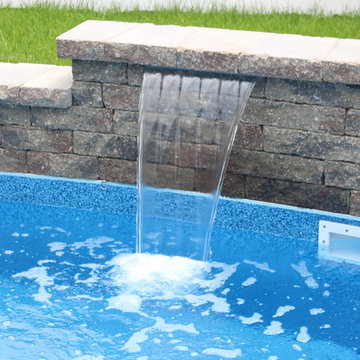 Above All Masonry Design, Inc
This Long Island patio installation presented the challenge of a small backyard and existing free-form pool to work around. The solution was a beautiful multi-level pool surround that gave the illusion of space by creating dedicated areas for dining, cooking, and lounging. And to fit the client's budget, the design was structured as a multi-stage installation, with the ability to add additional areas and landscape elements in the future. See more info about this project here: http://www.aboveallmasonry.com/massapequa-ny-landscape-design-2
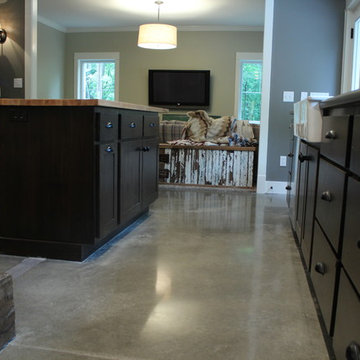
 Dancer Concrete Design
Concrete has the ability to blend with all kinds of styles. The home has a rustic/contemporary feel and Dancer Concrete Design was able to complete the look with polished natural gray concrete. Many times, clients request a highly reflective, high-shine floor. In this case, we wanted a floor that looked natural and soft so it was finished to a 200-Grit level that is still very strong, but did not have a modern shiny look.
While color was not added to the concrete itself, the control joints were filled with a warm stone filler. This polished floor flows throughout the kitchen and into the pantry and dinning area. It compliments the home and creates a unified look.
 Studio Steidley

Beautiful closet with a lot of storage and clean lines and dual islands and hidden jewelry storage
Photographer: Costa Christ Media
Example of a large transitional women's dark wood floor and brown floor walk-in closet design in Dallas with shaker cabinets and white cabinets
Example of a large transitional women's dark wood floor and brown floor walk-in closet design in Dallas with shaker cabinets and white cabinets

 Above All Masonry Design, Inc
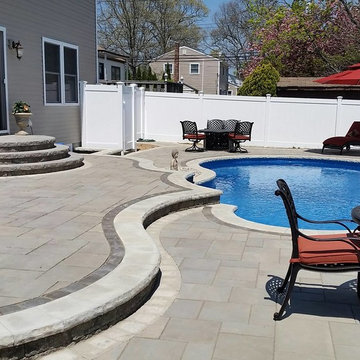
This Long Island patio installation presented the challenge of a small backyard and existing free-form pool to work around. The solution was a beautiful multi-level pool surround that gave the illusion of space by creating dedicated areas for dining, cooking, and lounging. And to fit the client's budget, the design was structured as a multi-stage installation, with the ability to add additional areas and landscape elements in the future. See more info about this project here: http://www.aboveallmasonry.com/massapequa-ny-landscape-design-2
 Above All Masonry Design, Inc
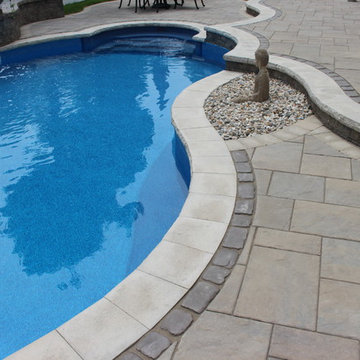
This Long Island patio installation presented the challenge of a small backyard and existing free-form pool to work around. The solution was a beautiful multi-level pool surround that gave the illusion of space by creating dedicated areas for dining, cooking, and lounging. And to fit the client's budget, the design was structured as a multi-stage installation, with the ability to add additional areas and landscape elements in the future. See more info about this project here: http://www.aboveallmasonry.com/massapequa-ny-landscape-design-2
 Sheila Rich Interiors, LLC

A welcoming children's lounge has a charming country cottage feel with bead board backs; the yellow paint adds a bright, cheerful accent. The picket fence offers a unique, open barrier to protect small children from the steps. On the left, an elevator provides easy, carefree access to all floors of the home for people of all ages and ability levels.
Photography: Lauren Hagerstrom
22