
Search results for "Ability levels" in Home Design Ideas
 C A Adams, LLC
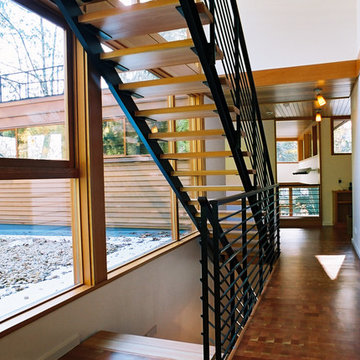
Architect: Cheryl Hughes, Seattle | Location: Leschi neighborhood | 6400 SF | Steep terrain, landslide area Technical Features: Complex 60’ deep concrete pile foundation; Imported cement board siding installed on a rain screen system; Lindal windows executed at an unusually large scale, pushing the manufacturer’s abilities to new levels; Oil-finished end-grain fir floors. Simple and precise execution of the details create a warm nurturing environment.
 Canadian Home Builders' Association
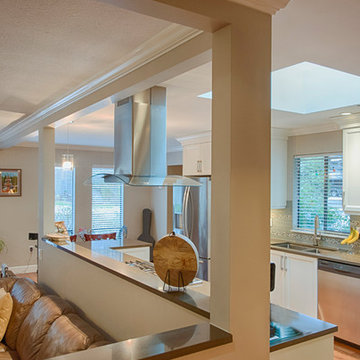
This couple had lived in their home over 20-years, with their handicapped adult daughter. 5 years-ago they added onto the back of their home to accommodate appropriate housing needs for her, such as a wheel-chair lift. However, their home needed wheelchair-accessibility, beginning with transition from daughter’s room on lower level, to main kitchen level, via existing lift. The project was budget-driven so it was critical to utilize practical cost-effective materials, while transforming home’s overall dated-look.
My House Design/Build Team Ltd. successfully opened-up the space, increased use-ability for whole family, and provided the ‘wow-factor’. The renewed kitchen is much more efficient providing a practical solution for family.
 Canadian Home Builders' Association
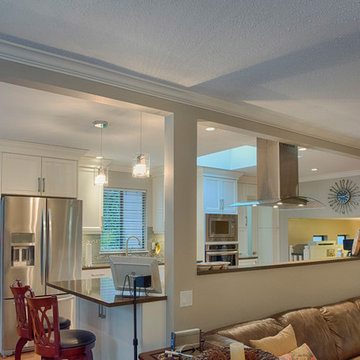
This couple had lived in their home over 20-years, with their handicapped adult daughter. 5 years-ago they added onto the back of their home to accommodate appropriate housing needs for her, such as a wheel-chair lift. However, their home needed wheelchair-accessibility, beginning with transition from daughter’s room on lower level, to main kitchen level, via existing lift. The project was budget-driven so it was critical to utilize practical cost-effective materials, while transforming home’s overall dated-look.
My House Design/Build Team Ltd. successfully opened-up the space, increased use-ability for whole family, and provided the ‘wow-factor’. The renewed kitchen is much more efficient providing a practical solution for family.
Find the right local pro for your project
 Above All Masonry Design, Inc

This Long Island patio installation presented the challenge of a small backyard and existing free-form pool to work around. The solution was a beautiful multi-level pool surround that gave the illusion of space by creating dedicated areas for dining, cooking, and lounging. And to fit the client's budget, the design was structured as a multi-stage installation, with the ability to add additional areas and landscape elements in the future. See more info about this project here: http://www.aboveallmasonry.com/massapequa-ny-landscape-design-2
 AIBD - American Institute of Building Design
The residence on the third level of this live/work space is completely private. The large living room features a brick wall with a long linear fireplace and gray toned furniture with leather accents. The dining room features banquette seating with a custom table with built in leaves to extend the table for dinner parties. The kitchen also has the ability to grow with its custom one of a kind island including a pullout table.
An ARDA for indoor living goes to
Visbeen Architects, Inc.
Designers: Visbeen Architects, Inc. with Vision Interiors by Visbeen
From: East Grand Rapids, Michigan
 Canadian Home Builders' Association
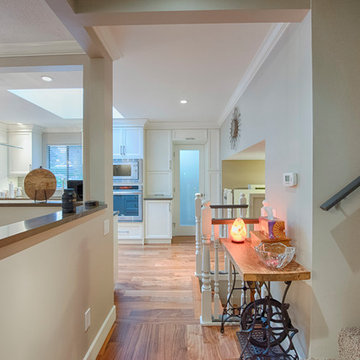
This couple had lived in their home over 20-years, with their handicapped adult daughter. 5 years-ago they added onto the back of their home to accommodate appropriate housing needs for her, such as a wheel-chair lift. However, their home needed wheelchair-accessibility, beginning with transition from daughter’s room on lower level, to main kitchen level, via existing lift. The project was budget-driven so it was critical to utilize practical cost-effective materials, while transforming home’s overall dated-look.
My House Design/Build Team Ltd. successfully opened-up the space, increased use-ability for whole family, and provided the ‘wow-factor’. The renewed kitchen is much more efficient providing a practical solution for family.
 Canadian Home Builders' Association
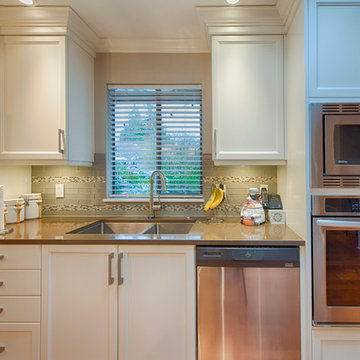
This couple had lived in their home over 20-years, with their handicapped adult daughter. 5 years-ago they added onto the back of their home to accommodate appropriate housing needs for her, such as a wheel-chair lift. However, their home needed wheelchair-accessibility, beginning with transition from daughter’s room on lower level, to main kitchen level, via existing lift. The project was budget-driven so it was critical to utilize practical cost-effective materials, while transforming home’s overall dated-look.
My House Design/Build Team Ltd. successfully opened-up the space, increased use-ability for whole family, and provided the ‘wow-factor’. The renewed kitchen is much more efficient providing a practical solution for family.

Sponsored
Columbus, OH

Hope Restoration & General Contracting
Columbus Design-Build, Kitchen & Bath Remodeling, Historic Renovations
 C A Adams, LLC
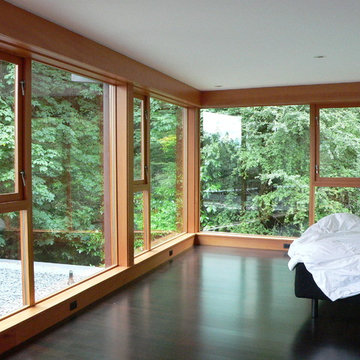
Architect: Cheryl Hughes, Seattle | Location: Leschi neighborhood | 6400 SF | Steep terrain, landslide area Technical Features: Complex 60’ deep concrete pile foundation; Imported cement board siding installed on a rain screen system; Lindal windows executed at an unusually large scale, pushing the manufacturer’s abilities to new levels; Oil-finished end-grain fir floors. Simple and precise execution of the details create a warm nurturing environment.
 Drapery Street
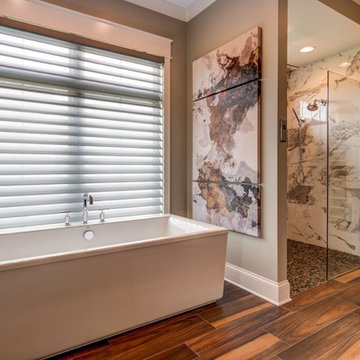
This master bath is as tranquil as they come. It is the perfect spot to relax and unwind after a long day. This room is gorgeous without a lot of fuss—just clean lines, warm colors, and beautiful finishings. Light is such an important element in this bathroom so the window treatments needed to be just right. Silhouette shadings were chosen for their ability to diffuse harsh light and spread it softly and evenly around the room. They also allow the homeowner to access the golf course views while maintaining a discreet level of privacy.
 C A Adams, LLC
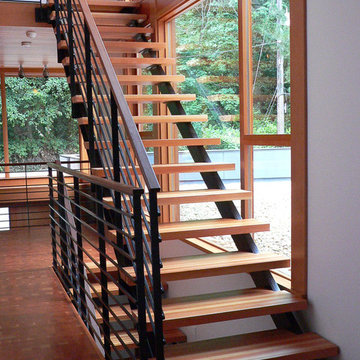
Architect: Cheryl Hughes, Seattle | Location: Leschi neighborhood | 6400 SF | Steep terrain, landslide area Technical Features: Complex 60’ deep concrete pile foundation; Imported cement board siding installed on a rain screen system; Lindal windows executed at an unusually large scale, pushing the manufacturer’s abilities to new levels; Oil-finished end-grain fir floors. Simple and precise execution of the details create a warm nurturing environment.
 Completely Personal Homes LLC

Example of a mid-sized mountain style l-shaped travertine floor and beige floor eat-in kitchen design in Charlotte with a farmhouse sink, beaded inset cabinets, white cabinets, granite countertops, red backsplash, brick backsplash, stainless steel appliances and an island
 AIBD - American Institute of Building Design
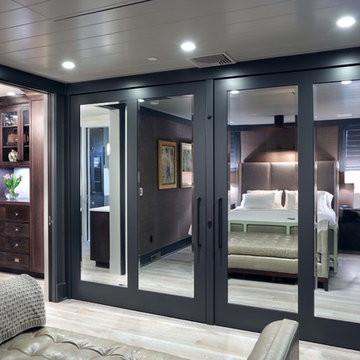
The residence on the third level of this live/work space is completely private. The large living room features a brick wall with a long linear fireplace and gray toned furniture with leather accents. The dining room features banquette seating with a custom table with built in leaves to extend the table for dinner parties. The kitchen also has the ability to grow with its custom one of a kind island including a pullout table.
An ARDA for indoor living goes to
Visbeen Architects, Inc.
Designers: Visbeen Architects, Inc. with Vision Interiors by Visbeen
From: East Grand Rapids, Michigan
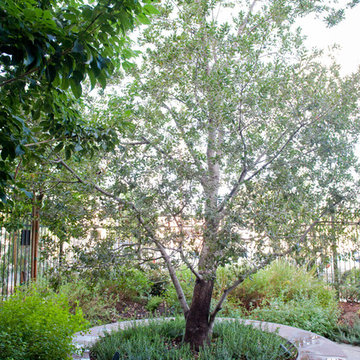
 FormLA Landscaping
California native oak trees live inside the resident garden, on the building's mezzanine level and at key points around the property's perimeter. These trees offer distinctive benefits including deep shade, drought tolerance, and the ability to attract birds, butterflies, and native fauna. Photo: Lesly Hall Photography

Sponsored
Delaware, OH

Buckeye Basements, Inc.
Central Ohio's Basement Finishing ExpertsBest Of Houzz '13-'21
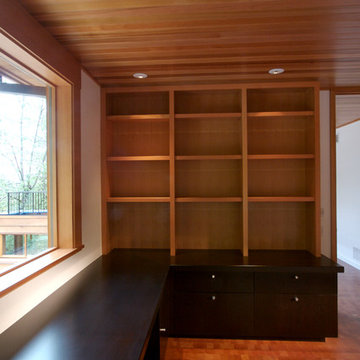 C A Adams, LLC
Architect: Cheryl Hughes, Seattle | Location: Leschi neighborhood | 6400 SF | Steep terrain, landslide area Technical Features: Complex 60’ deep concrete pile foundation; Imported cement board siding installed on a rain screen system; Lindal windows executed at an unusually large scale, pushing the manufacturer’s abilities to new levels; Oil-finished end-grain fir floors. Simple and precise execution of the details create a warm nurturing environment.
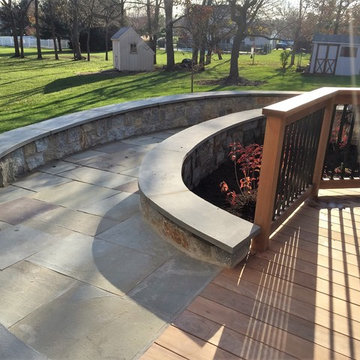
 Plymouth Nursery & Landscape Company
Owner wanted a seating area in front of deck. The flagstone patio provides the ability to sit within the garden.
Homeowner also wanted the ability to wheel his BB Cue from the deck down to ground level.
All of the walls have built in LED lighting. There is also a water feature adjacent to the patio which provides soothing sounds and an oasis for birds, Bees and Butterflies.
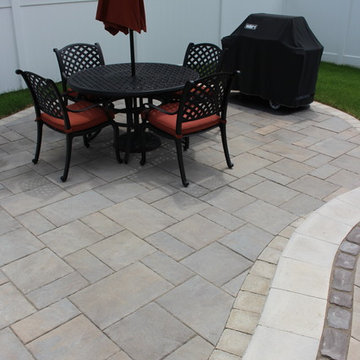 Above All Masonry Design, Inc
This Long Island patio installation presented the challenge of a small backyard and existing free-form pool to work around. The solution was a beautiful multi-level pool surround that gave the illusion of space by creating dedicated areas for dining, cooking, and lounging. And to fit the client's budget, the design was structured as a multi-stage installation, with the ability to add additional areas and landscape elements in the future. See more info about this project here: http://www.aboveallmasonry.com/massapequa-ny-landscape-design-2
 AIBD - American Institute of Building Design
The residence on the third level of this live/work space is completely private. The large living room features a brick wall with a long linear fireplace and gray toned furniture with leather accents. The dining room features banquette seating with a custom table with built in leaves to extend the table for dinner parties. The kitchen also has the ability to grow with its custom one of a kind island including a pullout table.
An ARDA for indoor living goes to
Visbeen Architects, Inc.
Designers: Visbeen Architects, Inc. with Vision Interiors by Visbeen
From: East Grand Rapids, Michigan



 ToadnWillow
Laura Mettler
Inspiration for a large rustic wooden and open concept l-shaped light wood floor and brown floor family room remodel with wooden risers, beige walls, no fireplace and a media wall
Inspiration for a large rustic wooden and open concept l-shaped light wood floor and brown floor family room remodel with wooden risers, beige walls, no fireplace and a media wall
 Abodo Wood Ltd
Location: Cleveland Point, Queensland
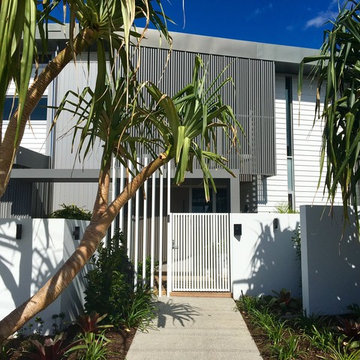
Situated on the ocean front in beautiful Cleveland, the Cleveland Point home features a mixed palette of cladding materials. The large home is constructed to the highest standards and features a large waterfront deck and private pier.
The architect wanted to use natural wood cladding to cover feature walls, along with the entrance door but required a material that would perform in the harsh coastal conditions . Elements Vulcan+ Cladding – finished in Protector Oil Patina was chosen it’s high level stability and ability to age gracefully into a natural silver over time.
 Beth Webb Interiors
Laura Resen

Example of a tuscan eat-in kitchen design with an undermount sink, glass-front cabinets, white cabinets, multicolored backsplash, stainless steel appliances and an island
Example of a tuscan eat-in kitchen design with an undermount sink, glass-front cabinets, white cabinets, multicolored backsplash, stainless steel appliances and an island
21