
Search results for "Ability levels" in Home Design Ideas
 Kelly & Stone Architects
Tim Stone
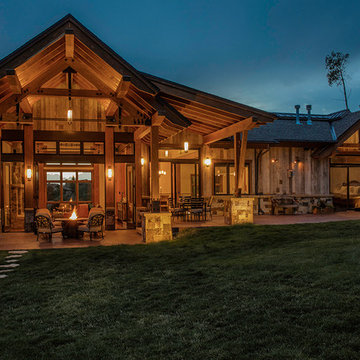
Example of a large trendy backyard stamped concrete patio design in Denver with a fire pit and a roof extension
Example of a large trendy backyard stamped concrete patio design in Denver with a fire pit and a roof extension
 C A Adams, LLC
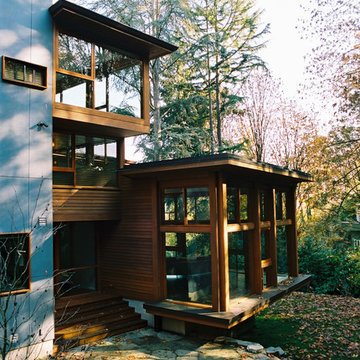
Architect: Cheryl Hughes, Seattle | Location: Leschi neighborhood | 6400 SF | Steep terrain, landslide area Technical Features: Complex 60’ deep concrete pile foundation; Imported cement board siding installed on a rain screen system; Lindal windows executed at an unusually large scale, pushing the manufacturer’s abilities to new levels; Oil-finished end-grain fir floors. Simple and precise execution of the details create a warm nurturing environment.
 SURROUNDS Landscape Architecture + Construction

2016 LCA Grand Award and 2016 NALP Grand Award winning property in Leesburg, Virginia. This project encompassed creating a master plan for the entire property, in which the landscape seamlessly complements the newly constructed home. Features include a paved entrance motor court, travertine entry walkway with a custom French-inspired fountain, pea gravel walkway under an allele of crape myrtles, circular French fountain, expansive pool deck, and custom pool house.
Morgan Howarth Photography, Surrounds Inc.
Find the right local pro for your project
 LuxeMark Company
Tad Davis
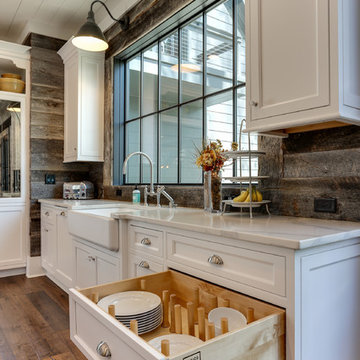
Open concept kitchen - large farmhouse u-shaped medium tone wood floor and brown floor open concept kitchen idea in Raleigh with a farmhouse sink, beaded inset cabinets, white cabinets, quartz countertops, brown backsplash, paneled appliances, an island and white countertops
Open concept kitchen - large farmhouse u-shaped medium tone wood floor and brown floor open concept kitchen idea in Raleigh with a farmhouse sink, beaded inset cabinets, white cabinets, quartz countertops, brown backsplash, paneled appliances, an island and white countertops
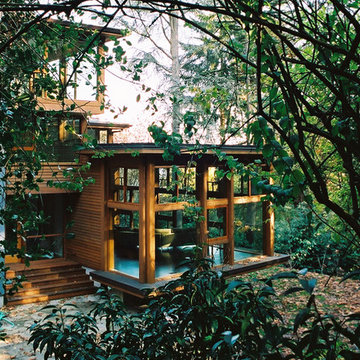 C A Adams, LLC
Architect: Cheryl Hughes, Seattle | Location: Leschi neighborhood | 6400 SF | Steep terrain, landslide area Technical Features: Complex 60’ deep concrete pile foundation; Imported cement board siding installed on a rain screen system; Lindal windows executed at an unusually large scale, pushing the manufacturer’s abilities to new levels; Oil-finished end-grain fir floors. Simple and precise execution of the details create a warm nurturing environment.

 Best Hot Tubs "Hot Tub and Spa Experts"
Since most of their backyard would be turned into decking, they felt natural wood (cedar) for both the deck and extensive railings was the way to go. As experts like Bob Vila point out, cedar is a great choice because of its durability; it also resists rot, moisture, as well as insect damage. “It’s also a great choice for the Northeast because of cedar’s ability to adapt to changes in moisture, which is key during freeze-thaw periods,” says Bill Renter. www.besthottubs.com
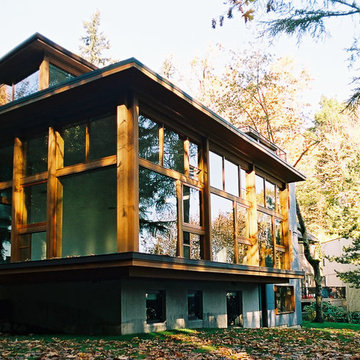 C A Adams, LLC
Architect: Cheryl Hughes, Seattle | Location: Leschi neighborhood | 6400 SF | Steep terrain, landslide area Technical Features: Complex 60’ deep concrete pile foundation; Imported cement board siding installed on a rain screen system; Lindal windows executed at an unusually large scale, pushing the manufacturer’s abilities to new levels; Oil-finished end-grain fir floors. Simple and precise execution of the details create a warm nurturing environment.



 June Scott Design
Succulents, grasses and low-water shrubs with vivid foliage give this coastal garden a rich, textured look with minimal maintenance.
Photos by Daniel Bosler

Example of a bedroom transitional gender-neutral carpeted and beige floor kids' bedroom design in San Francisco with white walls
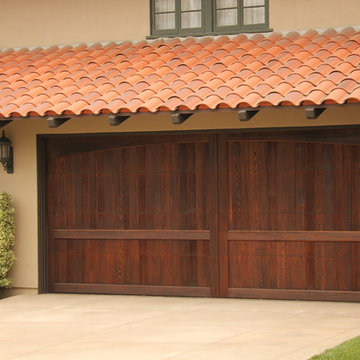
 Wayne Dalton Garage Doors
Custom wood garage doors from Wayne Dalton. Wayne Dalton wood garage doors possess a level of craftsmanship and class that no other material can match. Not only that, but we offer you the ability to custom design your wood garage door to perfectly complement your home’s architectural style and make your home the envy of the neighborhood.

 KD Landscape
A small pathway is ramped to a door where the family golf cart is kept. A two-tiered patio features an upper level for dining and a lower level as a social space for relaxing. Patio design by John Algozzini. Photo courtesy of Mike Crews Photography.

 User
UserWhat was once a dark, unwelcoming alcove is now a bright, luxurious haven. The over-sized soaker fills this extra large space and is complimented with 3 x 12 subway tiles. The contrasting grout color speaks to the black fixtures and accents throughout the room. We love the custom-sized niches that perfectly hold the client's "jellies and jams."

 Style Savvy Designs
Inspiration for a mid-sized transitional freestanding desk dark wood floor and brown floor study room remodel in DC Metro with brown walls and no fireplace

Sponsored
Columbus, OH

Hope Restoration & General Contracting
Columbus Design-Build, Kitchen & Bath Remodeling, Historic Renovations

 Volansky Studio

new stair with ability to close off the lower level for privacy and sound isolation. The center wall has LED lighting inside to provide hidden light at night.
 Gallery Homes by Varriale
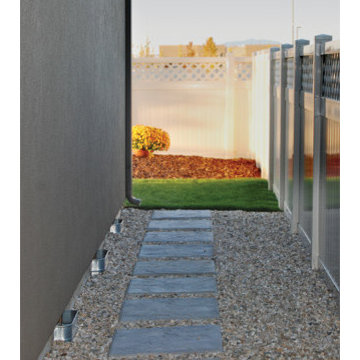
The private courtyard is centrally located and creates the unique ability to enjoy a view of the patio from the kitchen, great room and study. This single level open concept plan with 3 bedrooms, 2 bath makes for easy living both inside and out. Mixed hardscapes, concrete patio, double hung windows.
 Peake Green Design

The owners wanted to provide for the ability to remain in the house as they grow older. The unique layout of the house created a need for a 3-landing elevator system, even thought the house is only two stories. (Varying ceiling heights create a 12" shift from one section to another in the second floor) We were able to locate an elevator shaft that could reach both levels of the second floor, and still land in the entry hall on the first level.


 Backyard Escape Studios

This pool shed was a completely custom shed designed together with one of our customers in Hamilton. It features steel siding, a full lite swing door and an aluminum roll up bar on the side! This pool shed takes your hosting abilities to the next level! Who wouldn't love a personal poolside bar in the comfort of their own backyard!
 Alure Home Improvements
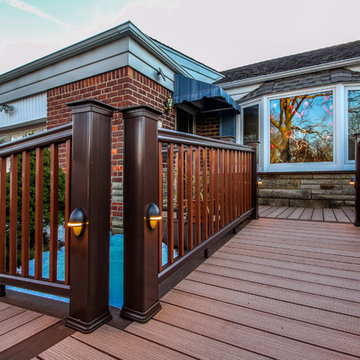
Viewed from the right angle platform mid-way up the ramp one can appreciate the curb appeal that brings you all the way to the front door. It adds distinction to the bay window making it a focal point as you approach. Again, the accent lighting is simple but effective regardless your level of ability.
18