
Search results for "Ability levels" in Home Design Ideas

 John R. Schroeder, AIA
Photography by: Caryn B. Davis
This project included a two-story addition with a kitchen/dining area on the first floor and bedroom/bathroom on the second floor. The house is located on a gently sloping site surrounded by woods and meadows. The kitchen features grey lower cabinetry and white upper cabinetry with a subtle, rounded board and batten backsplash. The dining area features a large picture window flanked by double hungs that look out over the meadow. The upstairs bathroom shares a tub/shower with another bathroom in Jack-n-Jill fashion. Phase II will include first and second floor renovations and an expansive rear deck and stone terrace.
John R. Schroeder, AIA is a professional design firm specializing in architecture, interiors, and planning. We have over 30 years experience with projects of all types, sizes, and levels of complexity. Because we love what we do, we approach our work with enthusiasm and dedication. We are committed to the highest level of design and service on each and every project. We engage our clients in positive and rewarding collaborations. We strive to exceed expectations through our attention to detail, our understanding of the “big picture”, and our ability to effectively manage a team of design professionals, industry representatives, and building contractors. We carefully analyze budgets and project objectives to assist clients with wise fund allocation.
We continually monitor and research advances in technology, materials, and construction methods, both sustainable and otherwise, to provide a responsible, well-suited, and cost effective product. Our design solutions are highly functional using both innovative and traditional approaches. Our aesthetic style is flexible and open, blending cues from client desires, building function, site context, and material properties, making each project unique, personalized, and enduring.
 Crystal Kitchen + Bath

When the decision was made to add onto this house, our designer was able to give this family additional space to enjoy each other’s company.
The existing part of basement had lower ceilings, but our team was able to add additional height to the addition. This not only opened up the space but also provided ample room for innovative design ideas.
Sometimes, the layout of a space becomes apparent through practical considerations. We carefully selected the position of the TV and ping-pong table based on the layout, ensuring that the window placement wouldn’t interfere with the blue stone patio above. This thoughtfully crafted layout optimizes the functionality and flow of the space.
With the challenge of a long, narrow space, we discovered the perfect solution – a dedicated ping-pong area. It’s amazing how a game can bring the family together and add a fun and dynamic element to the lower level.
To create a visually appealing atmosphere, we incorporated a range of design elements. The colored cement floor adds a touch of uniqueness and is not only stylish but also durable. Two different tones of grass cloth wallpaper enhance the textured look of the walls, while the pine tongue and groove ceiling, combined with exposed beams, infuse warmth into the space. The six hanging pendant light fixtures serve as functional and decorative elements, creating a cozy and inviting ambiance.
This lower level addition is a testament to our ability to adapt to the unique challenges of a project and create a space that is not only functional but also aesthetically pleasing. It’s a wonderful example of how creative solutions can transform even the most challenging spaces into areas of style and purpose.
At Crystal Kitchen, we’re committed to turning your vision into reality, whether it’s a basement, kitchen, home office, or any other area of your home. If you’re looking to create a space that perfectly suits your lifestyle, get in touch with us today, and let’s make your dream a reality. Your home should be a reflection of you, and we’re here to bring your dreams to life.
 Crystal Kitchen + Bath

When the decision was made to add onto this house, our designer was able to give this family additional space to enjoy each other’s company.
The existing part of basement had lower ceilings, but our team was able to add additional height to the addition. This not only opened up the space but also provided ample room for innovative design ideas.
Sometimes, the layout of a space becomes apparent through practical considerations. We carefully selected the position of the TV and ping-pong table based on the layout, ensuring that the window placement wouldn’t interfere with the blue stone patio above. This thoughtfully crafted layout optimizes the functionality and flow of the space.
With the challenge of a long, narrow space, we discovered the perfect solution – a dedicated ping-pong area. It’s amazing how a game can bring the family together and add a fun and dynamic element to the lower level.
To create a visually appealing atmosphere, we incorporated a range of design elements. The colored cement floor adds a touch of uniqueness and is not only stylish but also durable. Two different tones of grass cloth wallpaper enhance the textured look of the walls, while the pine tongue and groove ceiling, combined with exposed beams, infuse warmth into the space. The six hanging pendant light fixtures serve as functional and decorative elements, creating a cozy and inviting ambiance.
This lower level addition is a testament to our ability to adapt to the unique challenges of a project and create a space that is not only functional but also aesthetically pleasing. It’s a wonderful example of how creative solutions can transform even the most challenging spaces into areas of style and purpose.
At Crystal Kitchen, we’re committed to turning your vision into reality, whether it’s a basement, kitchen, home office, or any other area of your home. If you’re looking to create a space that perfectly suits your lifestyle, get in touch with us today, and let’s make your dream a reality. Your home should be a reflection of you, and we’re here to bring your dreams to life.
Find the right local pro for your project
 Modern Kitchens By Baczewski Luxury Showroom
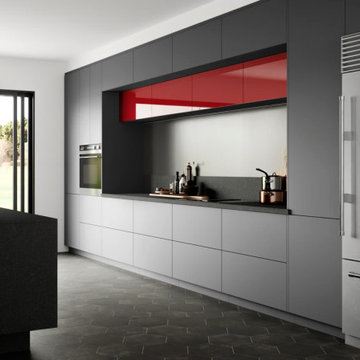
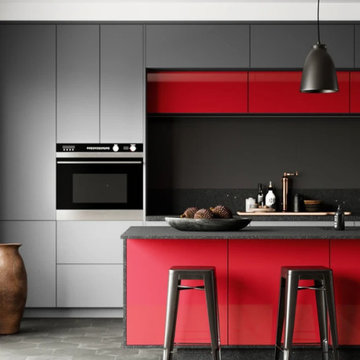
Imagine this: A kitchen so bright and shiny that it mirrors the joy you feel when preparing your family’s favorite meal. That's exactly what high gloss acrylic kitchens offer. And trust me, once you've experienced this level of chic and luxurious design, there's no going back. The beauty of high gloss acrylic kitchens lies in their elegance and adaptability. They are modern, sleek, and yet so timeless. Their high-gloss surfaces reflect light in an incredibly charming way that adds a spacious and airy feeling to the room. Moreover, these kitchens come in a variety of beautiful, bold colors, from glossy whites to deep blues, offering a dazzling palette to perfectly match your unique personality. Not just a pretty face, high gloss acrylic kitchens are also remarkably durable. The surface of the acrylic is non-porous, meaning it’s resistant to stains and super easy to clean. So, if you're a bit of a messy cook like me (let's be honest, we all have our days), this is the perfect kitchen solution for you. One of the great things about high gloss acrylic kitchens is their ability to harmonize with various design elements. Want to pair them with marble countertops? They’ll look absolutely stunning. How about vintage fixtures? They’ll create a fascinating juxtaposition of the old and the new.
 Modern Kitchens By Baczewski Luxury Showroom
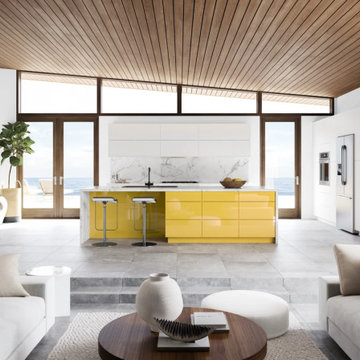
Imagine this: A kitchen so bright and shiny that it mirrors the joy you feel when preparing your family’s favorite meal. That's exactly what high gloss acrylic kitchens offer. And trust me, once you've experienced this level of chic and luxurious design, there's no going back. The beauty of high gloss acrylic kitchens lies in their elegance and adaptability. They are modern, sleek, and yet so timeless. Their high-gloss surfaces reflect light in an incredibly charming way that adds a spacious and airy feeling to the room. Moreover, these kitchens come in a variety of beautiful, bold colors, from glossy whites to deep blues, offering a dazzling palette to perfectly match your unique personality. Not just a pretty face, high gloss acrylic kitchens are also remarkably durable. The surface of the acrylic is non-porous, meaning it’s resistant to stains and super easy to clean. So, if you're a bit of a messy cook like me (let's be honest, we all have our days), this is the perfect kitchen solution for you. One of the great things about high gloss acrylic kitchens is their ability to harmonize with various design elements. Want to pair them with marble countertops? They’ll look absolutely stunning. How about vintage fixtures? They’ll create a fascinating juxtaposition of the old and the new.
 Modern Kitchens By Baczewski Luxury Showroom
Imagine this: A kitchen so bright and shiny that it mirrors the joy you feel when preparing your family’s favorite meal. That's exactly what high gloss acrylic kitchens offer. And trust me, once you've experienced this level of chic and luxurious design, there's no going back. The beauty of high gloss acrylic kitchens lies in their elegance and adaptability. They are modern, sleek, and yet so timeless. Their high-gloss surfaces reflect light in an incredibly charming way that adds a spacious and airy feeling to the room. Moreover, these kitchens come in a variety of beautiful, bold colors, from glossy whites to deep blues, offering a dazzling palette to perfectly match your unique personality. Not just a pretty face, high gloss acrylic kitchens are also remarkably durable. The surface of the acrylic is non-porous, meaning it’s resistant to stains and super easy to clean. So, if you're a bit of a messy cook like me (let's be honest, we all have our days), this is the perfect kitchen solution for you. One of the great things about high gloss acrylic kitchens is their ability to harmonize with various design elements. Want to pair them with marble countertops? They’ll look absolutely stunning. How about vintage fixtures? They’ll create a fascinating juxtaposition of the old and the new.
 Marvin
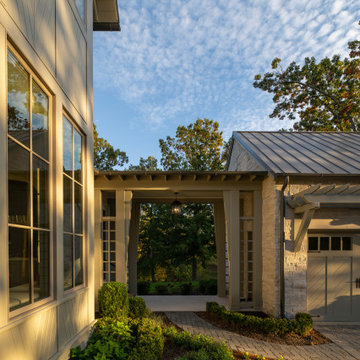
The 2023 Southern Living Idea House is an oasis on the Tennessee hillside. Bill Holloway and Luke Sippel of Lake + Land Studio had the task of building and designing the perfect home for clients who loved dogs, music, and indoor-outdoor living.
The 5,600-square-foot contemporary Southern farmhouse in Leiper’s Fork was intentionally placed to fit the surrounding natural landscape. Holloway and Sippel wanted the home to feel as though it had always been there.
An important element of Southern living was present in the home’s design and build: porches. The home has a large, covered porch that runs the nearly the entire length of the back of the home on the main floor and one on the lower level. Using Marvin Ultimate multi-slide doors on the porch unified the indoor and outdoor spaces. The multi-slide door has the ability for the door to open fully, seamlessly blending the two spaces.
MARVIN PRODUCTS USED:
Elevate Direct Glaze Window
Elevate Casement Window
Elevate Sliding French Door
Elevate French Door
Ultimate Glider Window
Ultimate Multi-Slide Door
Ultimate Outswing Door
Architecture Firm: Lake + Land Studio
Builder: Hatcliff Construction
Interior Design: Laura Hodges Studio
Landscape: Southern Creations Landscaping
Dealer: AVI Windows and Doors


 Kitchen Solvers of Jacksonville
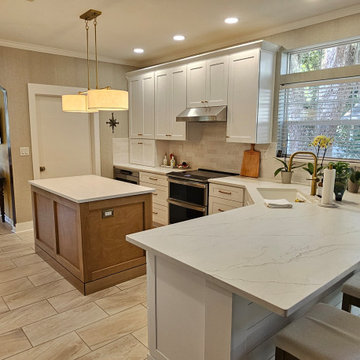
This coastal cottage on Amelia Island was in need of an update. The cabinets had 20-year-old foil covered doors that was peeling off, making it not a candidate for painting or refacing. The customer wanted a clean, fresh look within a budget. We came up with a perfect solution for them. We replaced the microwave with a hood that we vented to the outside and opted for a microwave drawer in the base cabinets. The island was made larger and in a contrasting sandstone stain, including a pull out for trash instead of a free-standing trash can. The two-level counter was cut down to one layer and we added ship lap to the front since we were working to not have to redo all the wallpaper in the kitchen. A coffee service area was added with glass front cabinet. The taller gap leaves room for taller appliances and the ability to fill the water tanks. The pantry was fitted with adjustable height rollouts on a pilaster system. We added an appliance garage on the counter, over the microwave for the toaster. The customers could not be happier with the result. Finally, shaker style crown molding was added to complement the shaker doors and not compete with the existing crown molding at the ceiling.
 Modern Kitchens By Baczewski Luxury Showroom
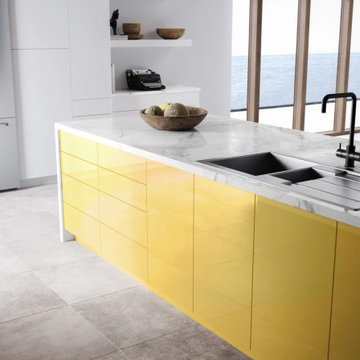
Imagine this: A kitchen so bright and shiny that it mirrors the joy you feel when preparing your family’s favorite meal. That's exactly what high gloss acrylic kitchens offer. And trust me, once you've experienced this level of chic and luxurious design, there's no going back. The beauty of high gloss acrylic kitchens lies in their elegance and adaptability. They are modern, sleek, and yet so timeless. Their high-gloss surfaces reflect light in an incredibly charming way that adds a spacious and airy feeling to the room. Moreover, these kitchens come in a variety of beautiful, bold colors, from glossy whites to deep blues, offering a dazzling palette to perfectly match your unique personality. Not just a pretty face, high gloss acrylic kitchens are also remarkably durable. The surface of the acrylic is non-porous, meaning it’s resistant to stains and super easy to clean. So, if you're a bit of a messy cook like me (let's be honest, we all have our days), this is the perfect kitchen solution for you. One of the great things about high gloss acrylic kitchens is their ability to harmonize with various design elements. Want to pair them with marble countertops? They’ll look absolutely stunning. How about vintage fixtures? They’ll create a fascinating juxtaposition of the old and the new.
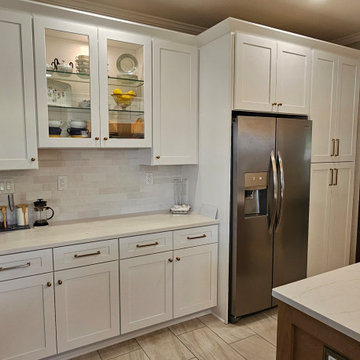 Kitchen Solvers of Jacksonville
This coastal cottage on Amelia Island was in need of an update. The cabinets had 20-year-old foil covered doors that was peeling off, making it not a candidate for painting or refacing. The customer wanted a clean, fresh look within a budget. We came up with a perfect solution for them. We replaced the microwave with a hood that we vented to the outside and opted for a microwave drawer in the base cabinets. The island was made larger and in a contrasting sandstone stain, including a pull out for trash instead of a free-standing trash can. The two-level counter was cut down to one layer and we added ship lap to the front since we were working to not have to redo all the wallpaper in the kitchen. A coffee service area was added with glass front cabinet. The taller gap leaves room for taller appliances and the ability to fill the water tanks. The pantry was fitted with adjustable height rollouts on a pilaster system. We added an appliance garage on the counter, over the microwave for the toaster. The customers could not be happier with the result. Finally, shaker style crown molding was added to complement the shaker doors and not compete with the existing crown molding at the ceiling.
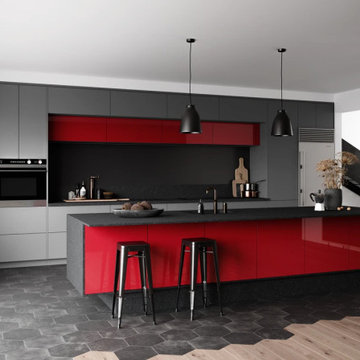 Modern Kitchens By Baczewski Luxury Showroom
Imagine this: A kitchen so bright and shiny that it mirrors the joy you feel when preparing your family’s favorite meal. That's exactly what high gloss acrylic kitchens offer. And trust me, once you've experienced this level of chic and luxurious design, there's no going back. The beauty of high gloss acrylic kitchens lies in their elegance and adaptability. They are modern, sleek, and yet so timeless. Their high-gloss surfaces reflect light in an incredibly charming way that adds a spacious and airy feeling to the room. Moreover, these kitchens come in a variety of beautiful, bold colors, from glossy whites to deep blues, offering a dazzling palette to perfectly match your unique personality. Not just a pretty face, high gloss acrylic kitchens are also remarkably durable. The surface of the acrylic is non-porous, meaning it’s resistant to stains and super easy to clean. So, if you're a bit of a messy cook like me (let's be honest, we all have our days), this is the perfect kitchen solution for you. One of the great things about high gloss acrylic kitchens is their ability to harmonize with various design elements. Want to pair them with marble countertops? They’ll look absolutely stunning. How about vintage fixtures? They’ll create a fascinating juxtaposition of the old and the new.
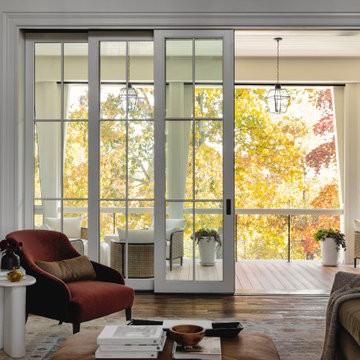 Marvin
The 2023 Southern Living Idea House is an oasis on the Tennessee hillside. Bill Holloway and Luke Sippel of Lake + Land Studio had the task of building and designing the perfect home for clients who loved dogs, music, and indoor-outdoor living.
The 5,600-square-foot contemporary Southern farmhouse in Leiper’s Fork was intentionally placed to fit the surrounding natural landscape. Holloway and Sippel wanted the home to feel as though it had always been there.
An important element of Southern living was present in the home’s design and build: porches. The home has a large, covered porch that runs the nearly the entire length of the back of the home on the main floor and one on the lower level. Using Marvin Ultimate multi-slide doors on the porch unified the indoor and outdoor spaces. The multi-slide door has the ability for the door to open fully, seamlessly blending the two spaces.
MARVIN PRODUCTS USED:
Elevate Direct Glaze Window
Elevate Casement Window
Elevate Sliding French Door
Elevate French Door
Ultimate Glider Window
Ultimate Multi-Slide Door
Ultimate Outswing Door
Architecture Firm: Lake + Land Studio
Builder: Hatcliff Construction
Interior Design: Laura Hodges Studio
Landscape: Southern Creations Landscaping
Dealer: AVI Windows and Doors
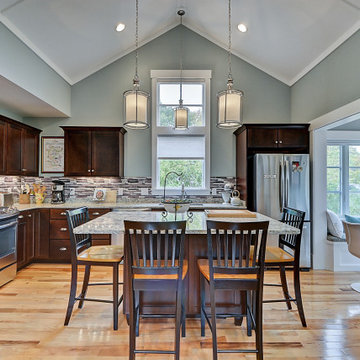
 LAND DEVELOPMENT AND BUILDING, LLC
The Betty at Inglenook’s Pocket Neighborhoods is an open two-bedroom Cottage-style Home that facilitates everyday living on a single level. High ceilings in the kitchen, family room and dining nook make this a bright and enjoyable space for your morning coffee, cooking a gourmet dinner, or entertaining guests. Whether it’s the Betty Sue or a Betty Lou, the Betty plans are tailored to maximize the way we live. This is the kitchen which is open to the living and dining areas.

 Gregory Thomas Residential Architecture
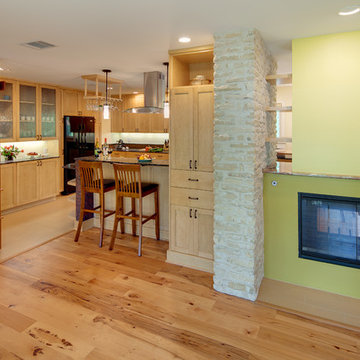
Dining Room is opposite fireplace and bar seating. It is set off from entry door by a custom screen partition--seen in another photo.
At left here is the custom screen partition and table that sets the entry area apart from the kitchen, providing just a bit of privacy of that space from arriving guests.
hree-sided peninsula fireplace replaced the original masonry one that was a smokey, drafty liability. The shelves at the back side of the fireplace provide a little transparency and breath-ability in the space.
Construction by CG&S Design-Build
Photo by Jonathan Jackson
 Michael Nash Design, Build & Homes
 This 1975 split-level home in a wooded area of Reston, Virginia, is home to a growing family of six. Needless to say, space was at a premium and they needed more of it. So they turned to Michael Nash Design, Build & Homes to create a second-story expansion.
With limited ability to expand the footprint of the home due to lot restrictions, the design team created a 25’ x 35’ master suite addition to be placed over the existing first floor. The space would be located above the living room, dining room and kitchen, creating a private and secluded oasis for mom and dad. The children would have the home’s three middle level bedrooms and a bath of their own.
A New Master Suite
A new custom wooden staircase leads the homeowner to the doorstep of what she now calls her “heavenly space.” It’s a large master bedroom complete with a seating area, vaulted ceiling and skylights, and a beautiful Bordeaux-finish maple wood floor. Bright color paint was selected for the walls to complement the wood flooring and bedroom furniture.
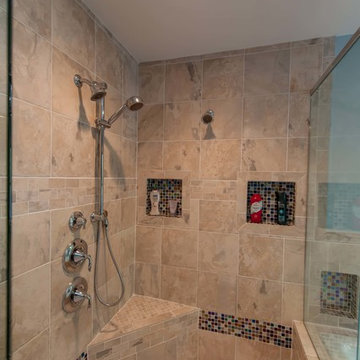
The new 11’x12’ master bathroom offers a spa-like experience. The new bath touts a large shower stall with a built-in bench and storage niches covered with flagstone tiles; a soaking whirlpool tub; and a long double vanity with granite top and fancy fixtures.
Exterior Ties It Together
Like any large addition, this one required exterior renovation to make the addition look like the rest of the home. New vinyl siding and architectural shingles replaced the old cedar siding and run down shingles on the original structure.
A new front porch with half-stone columns and pillars maintains the home’s cottage look. A new double car garage replaces the original carport. Both are a big part of the home’s new front elevation which greatly improves its curbside appeal.
The end result of this project offers everyone in the family a place of their own. The children have new bedrooms and the parents have their sanctuary in their new master suite.
 Edgewater Design Group
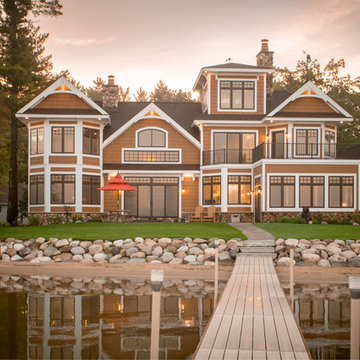
When it came time for these clients to build their dream home, they chose our team to help bring it to life. They were interested in our guidance and ability to walk them through the process. They had many must haves for this home. Nine-foot ceilings in the foyer and great room were a must as was the exposed log roof system in the great room. Open concept on the main level was important for family time as was a dining table large enough to seat twelve. The first floor also includes a large kitchen, walk-in pantry, office large enough to become a master bedroom in the future, laundry room, and mudroom with plenty of storage and half bath nearby. Three season sunroom connecting to large patio allows even more space to enjoy family time. The second floor offers a master suite and two additional bedrooms, a sitting room, and a built-in nook for a grand piano. Our team was able to ask them the important questions about their living style to maximize their lake-front footprint and to incorporate all their must haves into a unique design.
- Jacqueline Southby Photography
 John R. Schroeder, AIA
Photo by Jody Dole
This new mixed-use building located in a quaint village has made a name for itself. It features a third floor apartment, second floor office space, and first floor retail. The design of the building's exterior bridges the gap between new and old. The cedar shingle gable roof form and double hung window style blend with the traditional New England context of neighboring buildings. The vertical grooved siding and a sliding 'barn' door hint at an agrarian vernacular. The sliding door features sixteen sparking panels of 'glass quilts' designed by glass artist, Alan Davidson of Guilford, CT. Angular roof forms, support brackets, and trim along with the black paint color provide a modern edge. The building and the new first floor art gallery have generated much interest and excitement for the town.
John R. Schroeder, AIA is a professional design firm specializing in architecture, interiors, and planning. We have over 30 years experience with projects of all types, sizes, and levels of complexity. Because we love what we do, we approach our work with enthusiasm and dedication. We are committed to the highest level of design and service on each and every project. We engage our clients in positive and rewarding collaborations. We strive to exceed expectations through our attention to detail, our understanding of the “big picture”, and our ability to effectively manage a team of design professionals, industry representatives, and building contractors. We carefully analyze budgets and project objectives to assist clients with wise fund allocation.
We continually monitor and research advances in technology, materials, and construction methods, both sustainable and otherwise, to provide a responsible, well-suited, and cost effective product. Our design solutions are highly functional using both innovative and traditional approaches. Our aesthetic style is flexible and open, blending cues from client desires, building function, site context, and material properties, making each project unique, personalized, and enduring.

 TK Building & Design
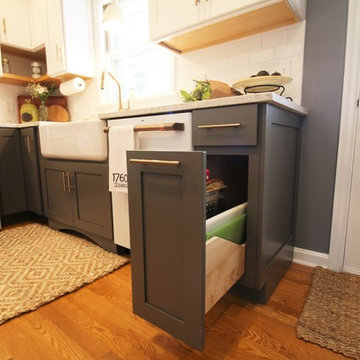
This transitional kitchen brings in clean lines, simple cabinets, warm earth tones accents, and lots of function. This kitchen has a small footprint and had very little storage space. Our clients wanted to add more space, somehow, get the most storage possible, make it feel bright and open, have a desk area, and somewhere that could function as a coffee area. By taking out the doorway into the dining room, we were able to extend the cabinetry into the dining room, giving them their desk area as well as storage and a nice area for guests! A custom appliance garage was made that allows you to have all the necessities right at your hands and gives you the ability to close it up and hide all of the appliances. Trash, spice, tray, and drawer pull outs were added for function, as well as 2 lazy susans, wine storage, and deep drawers for pots and pans.
The homeowner fell in love with the matte white GE Cafe appliances with the brushed bronze accents, and quite frankly, so did we! Once we found those, we knew we wanted to incorporate that metal throughout the kitchen.
New hardwood flooring was installed in the kitchen and finished to match the existing wood in the dining room. We brought the warmth up to eye level with open shelving stained to match.
We love creating with our clients, and this kitchen was no exception! We are thrilled with how everything came together.
 Marvin
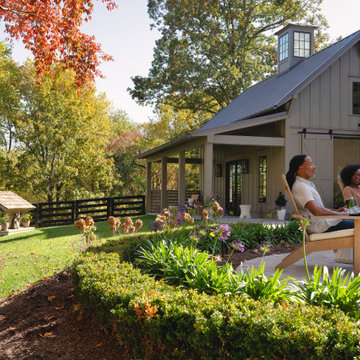
The 2023 Southern Living Idea House is an oasis on the Tennessee hillside. Bill Holloway and Luke Sippel of Lake + Land Studio had the task of building and designing the perfect home for clients who loved dogs, music, and indoor-outdoor living.
The 5,600-square-foot contemporary Southern farmhouse in Leiper’s Fork was intentionally placed to fit the surrounding natural landscape. Holloway and Sippel wanted the home to feel as though it had always been there.
An important element of Southern living was present in the home’s design and build: porches. The home has a large, covered porch that runs the nearly the entire length of the back of the home on the main floor and one on the lower level. Using Marvin Ultimate multi-slide doors on the porch unified the indoor and outdoor spaces. The multi-slide door has the ability for the door to open fully, seamlessly blending the two spaces.
MARVIN PRODUCTS USED:
Elevate Direct Glaze Window
Elevate Casement Window
Elevate Sliding French Door
Elevate French Door
Ultimate Glider Window
Ultimate Multi-Slide Door
Ultimate Outswing Door
Architecture Firm: Lake + Land Studio
Builder: Hatcliff Construction
Interior Design: Laura Hodges Studio
Landscape: Southern Creations Landscaping
Dealer: AVI Windows and Doors

 Thyme & Place Design LLC
The client requested a kitchen that would not only provide a great space to cook and enjoy family meals but one that would fit in with her unique design sense. An avid collector of contemporary art, she wanted something unexpected in her 100-year-old home in both color and finishes but still providing a great layout with improved lighting, storage, and superior cooking abilities. The existing kitchen was in a closed off space trapped between the family room and the living. If you were in the kitchen, you were isolated from the rest of the house. Making the kitchen an integrated part of the home was a paramount request.
Step one, remove the wall separating the kitchen from the other rooms in the home which allowed the new kitchen to become an integrated space instead of an isolation room for the cook. Next, we relocated the pantry access which was in the family room to the kitchen integrating a poorly used recess which had become a catch all area which did not provide any usable space for storage or working area. To add valuable function in the kitchen we began by capturing unused "cubbies", adding a walk-in pantry from the kitchen, increasing the storage lost to un-needed drop ceilings and bring light and design to the space with a new large awning window, improved lighting, and combining interesting finishes and colors to reflect the artistic attitude of the client.
A bathroom located above the kitchen had been leaking into the plaster ceiling for several years. That along with knob and tube wiring, rotted beams and a brick wall from the back of the fireplace in the adjacent living room all needed to be brought to code. The walls, ceiling and floors in this 100+ year old home were completely out of level and the room’s foot print could not be increased.
The choice of a Sub-Zero wolf product is a standard in my kitchen designs. The quality of the product, its manufacturing and commitment to food preservation is the reason I specify Sub Zero Wolf. For the cook top, the integrated line of the contemporary cooktop and the signature red knobs against the navy blue of the cabinets added to the design vibe of the kitchen. The cooking performance and the large continuous grate on the cooktop makes it an obvious choice for a cook looking for a great cook top with professional results in a more streamlined profile. We selected a Sharp microwave drawer for the island, an XO wine refrigerator, Bosch dishwasher and Kitchen Aid double convection wall ovens to round out the appliance package.
A recess created by the fireplace was outfitted with a cabinet which now holds small appliances within easy reach of my very petite client. Natural maple accents were used inside all the wall cabinets and repeated on the front of the hood and for the sliding door appliance cabinet and the floating shelves. This allows a brighter interior for the painted cabinets instead of the traditional same interior as exterior finish choice. The was an amazing transformation from the old to the new.
The final touches are the honey bronze hardware from Top Knobs, Mitzi pendants from Hudson Valley Lighting group,
a fabulous faucet from Brizo. To eliminate the old freestanding bottled water cooler, we specified a matching water filter faucet.
44