
Search results for "Ability" in Home Design Ideas


 Davis Landscape Design LLC
Native Little Bluestem catches the late summer sun.
This is an example of a traditional full sun landscaping in New York.
This is an example of a traditional full sun landscaping in New York.

 Scape-Abilities
This planter draws on the colors and textures of the holiday season to add a focal point to the property.
Photo of a traditional front yard garden path in New York for winter.
Photo of a traditional front yard garden path in New York for winter.
Find the right local pro for your project

 Leicht Westchester-Greenwich
Open concept kitchen - mid-sized modern concrete floor open concept kitchen idea in New York with an undermount sink, flat-panel cabinets, gray cabinets, concrete countertops, white backsplash, stainless steel appliances and an island

 Ability Wood Flooring
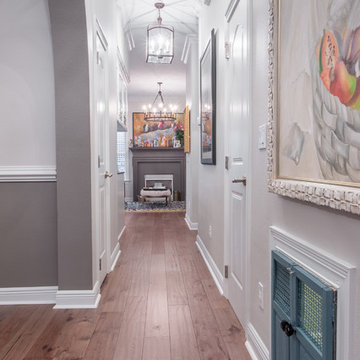
7"x5/8" stained hand-scraped hickory wood floors.7"x5/8" stained hand-scraped hickory wood floors. Ability Wood Flooring can install or remodel wood flooring in your home. We've been Orlando family-owned & operated since 1950. Call (407) 422-0169
Photos by: Guinard Cinematic Photography - guinardcp.com


 Ben Herzog
Laundry Room
Laundry closet - small ceramic tile laundry closet idea in New York with quartz countertops, white walls and a side-by-side washer/dryer
Laundry closet - small ceramic tile laundry closet idea in New York with quartz countertops, white walls and a side-by-side washer/dryer




 Linda Jaquez Architectural Photography
© Linda Jaquez
Dressing room - traditional men's dark wood floor dressing room idea in New York with open cabinets, white cabinets and white walls
Dressing room - traditional men's dark wood floor dressing room idea in New York with open cabinets, white cabinets and white walls

 SafeRacks
Two SafeRacks 4x8 Racks install side by side. These garage racks can fit any garage freeing up valuable floor space. Finally, get your car back inside the garage.


 Kitchen Design Concepts
The laundry room was placed between the front of the house (kitchen/dining/formal living) and the back game/informal family room. Guests frequently walked by this normally private area.
Laundry room now has tall cleaning storage and custom cabinet to hide the washer/dryer when not in use. A new sink and faucet create a functional cleaning and serving space and a hidden waste bin sits on the right.


 Everett Garden Designs
©Melissa Clark Photography. All rights reserved.
Inspiration for a large transitional backyard rectangular and stone lap pool house remodel in DC Metro
Inspiration for a large transitional backyard rectangular and stone lap pool house remodel in DC Metro

 College City Design Build
Inspiration for a mid-sized contemporary black floor multiuse home gym remodel in Minneapolis with brown walls

 Knickerbocker Group
Knickerbocker Group | ARCHITECT
Stewart Reniers Design | INTERIOR DESIGNER
Knickerbocker Group | BUILDER
Trent Bell | PHOTOGRAPHER
Inspiration for a coastal u-shaped light wood floor kitchen remodel in Portland Maine with a farmhouse sink, shaker cabinets, white cabinets and stainless steel appliances
Inspiration for a coastal u-shaped light wood floor kitchen remodel in Portland Maine with a farmhouse sink, shaker cabinets, white cabinets and stainless steel appliances
21