
Search results for "Ability" in Home Design Ideas

 Denise Maloney Interior Design
Photography by davidduncanlivingston.com
Example of a small country single-wall porcelain tile dedicated laundry room design in San Francisco with blue cabinets, quartz countertops, a side-by-side washer/dryer, recessed-panel cabinets and gray walls
Example of a small country single-wall porcelain tile dedicated laundry room design in San Francisco with blue cabinets, quartz countertops, a side-by-side washer/dryer, recessed-panel cabinets and gray walls

 Pacific Coast Builders, Inc.
Marcie Heitzmann
Inspiration for a mid-sized contemporary wooden curved staircase remodel in Orange County with wooden risers
Inspiration for a mid-sized contemporary wooden curved staircase remodel in Orange County with wooden risers

 Gary Keith Jackson Design Inc.
Bruce Glass Photography
Example of a tuscan brick floor and yellow floor wine cellar design in Houston with beige walls and diamond bins
Example of a tuscan brick floor and yellow floor wine cellar design in Houston with beige walls and diamond bins
Find the right local pro for your project



 Dan Nelson, Designs Northwest Architects
Cabana with Murphy beds down. Photography by Lucas Henning.
Example of a small trendy guest concrete floor and gray floor bedroom design in Seattle with brown walls
Example of a small trendy guest concrete floor and gray floor bedroom design in Seattle with brown walls

 Kathryn J. LeMaster Art & Design
Rett Peek
Mid-sized country concrete floor shed photo in Little Rock with no fireplace and a standard ceiling
Mid-sized country concrete floor shed photo in Little Rock with no fireplace and a standard ceiling

 Ability Remodeling
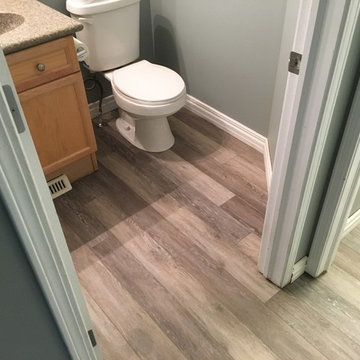
Hallway - mid-sized contemporary laminate floor and brown floor hallway idea in Phoenix with beige walls
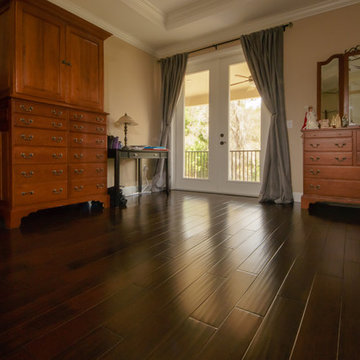
 Ability Remodeling

Study room - huge transitional built-in desk ceramic tile study room idea in Phoenix with beige walls and no fireplace

 LMB Interiors
Part of the former kitchen, the bay window created a cozy place for a built in custom settee and table.
Upholstered in soft leather and surrounded by windows, the booth accommodates casual family meals, homework, or curling up with a book in a sunny corner. Hidden, motorized shades protect diners from low, afternoon sun.
The table, fabricated from the wooden beams once used to support barrels in an old winery, were transformed into a rustic, kid-proof table

 Brizo Faucet
The artisan tradition has never been more alluring. Tracing its visual inspiration to factories of the early 20th century, the Artesso Kitchen Collection by Brizo® is a warmer, more refined take on the industrial aesthetic.
Born out of the spirit of the industrial revolution, Artesso combines inspiration from factories and forged metal to farming tools and inventions of the time. These elements give it the unique ability to be rustic and masculine, while still maintaining a sophisticated unexpected allure.

 Schoolhouse
David Tsay for STYLED by Emily Henderson
Example of a farmhouse built-in desk light wood floor study room design in Portland
Example of a farmhouse built-in desk light wood floor study room design in Portland

 Jules Art of Living
Cherie Cordellos Commercial Photography

Example of a classic u-shaped dark wood floor and brown floor home bar design in San Francisco with shaker cabinets and black cabinets
Example of a classic u-shaped dark wood floor and brown floor home bar design in San Francisco with shaker cabinets and black cabinets

 threshold interiors
Location: Nantucket, MA, USA
This classic Nantucket home had not been renovated in several decades and was in serious need of an update. The vision for this summer home was to be a beautiful, light and peaceful family retreat with the ability to entertain guests and extended family. The focal point of the kitchen is the La Canche Chagny Range in Faience with custom hood to match. We love how the tile backsplash on the Prep Sink wall pulls it all together and picks up on the spectacular colors in the White Princess Quartzite countertops. In a nod to traditional Nantucket Craftsmanship, we used Shiplap Panelling on many of the walls including in the Kitchen and Powder Room. We hope you enjoy the quiet and tranquil mood of these images as much as we loved creating this space. Keep your eye out for additional images as we finish up Phase II of this amazing project!
Photographed by: Jamie Salomon
 Ability Wood Flooring
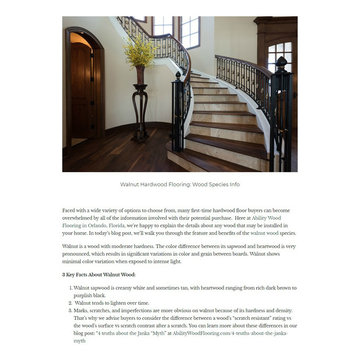
Walnut is a wood with moderate hardness. The color difference between its sapwood and heartwood is very pronounced, which results in significant variations in color and grain between boards. Walnut shows minimal color variation when exposed to intense light.
 Ability Wood Flooring
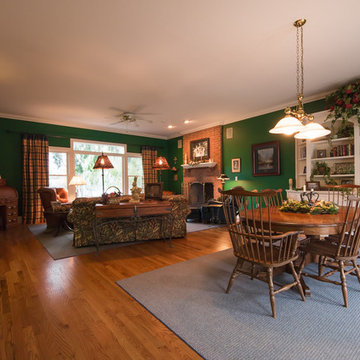
Example of a classic open concept light wood floor family room design in Orlando
 Scape-Abilities
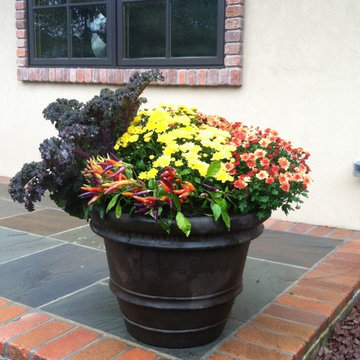
Fall planters can add color to any outdoor space. There are such a variety of colors available to work with any location.
20