
Search results for "Ability" in Home Design Ideas

 Ability Wood Flooring
Wide Plank White Oak Flooring for Dining Room . Ability Wood Flooring can install or remodel wood flooring in your home. We've been Orlando family-owned & operated since 1950. Call (407) 422-0169
 Ability Wood Flooring
 http://www.guinardcp.com/
custom made stained maple stair treads with painted white risers.
 Ability Remodeling

Wine cellar - large rustic ceramic tile and multicolored floor wine cellar idea in Phoenix with storage racks
Find the right local pro for your project
 Ability Remodeling

Example of a mid-sized trendy open concept ceramic tile and brown floor living room design in Phoenix with beige walls, a standard fireplace, a stacked stone fireplace and a wall-mounted tv
 Ability Wood Flooring
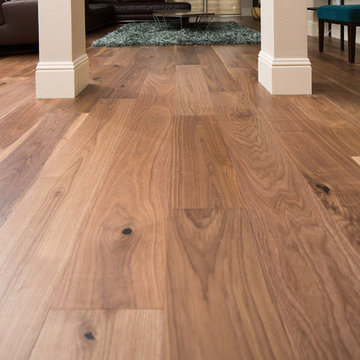
7"x9/16 wide natural walnut planks with a flat sheen finish.
http://www.houzz.com/user/miguel-guinard

Example of a transitional medium tone wood floor and brown floor home bar design in Toronto with wood countertops, gray backsplash and brown countertops

 Carlton Edwards
This modern lake house is located in the foothills of the Blue Ridge Mountains. The residence overlooks a mountain lake with expansive mountain views beyond. The design ties the home to its surroundings and enhances the ability to experience both home and nature together. The entry level serves as the primary living space and is situated into three groupings; the Great Room, the Guest Suite and the Master Suite. A glass connector links the Master Suite, providing privacy and the opportunity for terrace and garden areas.
Won a 2013 AIANC Design Award. Featured in the Austrian magazine, More Than Design. Featured in Carolina Home and Garden, Summer 2015.
 Ability Wood Flooring
Inspiration for a large timeless light wood floor great room remodel in Orlando with red walls and no fireplace

 restyle design, llc
This ranch was a complete renovation! We took it down to the studs and redesigned the space for this young family. We opened up the main floor to create a large kitchen with two islands and seating for a crowd and a dining nook that looks out on the beautiful front yard. We created two seating areas, one for TV viewing and one for relaxing in front of the bar area. We added a new mudroom with lots of closed storage cabinets, a pantry with a sliding barn door and a powder room for guests. We raised the ceilings by a foot and added beams for definition of the spaces. We gave the whole home a unified feel using lots of white and grey throughout with pops of orange to keep it fun.

 Rebel Builders
Industrial transitional English style kitchen. The addition and remodeling were designed to keep the outdoors inside. Replaced the uppers and prioritized windows connected to key parts of the backyard and having open shelvings with walnut and brass details.
Custom dark cabinets made locally. Designed to maximize the storage and performance of a growing family and host big gatherings. The large island was a key goal of the homeowners with the abundant seating and the custom booth opposite to the range area. The booth was custom built to match the client's favorite dinner spot. In addition, we created a more New England style mudroom in connection with the patio. And also a full pantry with a coffee station and pocket doors.

 Cronk Duch Architecture
Example of a beach style patio design in Jacksonville with a roof extension and a bbq area
 Ability Wood Flooring
 http://www.houzz.com/user/miguel-guinard
Example of a mid-sized classic light wood floor foyer design in Orlando with a white front door
Example of a mid-sized classic light wood floor foyer design in Orlando with a white front door

 Neville Johnson Ltd
Painted in ‘sorrel’ this superb example of a large bespoke bookcase complements this spacious lounge perfectly.
This is a stunning fitted bookcase that not only looks great but fits the client’s initial vision by incorporating a small study area that can be neatly hidden away when not in use. Storage for books, pictures, trinkets and keepsakes has been carefully considered and designed sympathetically to the interior decor.
 Ability Wood Flooring
Large elegant light wood floor open concept kitchen photo in Orlando with a double-bowl sink, white cabinets and two islands
 Ability Wood Flooring
 http://www.houzz.com/user/miguel-guinard
Example of a large trendy open concept medium tone wood floor family room design in Orlando
Example of a large trendy open concept medium tone wood floor family room design in Orlando

 Arcadia Builders LLC
Example of a large cottage open concept medium tone wood floor and beige floor family room design in Phoenix with white walls, a standard fireplace, a brick fireplace and a media wall

 Jeff Herr Photography
© Jeff Herr Photography
Inspiration for a transitional porch remodel in Atlanta with decking
Inspiration for a transitional porch remodel in Atlanta with decking


 Scape-Abilities
Natural stone walkway mixing textures and products with space left to encourage moss to grow.
Photo of a large farmhouse partial sun front yard stone landscaping in New York.
Photo of a large farmhouse partial sun front yard stone landscaping in New York.
 Ability Remodeling
Inspiration for a large timeless galley porcelain tile utility room remodel in Phoenix with raised-panel cabinets, light wood cabinets, quartz countertops, beige walls and a side-by-side washer/dryer
33