
Search results for "Ability" in Home Design Ideas

 Ability Wood Flooring
IndusParquet Brazilian Cherry Rouge Hand-scraped
Photos by: guinardcp.com
Inspiration for a large timeless open concept dark wood floor living room remodel in Orlando
Inspiration for a large timeless open concept dark wood floor living room remodel in Orlando

 Lara Dutto, Laraarchitecture
Architect of Record: David Burton, photographer: Paul Dyer
Example of a transitional home design design in San Francisco
Example of a transitional home design design in San Francisco
 Ability Wood Flooring
IndusParquet Brazilian Cherry Rouge Hand-scraped
Photos by: guinardcp.com
Large elegant open concept dark wood floor living room photo in Orlando
Large elegant open concept dark wood floor living room photo in Orlando
Find the right local pro for your project

 Ability Remodeling
Mid-sized transitional galley ceramic tile enclosed kitchen photo in Phoenix with an undermount sink, shaker cabinets, white cabinets, quartzite countertops, gray backsplash, subway tile backsplash, stainless steel appliances and no island

 Leicht Westchester-Greenwich
Example of a mid-sized minimalist concrete floor open concept kitchen design in New York with a drop-in sink, flat-panel cabinets, gray cabinets, solid surface countertops, white backsplash, stainless steel appliances and an island
 Ability Wood Flooring
 http://www.guinardcp.com/
Light brown Maple hardwood floors with a french bleed.

 Action Flooring and Design Abilities
Mid-sized transitional open concept dark wood floor and brown floor living room photo in Calgary with gray walls, a standard fireplace, a stone fireplace and a wall-mounted tv
 Ability Wood Flooring
IndusParquet Brazilian Cherry Rouge Hand-scraped
Photos by: guinardcp.com
Example of a large classic open concept dark wood floor living room design in Orlando
Example of a large classic open concept dark wood floor living room design in Orlando
 Action Flooring and Design Abilities
Inspiration for a mid-sized transitional open concept dark wood floor and brown floor living room remodel in Calgary with gray walls, a standard fireplace, a stone fireplace and a wall-mounted tv

 Ward 5 Design
Small transitional modern bathroom with teal floor tile. Photo by: Pixie Interiors
Inspiration for a mid-sized contemporary 3/4 gray tile, white tile and subway tile cement tile floor and blue floor alcove shower remodel in New York with a one-piece toilet, gray walls, flat-panel cabinets, white cabinets, a console sink and white countertops
Inspiration for a mid-sized contemporary 3/4 gray tile, white tile and subway tile cement tile floor and blue floor alcove shower remodel in New York with a one-piece toilet, gray walls, flat-panel cabinets, white cabinets, a console sink and white countertops
 Action Flooring and Design Abilities
Example of a mid-sized trendy master carpeted and gray floor bedroom design in Edmonton with gray walls, a hanging fireplace and a metal fireplace

 Seed Studio Landscape Design
photo by Seed Studio, editing by TR PhotoStudio
Inspiration for a small modern full sun backyard formal garden in San Francisco with a fire pit and decking.
Inspiration for a small modern full sun backyard formal garden in San Francisco with a fire pit and decking.
 Ability Wood Flooring
 http://www.guinardcp.com/
Light brown Maple hardwood floors with a french bleed.
 Ability Wood Flooring
IndusParquet Brazilian Cherry Rouge Hand-scraped
Photos by: guinardcp.com
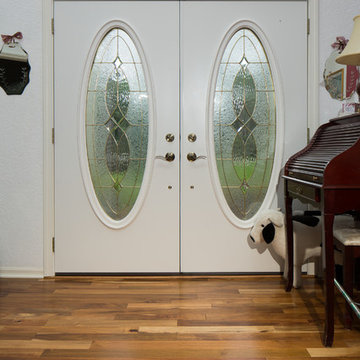
Inspiration for a large timeless dark wood floor great room remodel in Orlando
Inspiration for a large timeless dark wood floor great room remodel in Orlando
 Ability Wood Flooring
IndusParquet Brazilian Cherry Rouge Hand-scraped
Photos by: guinardcp.com
Living room - large traditional open concept dark wood floor living room idea in Orlando
Living room - large traditional open concept dark wood floor living room idea in Orlando

 Dan Nelson, Designs Northwest Architects
View to entry at sunset. dining area to the right. of the entry. Photography by Stephen Brousseau.
Mid-sized modern brown one-story mixed siding house exterior idea in Seattle with a shed roof and a metal roof
Mid-sized modern brown one-story mixed siding house exterior idea in Seattle with a shed roof and a metal roof
 Ability Remodeling
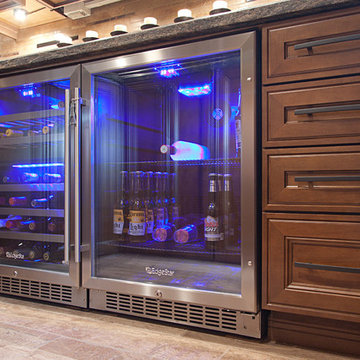
Inspiration for a mid-sized transitional l-shaped ceramic tile home design remodel in Phoenix with an undermount sink, raised-panel cabinets, brown cabinets, granite countertops, beige backsplash and stone tile backsplash

 Peter Zimmerman Architects
Inspiration for a country l-shaped dark wood floor kitchen remodel in Philadelphia with a farmhouse sink, raised-panel cabinets, beige cabinets, beige backsplash, stainless steel appliances and white walls
36