
Search results for "Ability" in Home Design Ideas

 Andrea Schumacher Interiors
Emily Minton Redfield
Inspiration for an eclectic kitchen remodel in Denver with an undermount sink, shaker cabinets, blue cabinets, multicolored backsplash, stainless steel appliances and an island
Inspiration for an eclectic kitchen remodel in Denver with an undermount sink, shaker cabinets, blue cabinets, multicolored backsplash, stainless steel appliances and an island

Kitchen pantry - small traditional medium tone wood floor kitchen pantry idea in Charlotte with wood countertops and white backsplash


Find the right local pro for your project
 Jenna LeBlanc
Jenna Sue

Example of a small farmhouse master cement tile floor and beige floor claw-foot bathtub design in Tampa with gray walls
Example of a small farmhouse master cement tile floor and beige floor claw-foot bathtub design in Tampa with gray walls

 Carlton Edwards
This modern lake house is located in the foothills of the Blue Ridge Mountains. The residence overlooks a mountain lake with expansive mountain views beyond. The design ties the home to its surroundings and enhances the ability to experience both home and nature together. The entry level serves as the primary living space and is situated into three groupings; the Great Room, the Guest Suite and the Master Suite. A glass connector links the Master Suite, providing privacy and the opportunity for terrace and garden areas.
Won a 2013 AIANC Design Award. Featured in the Austrian magazine, More Than Design. Featured in Carolina Home and Garden, Summer 2015.

 Intrinsik Architecture

Inspiration for a mid-sized contemporary open concept concrete floor and gray floor living room remodel in Other with white walls, a standard fireplace, a metal fireplace and a tv stand

 Marc Julien
Eat-in kitchen - mid-sized contemporary galley dark wood floor eat-in kitchen idea in Miami with flat-panel cabinets, white backsplash, stainless steel appliances, an island, a farmhouse sink, solid surface countertops, stone tile backsplash and black countertops
 KL Interiors
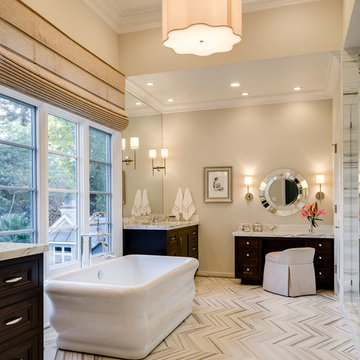
Example of a large classic master freestanding bathtub design in San Francisco with recessed-panel cabinets, dark wood cabinets and beige walls

 Blackbird Architects
Jim Bartsch
Inspiration for a transitional single-wall dark wood floor kitchen remodel in Santa Barbara with a farmhouse sink, shaker cabinets, white cabinets, white backsplash, subway tile backsplash, stainless steel appliances and no island
Inspiration for a transitional single-wall dark wood floor kitchen remodel in Santa Barbara with a farmhouse sink, shaker cabinets, white cabinets, white backsplash, subway tile backsplash, stainless steel appliances and no island

 Sarah Greenman
Photo: Sarah Greenman © 2013 Houzz
Inspiration for a coastal boy kids' room remodel in Dallas with yellow walls
Inspiration for a coastal boy kids' room remodel in Dallas with yellow walls

Example of a beach style medium tone wood floor and brown floor living room design in Other with white walls


 Stone Connection Granite Interiors Inc
Photo courtesy of August Interiors.
To view more photos of this project, visit https://www.augustinteriorsnc.com/portfolio/rustic-and-refined-at-bearwallow-mountain/

 JLV Creative
Example of a transitional wooden l-shaped wood railing staircase design in Charleston with painted risers

 Lucas Fladzinski Photography
Photographer Lucas Fladzinski. Client MH Builders. Napa, CA. ©Lucas Fladzinski WWW.FLADZINSKI.COM Copyright strictly enforced
Transitional rectangular pool house photo in San Francisco
Transitional rectangular pool house photo in San Francisco

 Maria Alaverdyan
Large beach style master white tile and marble tile marble floor, white floor and double-sink bathroom photo in Los Angeles with white cabinets, gray walls, an undermount sink, quartz countertops, a hinged shower door, white countertops, a built-in vanity and shaker cabinets

 threshold interiors
Location: Nantucket, MA, USA
This classic Nantucket home had not been renovated in several decades and was in serious need of an update. The vision for this summer home was to be a beautiful, light and peaceful family retreat with the ability to entertain guests and extended family. The focal point of the kitchen is the La Canche Chagny Range in Faience with custom hood to match. We love how the tile backsplash on the Prep Sink wall pulls it all together and picks up on the spectacular colors in the White Princess Quartzite countertops. In a nod to traditional Nantucket Craftsmanship, we used Shiplap Panelling on many of the walls including in the Kitchen and Powder Room. We hope you enjoy the quiet and tranquil mood of these images as much as we loved creating this space. Keep your eye out for additional images as we finish up Phase II of this amazing project!
Photographed by: Jamie Salomon

 Marilee Bentz Designs, Inc.
Dan Cutrona Photography
Example of a transitional built-in desk marble floor and beige floor study room design in Miami with multicolored walls
Example of a transitional built-in desk marble floor and beige floor study room design in Miami with multicolored walls
 Dawson Design Group
Brady Architectural Photography

Mid-sized beach style front porch photo in San Diego with decking and a roof extension
Mid-sized beach style front porch photo in San Diego with decking and a roof extension
 Samyn D’Elia Architects, P.A./Timberframe Design
Joe St. Pierre
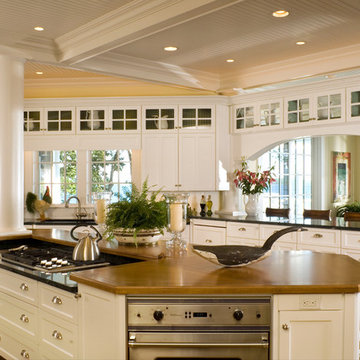
Inspiration for a coastal dark wood floor kitchen remodel in Boston with shaker cabinets, white cabinets, stainless steel appliances and an island
Inspiration for a coastal dark wood floor kitchen remodel in Boston with shaker cabinets, white cabinets, stainless steel appliances and an island
53