
Search results for "Ability" in Home Design Ideas

 Centre Sky Architecture Ltd
Mountain Peek is a custom residence located within the Yellowstone Club in Big Sky, Montana. The layout of the home was heavily influenced by the site. Instead of building up vertically the floor plan reaches out horizontally with slight elevations between different spaces. This allowed for beautiful views from every space and also gave us the ability to play with roof heights for each individual space. Natural stone and rustic wood are accented by steal beams and metal work throughout the home.
(photos by Whitney Kamman)


 Centre Sky Architecture Ltd
Mountain Peek is a custom residence located within the Yellowstone Club in Big Sky, Montana. The layout of the home was heavily influenced by the site. Instead of building up vertically the floor plan reaches out horizontally with slight elevations between different spaces. This allowed for beautiful views from every space and also gave us the ability to play with roof heights for each individual space. Natural stone and rustic wood are accented by steal beams and metal work throughout the home.
(photos by Whitney Kamman)
Find the right local pro for your project

 Ability Wood Flooring
Indusparquet Amendoim Wood Flooring for Family Room (5 x 1/2 (Pic 2). We can install or remodel wood flooring in your home. We've been Orlando family-owned & operated since 1950. Call (407) 422-0169

 Zoske Construction
Karl Neumann Photography
Wine cellar - huge rustic brick floor and multicolored floor wine cellar idea with display racks
Wine cellar - huge rustic brick floor and multicolored floor wine cellar idea with display racks
 Ability Remodeling

Laundry room - small 1950s single-wall ceramic tile and multicolored floor laundry room idea in Phoenix with recessed-panel cabinets, dark wood cabinets, quartzite countertops, white backsplash, subway tile backsplash, an integrated washer/dryer and white countertops

 Action Flooring and Design Abilities
Matthew Lorenz
Inspiration for a small transitional u-shaped medium tone wood floor and brown floor eat-in kitchen remodel in Calgary with an undermount sink, recessed-panel cabinets, white cabinets, granite countertops, gray backsplash, glass tile backsplash, stainless steel appliances and no island
Inspiration for a small transitional u-shaped medium tone wood floor and brown floor eat-in kitchen remodel in Calgary with an undermount sink, recessed-panel cabinets, white cabinets, granite countertops, gray backsplash, glass tile backsplash, stainless steel appliances and no island


 Action Flooring and Design Abilities
Just Shoot Me Photography
Example of a mid-sized trendy l-shaped medium tone wood floor and brown floor eat-in kitchen design in Calgary with a double-bowl sink, flat-panel cabinets, white cabinets, granite countertops, white backsplash, subway tile backsplash, stainless steel appliances and an island
Example of a mid-sized trendy l-shaped medium tone wood floor and brown floor eat-in kitchen design in Calgary with a double-bowl sink, flat-panel cabinets, white cabinets, granite countertops, white backsplash, subway tile backsplash, stainless steel appliances and an island
 Ability Remodeling

Mid-sized transitional galley laminate floor and brown floor kitchen photo in Phoenix with an undermount sink, recessed-panel cabinets, dark wood cabinets, quartzite countertops, black appliances and multicolored countertops
 Ability Remodeling
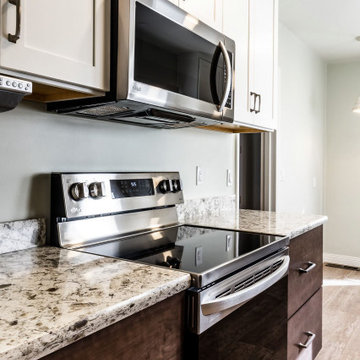
Mid-sized transitional galley laminate floor and brown floor kitchen photo in Phoenix with an undermount sink, recessed-panel cabinets, dark wood cabinets, quartzite countertops, stainless steel appliances and multicolored countertops

 Adryin Glynn Designs
Inspiration for a small transitional single-wall carpeted and beige floor wet bar remodel in Raleigh with no sink, beige cabinets, granite countertops, gray countertops and open cabinets
 Action Flooring and Design Abilities
Matthew Lorenz
Inspiration for a small transitional u-shaped medium tone wood floor and brown floor eat-in kitchen remodel in Calgary with an undermount sink, recessed-panel cabinets, white cabinets, granite countertops, gray backsplash, glass tile backsplash, stainless steel appliances and no island
Inspiration for a small transitional u-shaped medium tone wood floor and brown floor eat-in kitchen remodel in Calgary with an undermount sink, recessed-panel cabinets, white cabinets, granite countertops, gray backsplash, glass tile backsplash, stainless steel appliances and no island
 Action Flooring and Design Abilities
JUST SHOOT ME PHOTOGRAPHY
Inspiration for a mid-sized contemporary guest dark wood floor bedroom remodel in Calgary with beige walls and no fireplace
Inspiration for a mid-sized contemporary guest dark wood floor bedroom remodel in Calgary with beige walls and no fireplace
 Action Flooring and Design Abilities
JUST SHOOT ME PHOTOGRAPHY
Staircase - small contemporary carpeted straight staircase idea in Calgary with carpeted risers
Staircase - small contemporary carpeted straight staircase idea in Calgary with carpeted risers

 Maverick Landscaping, Porch and Patio
Example of a mid-sized country backyard concrete patio kitchen design in Kansas City with a gazebo

 Studio Dearborn
A beautiful Mamaroneck Tudor with its original tiny kitchen was badly in need of renovating. The homeowners shifted and enlarged the rear of the house to create a peaceful space with earthy toned charcoal grey Oak base cabinets and shiny back painted white wall cabinetry. Six integrated gas burners from Netherland's Pitt Cooking were fitted into the island, with Gaggenau’s tappenyaki grille for a efficient and beautiful integrated cooking and serving area. Floor tile, Ceramica Gazzini Urban Style. Oven by Bosch; refrigerator by SubZero; range hood by Futuro Futuro, Microwave by Wolf; countertops by Caesarstone in Organic White; Charlie stools by CB2; Sink by Franke; Faucet by Groehe; pulls by Topex-- Decorative Hardware Round Stainless Steel Tube.

 Action Flooring and Design Abilities
Just Shoot Me Photography
Open concept kitchen - large contemporary l-shaped light wood floor and beige floor open concept kitchen idea in Calgary with an undermount sink, shaker cabinets, white cabinets, granite countertops, white backsplash, subway tile backsplash, stainless steel appliances and an island
Open concept kitchen - large contemporary l-shaped light wood floor and beige floor open concept kitchen idea in Calgary with an undermount sink, shaker cabinets, white cabinets, granite countertops, white backsplash, subway tile backsplash, stainless steel appliances and an island
 Ability Remodeling
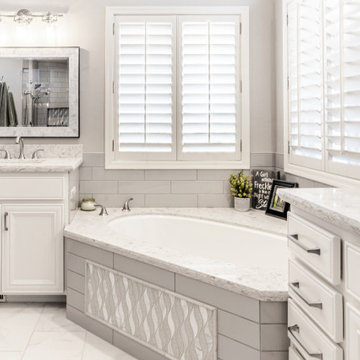
Farmhouse chic is a delightful balance of design styles that creates a countryside, stress-free, yet contemporary atmosphere. It's much warmer and more uplifting than minimalism. ... Contemporary farmhouse style coordinates clean lines, multiple layers of texture, neutral paint colors and natural finishes. We leveraged the open floor plan to keep this space nice and open while still having defined living areas. The soft tones are consistent throughout the house to help keep the continuity and allow for pops of color or texture to make each room special.
51