
Search results for "Ability" in Home Design Ideas

 Anchor Builders
The homeowners loved the location of their small Cape Cod home, but they didn't love its limited interior space. A 10' addition along the back of the home and a brand new 2nd story gave them just the space they needed. With a classy monotone exterior and a welcoming front porch, this remodel is a refined example of a transitional style home.
Space Plans, Building Design, Interior & Exterior Finishes by Anchor Builders
Photos by Andrea Rugg Photography
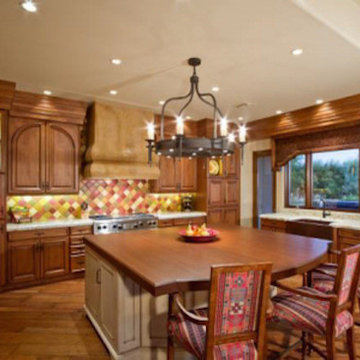
 Ability Remodeling
Example of a transitional l-shaped medium tone wood floor home design design in Phoenix with raised-panel cabinets, medium tone wood cabinets, wood countertops, multicolored backsplash, ceramic backsplash and an island
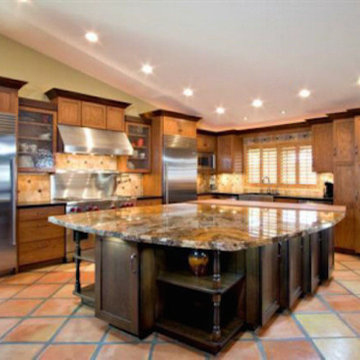 Ability Remodeling
Transitional l-shaped medium tone wood floor kitchen pantry photo in Phoenix with raised-panel cabinets, medium tone wood cabinets, wood countertops, multicolored backsplash, ceramic backsplash and an island
Find the right local pro for your project

 Action Flooring and Design Abilities
Matthew Lorenz
Eat-in kitchen - small transitional u-shaped medium tone wood floor and brown floor eat-in kitchen idea in Calgary with an undermount sink, recessed-panel cabinets, white cabinets, granite countertops, gray backsplash, glass tile backsplash, stainless steel appliances and no island
Eat-in kitchen - small transitional u-shaped medium tone wood floor and brown floor eat-in kitchen idea in Calgary with an undermount sink, recessed-panel cabinets, white cabinets, granite countertops, gray backsplash, glass tile backsplash, stainless steel appliances and no island

 Studio Industrielle
The program consists of a detached Guest House with full Kitchen, Living and Dining amenities, Carport and Office Building with attached Main house and Master Bedroom wing. The arrangement of buildings was dictated by the numerous majestic oaks and organized as a procession of spaces leading from the Entry arbor up to the front door. Large covered terraces and arbors were used to extend the interior living spaces out onto the site.
All the buildings are clad in Texas limestone with accent bands of Leuders limestone to mimic the local limestone cliffs in the area. Steel was used on the arbors and fences and left to rust. Vertical grain Douglas fir was used on the interior while flagstone and stained concrete floors were used throughout. The flagstone floors extend from the exterior entry arbors into the interior of the Main Living space and out onto the Main house terraces.


 Action Flooring and Design Abilities
Matthew Lorenz
Small transitional u-shaped medium tone wood floor and brown floor eat-in kitchen photo in Calgary with an undermount sink, recessed-panel cabinets, white cabinets, granite countertops, gray backsplash, glass tile backsplash, stainless steel appliances and no island
Small transitional u-shaped medium tone wood floor and brown floor eat-in kitchen photo in Calgary with an undermount sink, recessed-panel cabinets, white cabinets, granite countertops, gray backsplash, glass tile backsplash, stainless steel appliances and no island

 Cabry Design LLC
Example of a classic galley light wood floor home design design with an undermount sink, beaded inset cabinets, white cabinets, quartzite countertops, white backsplash, subway tile backsplash, stainless steel appliances and a peninsula
 Action Flooring and Design Abilities
Matthew Lorenz
Small transitional u-shaped medium tone wood floor and brown floor eat-in kitchen photo in Calgary with an undermount sink, recessed-panel cabinets, white cabinets, granite countertops, gray backsplash, glass tile backsplash, stainless steel appliances and no island
Small transitional u-shaped medium tone wood floor and brown floor eat-in kitchen photo in Calgary with an undermount sink, recessed-panel cabinets, white cabinets, granite countertops, gray backsplash, glass tile backsplash, stainless steel appliances and no island
 Action Flooring and Design Abilities
Matthew Lorenz
Small transitional u-shaped medium tone wood floor and brown floor eat-in kitchen photo in Calgary with an undermount sink, recessed-panel cabinets, white cabinets, granite countertops, gray backsplash, glass tile backsplash, stainless steel appliances and no island
Small transitional u-shaped medium tone wood floor and brown floor eat-in kitchen photo in Calgary with an undermount sink, recessed-panel cabinets, white cabinets, granite countertops, gray backsplash, glass tile backsplash, stainless steel appliances and no island
 Action Flooring and Design Abilities
Matthew Lorenz
Eat-in kitchen - small transitional u-shaped medium tone wood floor and brown floor eat-in kitchen idea in Calgary with an undermount sink, recessed-panel cabinets, white cabinets, granite countertops, gray backsplash, glass tile backsplash, stainless steel appliances and no island
Eat-in kitchen - small transitional u-shaped medium tone wood floor and brown floor eat-in kitchen idea in Calgary with an undermount sink, recessed-panel cabinets, white cabinets, granite countertops, gray backsplash, glass tile backsplash, stainless steel appliances and no island

 Banner Garage
8' x 4' Super Duty Ceiling racks can hold up to 600 lbs each and take advantage of one of the most under utilized storage spaces in the garage.
Example of a mid-sized classic attached two-car garage workshop design in Kansas City
Example of a mid-sized classic attached two-car garage workshop design in Kansas City

 TKS Design Group
Free ebook, Creating the Ideal Kitchen. DOWNLOAD NOW
Collaborations are typically so fruitful and this one was no different. The homeowners started by hiring an architect to develop a vision and plan for transforming their very traditional brick home into a contemporary family home full of modern updates. The Kitchen Studio of Glen Ellyn was hired to provide kitchen design expertise and to bring the vision to life.
The bamboo cabinetry and white Ceasarstone countertops provide contrast that pops while the white oak floors and limestone tile bring warmth to the space. A large island houses a Galley Sink which provides a multi-functional work surface fantastic for summer entertaining. And speaking of summer entertaining, a new Nana Wall system — a large glass wall system that creates a large exterior opening and can literally be opened and closed with one finger – brings the outdoor in and creates a very unique flavor to the space.
Matching bamboo cabinetry and panels were also installed in the adjoining family room, along with aluminum doors with frosted glass and a repeat of the limestone at the newly designed fireplace.
Designed by: Susan Klimala, CKD, CBD
Photography by: Carlos Vergara
For more information on kitchen and bath design ideas go to: www.kitchenstudio-ge.com

 Ability Wood Flooring
Indusparquet Amendoim Wood Flooring 5 x 1/2 for Family Room. (Pic 3) We can install or remodel wood flooring in your home. We've been Orlando family-owned & operated since 1950. Call (407) 422-0169
 Action Flooring and Design Abilities
JUST SHOOT ME PHOTOGRAPHY
Inspiration for a transitional family room remodel in Calgary
Inspiration for a transitional family room remodel in Calgary

 Randy Thueme Design Inc. - Landscape Architecture
Covered entertaining space. Jason Liske, photographer.
Example of a trendy backyard concrete patio design in San Francisco with a roof extension
Example of a trendy backyard concrete patio design in San Francisco with a roof extension

 MSA ARCHITECTURE + INTERIORS
Example of a country open concept light wood floor living room design in Austin

 Evergreen Homes
Tim Stewart
Small trendy built-in desk dark wood floor study room photo in Portland with gray walls
Small trendy built-in desk dark wood floor study room photo in Portland with gray walls
 Action Flooring and Design Abilities
Matthew Lorenz
Example of a small transitional u-shaped medium tone wood floor and brown floor eat-in kitchen design in Calgary with an undermount sink, recessed-panel cabinets, white cabinets, granite countertops, gray backsplash, glass tile backsplash, stainless steel appliances and no island
Example of a small transitional u-shaped medium tone wood floor and brown floor eat-in kitchen design in Calgary with an undermount sink, recessed-panel cabinets, white cabinets, granite countertops, gray backsplash, glass tile backsplash, stainless steel appliances and no island

 Ability Solutions
White marble tile accessible shower. This is a curbless shower, friendly to wheelchairs. This is also a perfect shower for Aging In Place.
Inspiration for a mid-sized timeless master white tile and stone tile mosaic tile floor walk-in shower remodel in Phoenix with flat-panel cabinets and black cabinets
Inspiration for a mid-sized timeless master white tile and stone tile mosaic tile floor walk-in shower remodel in Phoenix with flat-panel cabinets and black cabinets
50