
Search results for "Able bodied" in Home Design Ideas

 IL Decor
Inviting in character and intricate in design, Ned Dining Chairs prove to be the top choice for the conference room or around a dining table at home. With its ergonomic shape, Ned Dining Chairs provide support to the sitter with its curved backrest that hugs the body. The frame and legs in solid wood lend strength and durability, making those extra long meetings or dinner parties more enjoyable. Peruse the different hues of saddle leathers that are available for upholstering Ned and its plush seat cushion. Ageless in design, Ned Dining Chairs come with or without arms. A delicate seam can be found tracing the frame and enveloping the backrest, resulting in a chair with elegance.
Manufactured By Bross.
 Mogul Interior
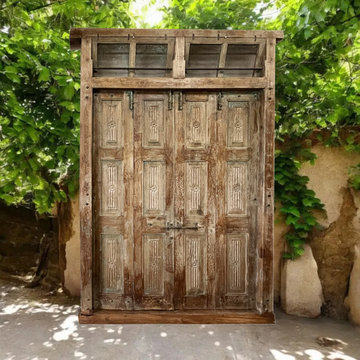
The ancient traditions of spirituality and design pave the way to inner wisdom or rising of soul vibrations which incorporates an association with Mother Earth. Keep in mind the end goal is to manage the elevated amounts of cognizance and have the capacity to coordinate these higher energies into our physical bodies. We need to spiritualize our physicality to be able to enjoy delight, prosperity and unity that the universe offers us.
 Mogul Interior
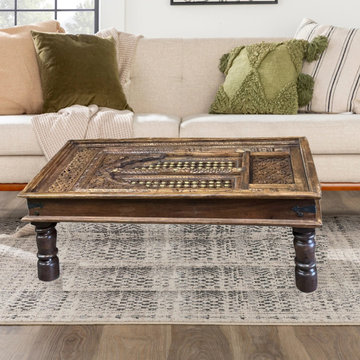
The ancient traditions of spirituality and design pave the way to inner wisdom or rising of soul vibrations which incorporates an association with Mother Earth. Keep in mind the end goal is to manage the elevated amounts of cognizance and have the capacity to coordinate these higher energies into our physical bodies. We need to spiritualize our physicality to be able to enjoy delight, prosperity and unity that the universe offers us.
Find the right local pro for your project

 Guchi Interior Design
Beautiful Seamless Curbless shower with custom built in bidet/lounger. His and Her Luxury Bathing in this wet room environment. Linear slot drain, Danver Stainless Steel powder coated cabinetry, oversized Kohler sink with touchless faucet. Water proof wall sconces to add ambient lighting while lounging in this bathing suite. Upscale Quart countertops with waterfall side. Support bars in various styles including drop down for ease of use. Custom built shampoo niches - luxury at every angle with ease of use for all family members both able bodies and those with physical challenges. Respect and Beauty abound!
 Ollin Stone
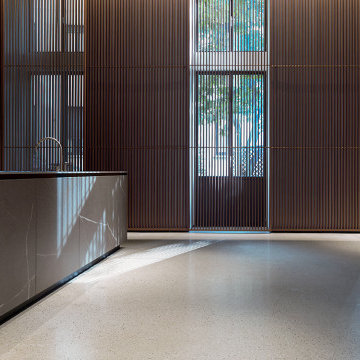
The great traditional Italian architectural stone Pietra Piasentina Taupe. This material has been popular since the age of antiquity due to their strength, hard-wearing resistance and at the same time their outstanding styling appeal. They are the inspiration for the IN-SIDE series. The series is named after the state-of-the-art technology with which Laminam was able to quash another paradigm of ceramic surfaces, creating a body and surface continuity in the slabs.

 Cascade West Development
Paint by Sherwin Williams
Body Color - Anonymous - SW 7046
Accent Color - Urban Bronze - SW 7048
Trim Color - Worldly Gray - SW 7043
Front Door Stain - Northwood Cabinets - Custom Truffle Stain
Exterior Stone by Eldorado Stone
Stone Product Rustic Ledge in Clearwater
Outdoor Fireplace by Heat & Glo
Live Edge Mantel by Outside The Box Woodworking
Doors by Western Pacific Building Materials
Windows by Milgard Windows & Doors
Window Product Style Line® Series
Window Supplier Troyco - Window & Door
Lighting by Destination Lighting
Garage Doors by NW Door
Decorative Timber Accents by Arrow Timber
Timber Accent Products Classic Series
LAP Siding by James Hardie USA
Fiber Cement Shakes by Nichiha USA
Construction Supplies via PROBuild
Landscaping by GRO Outdoor Living
Customized & Built by Cascade West Development
Photography by ExposioHDR Portland
Original Plans by Alan Mascord Design Associates

 Lee Edwards - residential design
Situated on the west slope of Mt. Baker Ridge, this remodel takes a contemporary view on traditional elements to maximize space, lightness and spectacular views of downtown Seattle and Puget Sound. We were approached by Vertical Construction Group to help a client bring their 1906 craftsman into the 21st century. The original home had many redeeming qualities that were unfortunately compromised by an early 2000’s renovation. This left the new homeowners with awkward and unusable spaces. After studying numerous space plans and roofline modifications, we were able to create quality interior and exterior spaces that reflected our client’s needs and design sensibilities. The resulting master suite, living space, roof deck(s) and re-invented kitchen are great examples of a successful collaboration between homeowner and design and build teams.



 CONTENT Architecture
This project encompasses the renovation of two aging metal warehouses located on an acre just North of the 610 loop. The larger warehouse, previously an auto body shop, measures 6000 square feet and will contain a residence, art studio, and garage. A light well puncturing the middle of the main residence brightens the core of the deep building. The over-sized roof opening washes light down three masonry walls that define the light well and divide the public and private realms of the residence. The interior of the light well is conceived as a serene place of reflection while providing ample natural light into the Master Bedroom. Large windows infill the previous garage door openings and are shaded by a generous steel canopy as well as a new evergreen tree court to the west. Adjacent, a 1200 sf building is reconfigured for a guest or visiting artist residence and studio with a shared outdoor patio for entertaining. Photo by Peter Molick, Art by Karin Broker

 Hughes Studio
1960s 3/4 beige tile beige floor and double-sink walk-in shower photo in Seattle with flat-panel cabinets, light wood cabinets, beige walls, an undermount sink, white countertops and a floating vanity

 CraftPro Contracting LLC
This originally two-tone home was in need of a more modern exterior painting job. With three structres on the property: main house, detched garage, and shed we were able to use a dark color, per the homeowner’s preference. After sampling some colors the final choice was “Attitude Gray” (SW7060) by Sherwin Williams – a deep, dark, bold gray. We used Sherwin Williams brand “SuperPaint” acrylic latex paint for all the exterior painting. The main body (stucco and shingles) were painted in a flat finish, and the windows, doors and fascia molding were all accented with a Super White satin finish.
After a thorough power-wash with bleach, scraping of failed stucco and power-sanding plus oil-priming of failed paint on the shingles and other wood, we caulked and patched, and finally painted.
 CraftPro Contracting LLC
This originally two-tone home was in need of a more modern exterior painting job. With three structres on the property: main house, detched garage, and shed we were able to use a dark color, per the homeowner’s preference. After sampling some colors the final choice was “Attitude Gray” (SW7060) by Sherwin Williams – a deep, dark, bold gray. We used Sherwin Williams brand “SuperPaint” acrylic latex paint for all the exterior painting. The main body (stucco and shingles) were painted in a flat finish, and the windows, doors and fascia molding were all accented with a Super White satin finish.
After a thorough power-wash with bleach, scraping of failed stucco and power-sanding plus oil-priming of failed paint on the shingles and other wood, we caulked and patched, and finally painted.
 Forward Design Build Remodel

Formerly a very divided bathroom, our goal was to open the space up allowing the natural light from the window to pass through the entire bathroom while still providing privacy.
We worked to creatively incorporate additional storage and to close off the toilet into a private closet. The homeowners were very interested in a Japanese soaking tub and maintaining a very clean and modern space to relax after working heavily in color and pattern with their work. We created a taller showering space by moving the plumbing into the floor. We used a floor length linear drain to allow for the large format tiles throughout reducing grout lines.
All beams were original to the space and were important to keep visible for cohesiveness throughout the home. They really bring an element of warmth and a touch of rustic to an otherwise very modern space.
With thoughtful modern finishes and a neutral color palette, we were able to create a space that is relaxing for the mind and body.
 CraftPro Contracting LLC
This originally two-tone home was in need of a more modern exterior painting job. With three structres on the property: main house, detched garage, and shed we were able to use a dark color, per the homeowner’s preference. After sampling some colors the final choice was “Attitude Gray” (SW7060) by Sherwin Williams – a deep, dark, bold gray. We used Sherwin Williams brand “SuperPaint” acrylic latex paint for all the exterior painting. The main body (stucco and shingles) were painted in a flat finish, and the windows, doors and fascia molding were all accented with a Super White satin finish.
After a thorough power-wash with bleach, scraping of failed stucco and power-sanding plus oil-priming of failed paint on the shingles and other wood, we caulked and patched, and finally painted.

 Larissa Hicks- S&W Kitchens, Inc.
Rickie Agapito
Alcove bathtub - small coastal master blue tile and porcelain tile alcove bathtub idea in Tampa with recessed-panel cabinets, gray cabinets, a two-piece toilet, blue walls, an undermount sink and quartz countertops
Alcove bathtub - small coastal master blue tile and porcelain tile alcove bathtub idea in Tampa with recessed-panel cabinets, gray cabinets, a two-piece toilet, blue walls, an undermount sink and quartz countertops

 N C R
N C RMinor tweaks and changes were all this guest bathroom needed to fully transform into a comfortable and functional oasis. With a new mirrored medicine cabinet and contemporary sconce lighting, we were able to add in more storage space and brighten the room up.
The shower underwent the most changes, now presenting a multi-functional body spray, complete new tiling, and the addition of an accent strip.
Designed by Chi Renovation & Design who serve Chicago and it's surrounding suburbs, with an emphasis on the North Side and North Shore. You'll find their work from the Loop through Lincoln Park, Skokie, Wilmette, and all of the way up to Lake Forest.
 N C R
N C RMinor tweaks and changes were all this guest bathroom needed to fully transform into a comfortable and functional oasis. With a new mirrored medicine cabinet and contemporary sconce lighting, we were able to add in more storage space and brighten the room up.
The shower underwent the most changes, now presenting a multi-functional body spray, complete new tiling, and the addition of an accent strip.
Designed by Chi Renovation & Design who serve Chicago and it's surrounding suburbs, with an emphasis on the North Side and North Shore. You'll find their work from the Loop through Lincoln Park, Skokie, Wilmette, and all of the way up to Lake Forest.

 Chi Renovation & Design
Minor tweaks and changes were all this guest bathroom needed to fully transform into a comfortable and functional oasis. With a new mirrored medicine cabinet and contemporary sconce lighting, we were able to add in more storage space and brighten the room up.
The shower underwent the most changes, now presenting a multi-functional body spray, complete new tiling, and the addition of an accent strip.
Designed by Chi Renovation & Design who serve Chicago and it's surrounding suburbs, with an emphasis on the North Side and North Shore. You'll find their work from the Loop through Lincoln Park, Skokie, Wilmette, and all of the way up to Lake Forest.
For more about Chi Renovation & Design, click here: https://www.chirenovation.com/

 Aric Gitomer Architect LLC
The owners of this lovely home, located in Verona, New Jersey, wanted to add on a second floor and open up the existing first floor to gain more living space. The photos depict the original home and the end result. The budget was tight but in working with the general contractor we were able to create all the rooms they desired while staying within budget. The area to the right side of the house is their existing kitchen which they wanted to maintain but open up to the main body of their home and create a more open plan. The original house had the master bedroom suite nestled tightly into the attic with a narrow stair to access. We expanded out the front of the home (only 235 square foot addition at front) and added a second floor that was approximately 1,000 square feet in which we fit a master bedroom, walk-in closet, master bath along with two additional bedrooms, hall bath and a laundry room.
 N C R
N C RMinor tweaks and changes were all this guest bathroom needed to fully transform into a comfortable and functional oasis. With a new mirrored medicine cabinet and contemporary sconce lighting, we were able to add in more storage space and brighten the room up.
The shower underwent the most changes, now presenting a multi-functional body spray, complete new tiling, and the addition of an accent strip.
Designed by Chi Renovation & Design who serve Chicago and it's surrounding suburbs, with an emphasis on the North Side and North Shore. You'll find their work from the Loop through Lincoln Park, Skokie, Wilmette, and all of the way up to Lake Forest.
 N C R
N C RMinor tweaks and changes were all this guest bathroom needed to fully transform into a comfortable and functional oasis. With a new mirrored medicine cabinet and contemporary sconce lighting, we were able to add in more storage space and brighten the room up.
The shower underwent the most changes, now presenting a multi-functional body spray, complete new tiling, and the addition of an accent strip.
Designed by Chi Renovation & Design who serve Chicago and it's surrounding suburbs, with an emphasis on the North Side and North Shore. You'll find their work from the Loop through Lincoln Park, Skokie, Wilmette, and all of the way up to Lake Forest.
22