
Search results for "About working" in Home Design Ideas

 JTWdesign LLC
Example of a transitional u-shaped light wood floor kitchen design in Richmond with an undermount sink, shaker cabinets, white cabinets, subway tile backsplash, stainless steel appliances and an island

 USI Design & Remodeling
Located in Argyle, Texas, this comprehensive whole-home renovation was conceived by USI Design & Remodeling who reimagined the home's interior architecture, transforming a collection of compartmentalized rooms into a cohesive environment designed for modern living, entertaining, and daily comfort. The project encompassed the kitchen, family room, dining room, lounge, office, primary bathroom, and supporting circulation spaces, creating a unified experience that feels both expansive and intentional. Throughout the home, refined materials, custom millwork, and carefully curated finishes establish a sense of understated luxury while maintaining warmth and livability.
At the heart of the renovation is a completely reconfigured kitchen and gathering space designed around functionality, hospitality, and visual connection. Architectural barriers were removed to improve sightlines and circulation, allowing the kitchen, dining, and family spaces to function as a single integrated living environment. A dramatic five-foot workstation sink anchors the kitchen, while custom cabinetry and furniture-inspired details elevate the space beyond conventional residential design. Adjacent to the kitchen, the former pantry, laundry, and service corridor were reimagined as a hybrid scullery and utility suite, creating a highly functional support space that discreetly accommodates food preparation, storage, organization, and household operations without compromising the elegance of the primary living areas.
The renovation extends beyond aesthetics to create a home tailored to the family's evolving needs. The primary bathroom was transformed into a spa-inspired retreat, while the lounge, office, and dining spaces were redesigned to support both everyday living and entertaining. Consistent architectural detailing, layered textures, and thoughtful proportions establish continuity throughout the residence, allowing each room to feel connected to the larger design narrative. The result is a sophisticated yet approachable home that balances practical performance with timeless design, delivering a renewed living experience that is both highly functional and distinctly luxurious.


Find the right local pro for your project

 O’Hara Interiors
Martha O'Hara Interiors, Interior Design & Photo Styling | City Homes, Builder | Troy Thies, Photography
Please Note: All “related,” “similar,” and “sponsored” products tagged or listed by Houzz are not actual products pictured. They have not been approved by Martha O’Hara Interiors nor any of the professionals credited. For information about our work, please contact design@oharainteriors.com.

 American Woodmark
Inspiration for a timeless light wood floor multiuse home gym remodel in DC Metro with blue walls

 BuiltIN studio
Andrew Rugge/archphoto
Trendy medium tone wood floor entry hall photo in New York with white walls
Trendy medium tone wood floor entry hall photo in New York with white walls
 Lanthia Hogg Designs
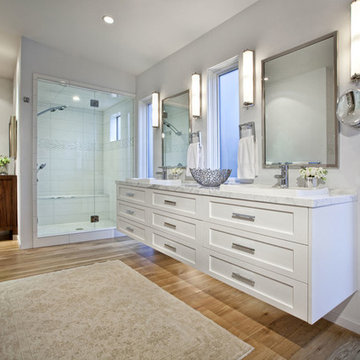
Trendy white tile and porcelain tile alcove shower photo in Denver with a vessel sink, shaker cabinets, white cabinets and quartzite countertops

Sponsored
Sunbury, OH

J.Holderby - Renovations
Franklin County's Leading General Contractors - 2X Best of Houzz!

 Arrow. Land + Structures
French Inspired Pool and Landscape by Marco Romani, RLA - Landscape Architect. Design and Construction of Entire Property by: Arrow
Elegant backyard stone patio photo in Chicago with a fire pit and a pergola
Elegant backyard stone patio photo in Chicago with a fire pit and a pergola

 Carolina V. Gentry, RID
Timeless Palm Springs glamour meets modern in Pulp Design Studios' bathroom design created for the DXV Design Panel 2016. The design is one of four created by an elite group of celebrated designers for DXV's national ad campaign. Faced with the challenge of creating a beautiful space from nothing but an empty stage, Beth and Carolina paired mid-century touches with bursts of colors and organic patterns. The result is glamorous with touches of quirky fun -- the definition of splendid living.

 HOLAH Design + Architecture
KuDa Photography
Elegant galley kitchen photo in Portland with a farmhouse sink, shaker cabinets, white cabinets, wood countertops, gray backsplash, subway tile backsplash, stainless steel appliances and an island
Elegant galley kitchen photo in Portland with a farmhouse sink, shaker cabinets, white cabinets, wood countertops, gray backsplash, subway tile backsplash, stainless steel appliances and an island



 Josh Partee | Architectural Photographer
© Josh Partee 2013
Trendy freestanding desk light wood floor home office photo in Portland with white walls
Trendy freestanding desk light wood floor home office photo in Portland with white walls

 alairhomesdecatur
Jeff Herr Photography
Example of a transitional master light wood floor bedroom design in Atlanta with green walls and no fireplace
Example of a transitional master light wood floor bedroom design in Atlanta with green walls and no fireplace

Sponsored
Delaware, OH

Buckeye Basements, Inc.
Central Ohio's Basement Finishing ExpertsBest Of Houzz '13-'21
 O’Hara Interiors
Martha O'Hara Interiors, Interior Design & Photo Styling | Nor-Son Inc, Remodel | Troy Thies, Photography
Please Note: All “related,” “similar,” and “sponsored” products tagged or listed by Houzz are not actual products pictured. They have not been approved by Martha O’Hara Interiors nor any of the professionals credited. For information about our work, please contact design@oharainteriors.com.

 Clark Collins - Collins Design & Development
Photo by Grey Crawford
Inspiration for a small coastal dark wood floor bedroom remodel in Orange County with white walls
Inspiration for a small coastal dark wood floor bedroom remodel in Orange County with white walls
 StoneWorks, Inc.

Beautiful kitchen - white with light blue accents. Custom granite countertops. Mosaic backsplash tile. Open and airy.
Example of a classic l-shaped dark wood floor eat-in kitchen design in Atlanta with an undermount sink, beaded inset cabinets, white cabinets, blue backsplash, subway tile backsplash, paneled appliances and an island
Example of a classic l-shaped dark wood floor eat-in kitchen design in Atlanta with an undermount sink, beaded inset cabinets, white cabinets, blue backsplash, subway tile backsplash, paneled appliances and an island

 Risa Boyer Architecture
Lincoln Barbour
Mid-sized 1960s galley terrazzo floor and multicolored floor open concept kitchen photo in Portland with an undermount sink, flat-panel cabinets, medium tone wood cabinets, quartz countertops, white backsplash, ceramic backsplash, stainless steel appliances, orange walls and an island
Mid-sized 1960s galley terrazzo floor and multicolored floor open concept kitchen photo in Portland with an undermount sink, flat-panel cabinets, medium tone wood cabinets, quartz countertops, white backsplash, ceramic backsplash, stainless steel appliances, orange walls and an island

Sponsored
Westerville, OH

Custom Home Works
Franklin County's Award-Winning Design, Build and Remodeling Expert
 O’Hara Interiors
Martha O'Hara Interiors, Interior Design & Photo Styling | Kyle Hunt & Partners, Builder | Troy Thies, Photography
Please Note: All “related,” “similar,” and “sponsored” products tagged or listed by Houzz are not actual products pictured. They have not been approved by Martha O’Hara Interiors nor any of the professionals credited. For information about our work, please contact design@oharainteriors.com.

 Studio McGee
Studio McGee
Inspiration for a transitional living room remodel in Salt Lake City with white walls
Inspiration for a transitional living room remodel in Salt Lake City with white walls

 BF Homes LLC.
Casey Dunn
Inspiration for a contemporary white tile mosaic tile floor freestanding bathtub remodel in Austin with an undermount sink, flat-panel cabinets, dark wood cabinets and white walls
Inspiration for a contemporary white tile mosaic tile floor freestanding bathtub remodel in Austin with an undermount sink, flat-panel cabinets, dark wood cabinets and white walls
60