
Search results for "Absence" in Home Design Ideas
 Century Stair Company

This innovative three-story staircase showcases engineering and design in perfect harmony. Each level cantilevers from two central spine beams, creating a floating effect that spans the entire vertical space. Thick dark-stained oak treads appear to hover without visible support, while the absence of risers maintains complete transparency.
The defining feature is the glass landings at each level. Combined with the open-riser design, these transparent platforms allow natural light to cascade freely through the stairwell and into adjacent living areas. The result is an ultra-modern staircase that transforms vertical circulation into a study of light and space.
1976-2026 © Century Stair Company
 kyle
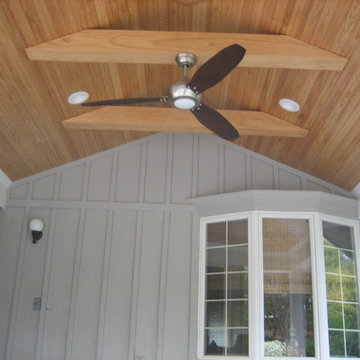
kyleThis is a back yard addition added as beautiful space to enjoy the lovely back yard in the shade. The posts, beams and overhangs are all painted cedar to match the home. The ceiling is fir V-Groove with a natural finish. The ceiling is all finished with full length material. The absence of joints creates a clean look. The hip roof tied in with the existing to make it feel as though this could have always been there. 4 Recessed lights are installed in the space as well as 2 overhang. They are switched separately and are dimmable. This was added over an existing patio. The posts required 12" concrete piers. Holes were cored through the slab to allow for the installation. The coring saw enabled a clean round cut. The space is 14' x 14' plush 18" overhangs. The overhangs where sized down from the 24" overhangs on the house to create a more proportion look for the size of the room. The overhangs, fascia and gutters where still able to tie in to at the exact hight by adjusting the hight of the beam.
 Aranelli Design

These modern, handle-less kitchens are a stunning blend of crisp white finishes and warm wood accents. Its clean lines and minimalist aesthetic are accentuated by the absence of handles, giving the space a sleek, streamlined look. The white cabinetry and surfaces create a bright, airy atmosphere, while the wooden elements inject a natural warmth, striking a perfect balance between modern sophistication and homely charm. The kitchens offer not just a stylish cooking area but a seamless, contemporary living space where functionality meets design.
Find the right local pro for your project
 Aranelli Design
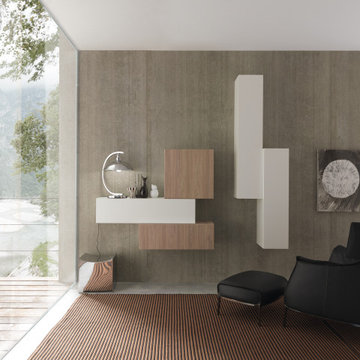
These modern, handle-less kitchens are a stunning blend of crisp white finishes and warm wood accents. Its clean lines and minimalist aesthetic are accentuated by the absence of handles, giving the space a sleek, streamlined look. The white cabinetry and surfaces create a bright, airy atmosphere, while the wooden elements inject a natural warmth, striking a perfect balance between modern sophistication and homely charm. The kitchens offer not just a stylish cooking area but a seamless, contemporary living space where functionality meets design.
 McKinney York Architects
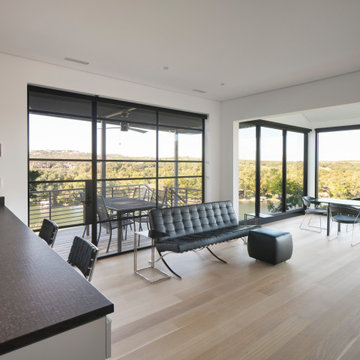
This extensive remodel overlooking Lake Austin is a paean to the powerful art it enfolds. Rigorous editing of every distracting, inconsequential element of the original house was critical. So too was the insertion of new complementary components that provide artful ways to move through both interior and exterior rooms.
The collection of modern art is arresting. Ranging from a Turrell hologram to a pair of Agnes Martins, the art is framed by the architecture and lighting so that it is experienced in a choregraphed, curated way that encourages wandering and an intimate connection to each piece.
The mood is set in the entry courtyard. A floating walkway curves down and around a brilliant spiraling blue Clement sculpture. It pauses once, at a moment of surprise, when the first view through the house is filled with the blue water of the lake beyond. Inside the saturated color of many of the pieces of art are balanced by an absence of other visual clutter in the color palette, furniture and architecture. A new interior plaster, steel and bronze stair carves through a space occupied by two small Clement sculptures in niches, a Page Kempner sculpture on a landing and a glass cylinder elevator.
This is a very specific place, designed for specific art and for a collector who has a close relationship with each piece.
 California Closets HQ
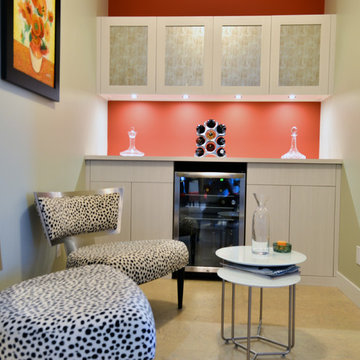
By integrating seamlessly with an existing space, this wine system achieves a built-in, stylish look.
• Tesoro Tuscan Moon finish blends seamlessly into the room.
• Tuscan Moon 5-piece door fronts with decorative glass inserts add an artistic accent.
• Designated space for a wine fridge provides proper wine storage.
• Tuscan Moon slab drawer fronts and doors offer concealed storage and a sleek aesthetic.
• The absence of decorative hardware contributes to the monochromatic look.
 Century Stair Company
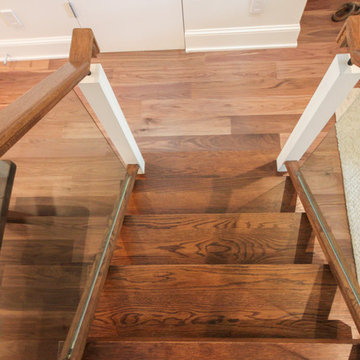
This innovative three-story staircase showcases engineering and design in perfect harmony. Each level cantilevers from two central spine beams, creating a floating effect that spans the entire vertical space. Thick dark-stained oak treads appear to hover without visible support, while the absence of risers maintains complete transparency.
The defining feature is the glass landings at each level. Combined with the open-riser design, these transparent platforms allow natural light to cascade freely through the stairwell and into adjacent living areas. The result is an ultra-modern staircase that transforms vertical circulation into a study of light and space.
1976-2026 © Century Stair Company
 Lilmac LLC
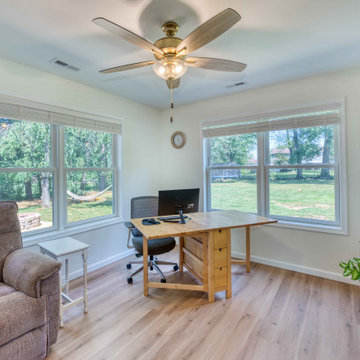
The primary area of this in-law suite serves multiple functions. It seamlessly integrates a kitchen and living room, and can be converted into a home office during the absence of the in-laws. This versatile space offers a tranquil retreat, regardless of whether the in-laws are in town.
 Century Stair Company

This innovative three-story staircase showcases engineering and design in perfect harmony. Each level cantilevers from two central spine beams, creating a floating effect that spans the entire vertical space. Thick dark-stained oak treads appear to hover without visible support, while the absence of risers maintains complete transparency.
The defining feature is the glass landings at each level. Combined with the open-riser design, these transparent platforms allow natural light to cascade freely through the stairwell and into adjacent living areas. The result is an ultra-modern staircase that transforms vertical circulation into a study of light and space.
1976-2026 © Century Stair Company
 LD Design
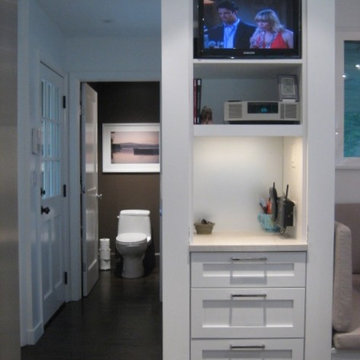
Custom kitchen & bath renovation in Short Hills, NJ. Modern, serene, and highly functional, with focus on textural surfaces and quiet colors. Design includes new banquette, center island with sink, and expanded window aligned along central axis. Absence of upper cabinets creates an elegantly long counter and contributes to spacious feel; 5-burner cooktop and island hood uniquely placed at window.
 Casiano Fine Finishes Inc
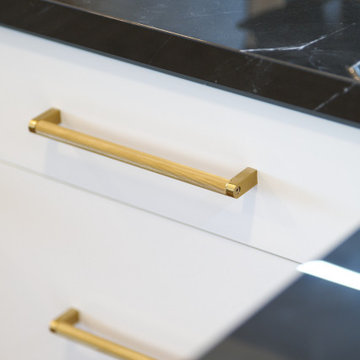
The kitchen showcases sleek Conestoga Blanco 619 panel cabinets, constructed from robust 3/4 domestic plywood. These upper cabinets are 42 inches tall, maximizing storage space and enhancing the modern aesthetic. Lower cabinets are designed exclusively with drawers, increasing accessibility and efficiency in kitchen organization. A unique hidden cabinet in the last right upper unit offers discrete storage, and an absence of a light valance ensures a sleek, seamless installation. The cabinet above the refrigerator features an upward-opening mechanism for ease of access. A custom hood over the stove and a convenient pot filler faucet further enhance the kitchen’s functionality. The inclusion of tunable white under-cabinet lighting from Hafele Loox 5 allows for adjustable color temperatures, catering to different activities and times of day, thus melding practicality with custom ambiance. Equipped with LG's Signature series stove and refrigerator, this kitchen embodies modern functionality and style.
 PI Photography Wall Art & Fine Art
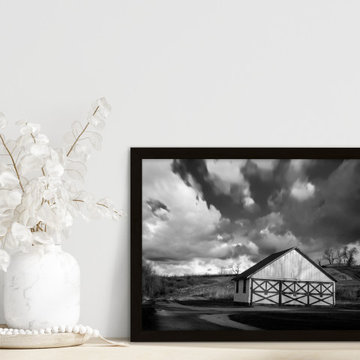
This striking black and white photograph captures the stark beauty of a rural landscape. A weathered barn, its doors adorned with a geometric pattern of crossbeams, stands in stark contrast to the rolling hills and dramatic sky. The absence of color emphasizes the textures and contrasts of the scene, from the rough-hewn wood of the barn to the smooth curves of the hills. This image would make a stunning addition to any home or office, adding a touch of rustic charm and natural beauty. Available in a variety of formats, it's easy to find the perfect way to display this evocative photograph. For print options, please visit: https://pipafineart.com/pages/aging-barn-in-the-morning-sun-in-black-white-landscape-photo-wall-art-prints
 Century Stair Company
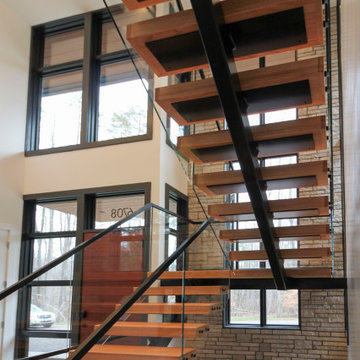
This contemporary staircase serves as a striking focal point in the home's sun-filled entryway. Black mono-beam stringers support thick natural-stained oak treads, creating a bold structural framework. The absence of risers maintains complete openness, allowing natural light from the surrounding private forest to flow freely through the space. Glass panel railings echo the foyer's numerous windows, maintaining visual continuity throughout, while the black metal cap rail reinforces the industrial aesthetic of the stringers. Together, these elements create an anchoring stair system that enhances the contemporary home's connection to light and landscape.
1976-2026 © Century Stair Company
 Century Stair Company
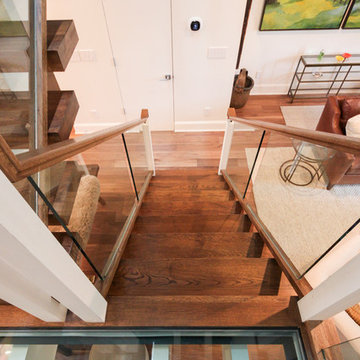
This innovative three-story staircase showcases engineering and design in perfect harmony. Each level cantilevers from two central spine beams, creating a floating effect that spans the entire vertical space. Thick dark-stained oak treads appear to hover without visible support, while the absence of risers maintains complete transparency.
The defining feature is the glass landings at each level. Combined with the open-riser design, these transparent platforms allow natural light to cascade freely through the stairwell and into adjacent living areas. The result is an ultra-modern staircase that transforms vertical circulation into a study of light and space.
1976-2026 © Century Stair Company
 Century Stair Company
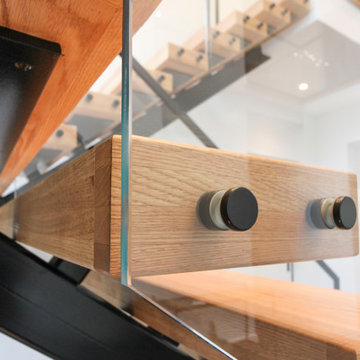
This contemporary staircase serves as a striking focal point in the home's sun-filled entryway. Black mono-beam stringers support thick natural-stained oak treads, creating a bold structural framework. The absence of risers maintains complete openness, allowing natural light from the surrounding private forest to flow freely through the space. Glass panel railings echo the foyer's numerous windows, maintaining visual continuity throughout, while the black metal cap rail reinforces the industrial aesthetic of the stringers. Together, these elements create an anchoring stair system that enhances the contemporary home's connection to light and landscape.
1976-2026 © Century Stair Company
 Seattle Cabinets
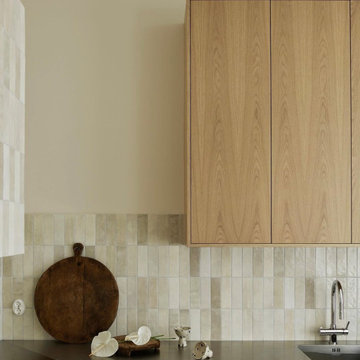
Handleless oak kitchen cabinets in a light tone offer a timeless and elegant look to any kitchen.
These cabinets are crafted from high-quality oak, known for its durability and natural beauty. The oak’s light tone provides a warm and inviting atmosphere in the kitchen.
The design of these cabinets is characterized by clean, straight lines and a minimalist aesthetic. The absence of visible handles creates a sleek and uncluttered look, making your kitchen feel more spacious and open.
The oak’s natural grain is showcased beautifully, adding a touch of organic texture to the overall design. The light tone enhances the visibility of the grain pattern, giving the cabinets a natural, rustic charm.#seattlecabinets #oakcabinets #lightoak #contemporarydesign #handlelesskitchen #moderncabinets
 Century Stair Company
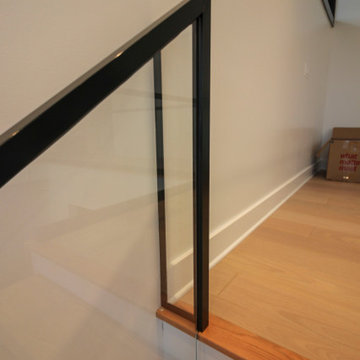
This contemporary staircase serves as a striking focal point in the home's sun-filled entryway. Black mono-beam stringers support thick natural-stained oak treads, creating a bold structural framework. The absence of risers maintains complete openness, allowing natural light from the surrounding private forest to flow freely through the space. Glass panel railings echo the foyer's numerous windows, maintaining visual continuity throughout, while the black metal cap rail reinforces the industrial aesthetic of the stringers. Together, these elements create an anchoring stair system that enhances the contemporary home's connection to light and landscape.
1976-2026 © Century Stair Company
 Artist's Proof
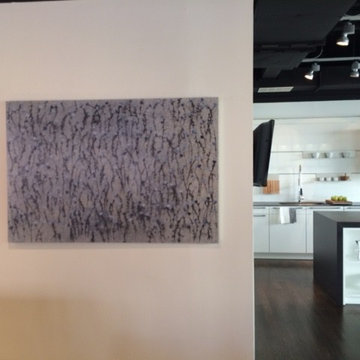
This black and white piece looks miraculous againt this sleek, modern kitchen. The black within the stems creates a synergy with the sleek black architecture , and blends the contrasting white and black together with the grey tone from the Chinese ink. The absence of a frame forces the onlooker to distinguish a difference between the foreground and a background, giving an added distance. Great choice.
 United Porte Inc
Set includes:
Pre-drilled door slab.
Metal invisible frame (3 pcs) made of cold-rolled galvanized steel, with connectors and screws.
3D-adjustable concealed hinges.
American style or European style handle and lock (per your choice).
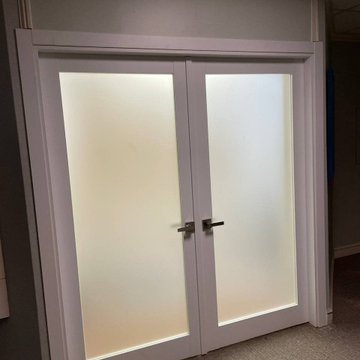
Door model – 2102
Coating – eco-veneer
Door thickness – 1 1/2"
Door core – solid wood.
Modern frameless design makes this door a perfect solution for stylish interiors. Thanks to the minimalist look and absence of visible trims, it visually expands the space and blends seamlessly into any room.
The eco-veneer coating is durable, scratch-resistant, easy to maintain, and designed for long-lasting performance. The engineered solid wood core provides strength, stability, sound reduction, and helps preserve heat inside the room.
Door can be chosen with inswing or outswing direction. Flush design is available from one side only to achieve a clean invisible frame look.
The invisible frame is resistant to mechanical damage and corrosion. Extensions are available to cover a wall up to 7".
Frame should be spackled and painted after installation to achieve a seamless invisible frame finish that integrates perfectly with the wall surface.
 AddLine group
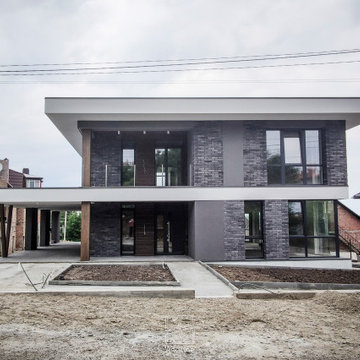
The house is located in a quiet green area, not far from the main streets of the city. Due to the attractiveness of the area, the housing development pattern is dense with small outdoor spaces.
The design is formed by the horizontal lines of large low-lying decks and balconies, which compensates for the absence of a large outdoor space. At the request of the customer, the double garage is designed open, with the possibility of building walls in the future. Finishing materials include decorative stucco, clinker bricks and wood.
27