
Search results for "Absence" in Home Design Ideas
 Premium Kitchens
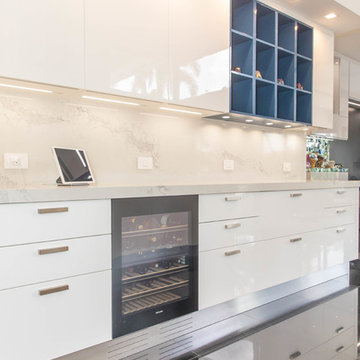
Example of a huge minimalist l-shaped marble floor and black floor eat-in kitchen design in Miami with an undermount sink, flat-panel cabinets, white cabinets, quartz countertops, multicolored backsplash, stone slab backsplash, white appliances, an island and multicolored countertops
 Century Stair Company
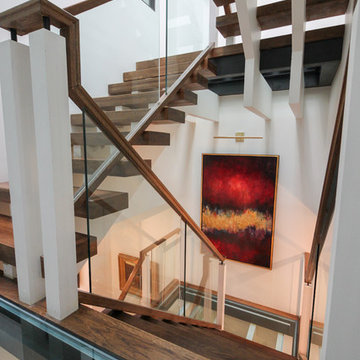
This innovative three-story staircase showcases engineering and design in perfect harmony. Each level cantilevers from two central spine beams, creating a floating effect that spans the entire vertical space. Thick dark-stained oak treads appear to hover without visible support, while the absence of risers maintains complete transparency.
The defining feature is the glass landings at each level. Combined with the open-riser design, these transparent platforms allow natural light to cascade freely through the stairwell and into adjacent living areas. The result is an ultra-modern staircase that transforms vertical circulation into a study of light and space.
1976-2026 © Century Stair Company
 Century Stair Company

This innovative three-story staircase showcases engineering and design in perfect harmony. Each level cantilevers from two central spine beams, creating a floating effect that spans the entire vertical space. Thick dark-stained oak treads appear to hover without visible support, while the absence of risers maintains complete transparency.
The defining feature is the glass landings at each level. Combined with the open-riser design, these transparent platforms allow natural light to cascade freely through the stairwell and into adjacent living areas. The result is an ultra-modern staircase that transforms vertical circulation into a study of light and space.
1976-2026 © Century Stair Company
Find the right local pro for your project
 Century Stair Company

This innovative three-story staircase showcases engineering and design in perfect harmony. Each level cantilevers from two central spine beams, creating a floating effect that spans the entire vertical space. Thick dark-stained oak treads appear to hover without visible support, while the absence of risers maintains complete transparency.
The defining feature is the glass landings at each level. Combined with the open-riser design, these transparent platforms allow natural light to cascade freely through the stairwell and into adjacent living areas. The result is an ultra-modern staircase that transforms vertical circulation into a study of light and space.
1976-2026 © Century Stair Company
 Phoenix Home Remodeling

The space, while functional, lacked a dedicated spot for socializing and entertaining. There was a missed opportunity for an area where they could host friends, enjoy casual meals, or simply relax with a drink.
The absence of a bar area meant that their kitchen, while practical for cooking, didn't fully cater to their lifestyle needs, which included entertaining and enjoying their space in a more social and relaxed manner.
They chose Waypoint 530 Latte cabinets for the bar area, which beautifully matched the kitchen's overall design. The latte tone introduced a subtle contrast to the main kitchen area while maintaining the sleek and modern look.
The new bar was equipped with Berwyn Quartz countertops, providing a durable, stylish, and consistent look with the kitchen island, creating a cohesive design flow throughout the space.
An elegant touch was added with the installation of an upper glass cabinet featuring two glass doors. This feature not only provided an aesthetically pleasing display area but also enhanced the sense of space in the bar area.
The area was enhanced with the MSI Herringbone Mosaic for the backsplash. This choice created a stunning visual impact, elevating the aesthetic and making it a breathtaking focal point in the room.
 Century Stair Company

This innovative three-story staircase showcases engineering and design in perfect harmony. Each level cantilevers from two central spine beams, creating a floating effect that spans the entire vertical space. Thick dark-stained oak treads appear to hover without visible support, while the absence of risers maintains complete transparency.
The defining feature is the glass landings at each level. Combined with the open-riser design, these transparent platforms allow natural light to cascade freely through the stairwell and into adjacent living areas. The result is an ultra-modern staircase that transforms vertical circulation into a study of light and space.
1976-2026 © Century Stair Company

 Century Stair Company
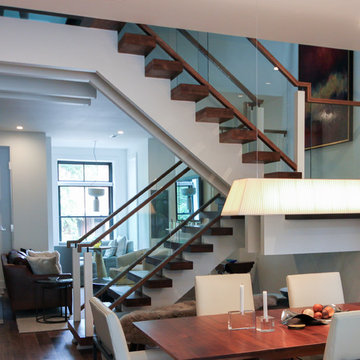
This innovative three-story staircase showcases engineering and design in perfect harmony. Each level cantilevers from two central spine beams, creating a floating effect that spans the entire vertical space. Thick dark-stained oak treads appear to hover without visible support, while the absence of risers maintains complete transparency.
The defining feature is the glass landings at each level. Combined with the open-riser design, these transparent platforms allow natural light to cascade freely through the stairwell and into adjacent living areas. The result is an ultra-modern staircase that transforms vertical circulation into a study of light and space.
1976-2026 © Century Stair Company
 Century Stair Company

This innovative three-story staircase showcases engineering and design in perfect harmony. Each level cantilevers from two central spine beams, creating a floating effect that spans the entire vertical space. Thick dark-stained oak treads appear to hover without visible support, while the absence of risers maintains complete transparency.
The defining feature is the glass landings at each level. Combined with the open-riser design, these transparent platforms allow natural light to cascade freely through the stairwell and into adjacent living areas. The result is an ultra-modern staircase that transforms vertical circulation into a study of light and space.
1976-2026 © Century Stair Company
 Century Stair Company

This innovative three-story staircase showcases engineering and design in perfect harmony. Each level cantilevers from two central spine beams, creating a floating effect that spans the entire vertical space. Thick dark-stained oak treads appear to hover without visible support, while the absence of risers maintains complete transparency.
The defining feature is the glass landings at each level. Combined with the open-riser design, these transparent platforms allow natural light to cascade freely through the stairwell and into adjacent living areas. The result is an ultra-modern staircase that transforms vertical circulation into a study of light and space.
1976-2026 © Century Stair Company
 Century Stair Company

This innovative three-story staircase showcases engineering and design in perfect harmony. Each level cantilevers from two central spine beams, creating a floating effect that spans the entire vertical space. Thick dark-stained oak treads appear to hover without visible support, while the absence of risers maintains complete transparency.
The defining feature is the glass landings at each level. Combined with the open-riser design, these transparent platforms allow natural light to cascade freely through the stairwell and into adjacent living areas. The result is an ultra-modern staircase that transforms vertical circulation into a study of light and space.
1976-2026 © Century Stair Company
 Rendering Space
www.RenderingSpace.com
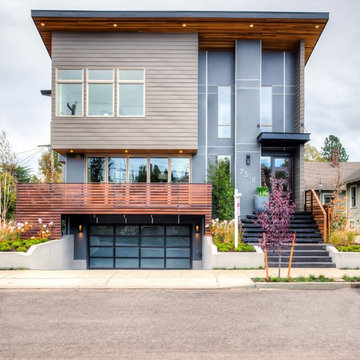
Rendering Space provides high-end Real Estate and Property Marketing in the Pacific Northwest. We combine art with technology to provide the most visually engaging marketing available. Homes by Brent Keys homesbybrentkeys.com
 Century Stair Company

This innovative three-story staircase showcases engineering and design in perfect harmony. Each level cantilevers from two central spine beams, creating a floating effect that spans the entire vertical space. Thick dark-stained oak treads appear to hover without visible support, while the absence of risers maintains complete transparency.
The defining feature is the glass landings at each level. Combined with the open-riser design, these transparent platforms allow natural light to cascade freely through the stairwell and into adjacent living areas. The result is an ultra-modern staircase that transforms vertical circulation into a study of light and space.
1976-2026 © Century Stair Company
 EAST SIDE CONSTRUCTION INC
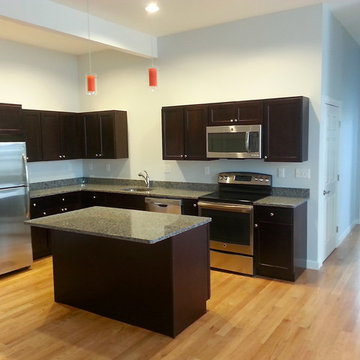
Small elegant l-shaped light wood floor eat-in kitchen photo in Providence with a drop-in sink, recessed-panel cabinets, dark wood cabinets, granite countertops, stainless steel appliances, blue walls and an island
 Century Stair Company

This innovative three-story staircase showcases engineering and design in perfect harmony. Each level cantilevers from two central spine beams, creating a floating effect that spans the entire vertical space. Thick dark-stained oak treads appear to hover without visible support, while the absence of risers maintains complete transparency.
The defining feature is the glass landings at each level. Combined with the open-riser design, these transparent platforms allow natural light to cascade freely through the stairwell and into adjacent living areas. The result is an ultra-modern staircase that transforms vertical circulation into a study of light and space.
1976-2026 © Century Stair Company
 Century Stair Company

This innovative three-story staircase showcases engineering and design in perfect harmony. Each level cantilevers from two central spine beams, creating a floating effect that spans the entire vertical space. Thick dark-stained oak treads appear to hover without visible support, while the absence of risers maintains complete transparency.
The defining feature is the glass landings at each level. Combined with the open-riser design, these transparent platforms allow natural light to cascade freely through the stairwell and into adjacent living areas. The result is an ultra-modern staircase that transforms vertical circulation into a study of light and space.
1976-2026 © Century Stair Company
 Century Stair Company
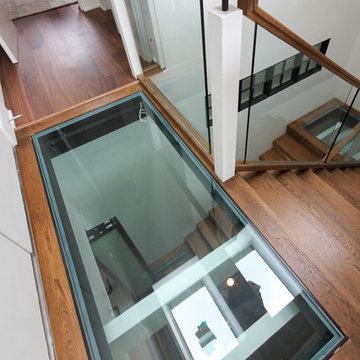
This innovative three-story staircase showcases engineering and design in perfect harmony. Each level cantilevers from two central spine beams, creating a floating effect that spans the entire vertical space. Thick dark-stained oak treads appear to hover without visible support, while the absence of risers maintains complete transparency.
The defining feature is the glass landings at each level. Combined with the open-riser design, these transparent platforms allow natural light to cascade freely through the stairwell and into adjacent living areas. The result is an ultra-modern staircase that transforms vertical circulation into a study of light and space.
1976-2026 © Century Stair Company
 Century Stair Company
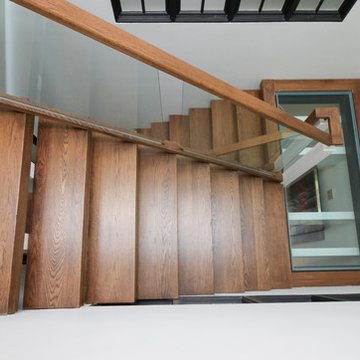
This innovative three-story staircase showcases engineering and design in perfect harmony. Each level cantilevers from two central spine beams, creating a floating effect that spans the entire vertical space. Thick dark-stained oak treads appear to hover without visible support, while the absence of risers maintains complete transparency.
The defining feature is the glass landings at each level. Combined with the open-riser design, these transparent platforms allow natural light to cascade freely through the stairwell and into adjacent living areas. The result is an ultra-modern staircase that transforms vertical circulation into a study of light and space.
1976-2026 © Century Stair Company
 Century Stair Company
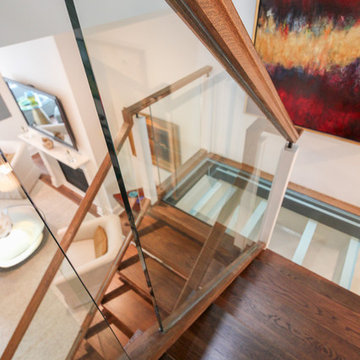
This innovative three-story staircase showcases engineering and design in perfect harmony. Each level cantilevers from two central spine beams, creating a floating effect that spans the entire vertical space. Thick dark-stained oak treads appear to hover without visible support, while the absence of risers maintains complete transparency.
The defining feature is the glass landings at each level. Combined with the open-riser design, these transparent platforms allow natural light to cascade freely through the stairwell and into adjacent living areas. The result is an ultra-modern staircase that transforms vertical circulation into a study of light and space.
1976-2026 © Century Stair Company
 Century Stair Company

This innovative three-story staircase showcases engineering and design in perfect harmony. Each level cantilevers from two central spine beams, creating a floating effect that spans the entire vertical space. Thick dark-stained oak treads appear to hover without visible support, while the absence of risers maintains complete transparency.
The defining feature is the glass landings at each level. Combined with the open-riser design, these transparent platforms allow natural light to cascade freely through the stairwell and into adjacent living areas. The result is an ultra-modern staircase that transforms vertical circulation into a study of light and space.
1976-2026 © Century Stair Company
23