
Search results for "Absolute comfort" in Home Design Ideas



 Jim Deen/Kitchen Kraft
John Evans
Inspiration for a timeless white tile and marble tile alcove shower remodel in Columbus with gray walls
Inspiration for a timeless white tile and marble tile alcove shower remodel in Columbus with gray walls

 Interiors Joan and Associates
Example of a trendy carpeted living room design in Omaha with a ribbon fireplace, a wall-mounted tv and beige walls
Find the right local pro for your project

 Corine Maggio Design
This builder-house was purchased by a young couple with high taste and style. In order to personalize and elevate it, each room was given special attention down to the smallest details. Inspiration was gathered from multiple European influences, especially French style. The outcome was a home that makes you never want to leave.

 lisa furey interiors
Our goal on this project was to create a live-able and open feeling space in a 690 square foot modern farmhouse. We planned for an open feeling space by installing tall windows and doors, utilizing pocket doors and building a vaulted ceiling. An efficient layout with hidden kitchen appliances and a concealed laundry space, built in tv and work desk, carefully selected furniture pieces and a bright and white colour palette combine to make this tiny house feel like a home. We achieved our goal of building a functionally beautiful space where we comfortably host a few friends and spend time together as a family.
John McManus

 IS Architecture
The kitchen, breakfast room and family room are all open to one another. The kitchen has a large twelve foot island topped with Calacatta marble and features a roll-out kneading table, and room to seat the whole family. The sunlight breakfast room opens onto the patio which has a built-in barbeque, and both bar top seating and a built in bench for outdoor dining. The large family room features a cozy fireplace, TV media, and a large built-in bookcase. The adjoining craft room is separated by a set of pocket french doors; where the kids can be visible from the family room as they do their homework.

 Epic Development
The kitchen of a new Mediterranean/Transitional style home in Atlanta. Features include custom wood cabinetry (Sherwin Williams Elder White) to the ceiling with soft close feature, quartz countertops (Quartzite Calacatta), stone backsplash (3x6 Valentino White Tile), under cabinet lighting, stainless steel farm sink, and DCS stainless steel appliances including 48" gas range, double drawer dishwasher and double door refrigerator. The huge island overlooks the family room and houses the Sharp Microwave Drawer. The wall color is Popular Gray Flat (SW 6071). Designed by Price Residential Design; Built by Epic Development; Interior Design by Mike Horton; Photo by Brian Gassel

Sponsored
Columbus, OH

Snider & Metcalf Interior Design, LTD
Leading Interior Designers in Columbus, Ohio & Ponte Vedra, Florida

 Ulrich Inc
Ulrich Designer: Tom Santarsiero
Photography by Peter Rymwid
This is a master bath with subtle sophistication and understated elegance. The cabinets were custom designed by Tom, with straight, simple lines, and custom built by Draper DBS of walnut, with a deep, rich brown finish. The richness of the dark cabinetry juxtaposed with the elegance of the white carrara marble on the countertop, wall and floors contributes to the room's sophistication. Ample storage is found in the large vanity and an armoire style cabinet, designed to mimic a free-standing furniture piece, that is positioned behind the door. Architectural beams placed across the vaulted ceiling bring a sense of scale to the room and invite natural light in through the skylight.

 Significant Homes LLC
Charles Hilton Architects & Renee Byers LAPC
From grand estates, to exquisite country homes, to whole house renovations, the quality and attention to detail of a "Significant Homes" custom home is immediately apparent. Full time on-site supervision, a dedicated office staff and hand picked professional craftsmen are the team that take you from groundbreaking to occupancy. Every "Significant Homes" project represents 45 years of luxury homebuilding experience, and a commitment to quality widely recognized by architects, the press and, most of all....thoroughly satisfied homeowners. Our projects have been published in Architectural Digest 6 times along with many other publications and books. Though the lion share of our work has been in Fairfield and Westchester counties, we have built homes in Palm Beach, Aspen, Maine, Nantucket and Long Island.
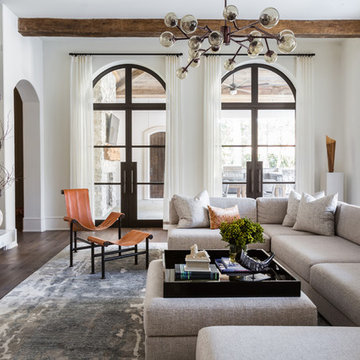
 Marie Flanigan Interiors
Example of a trendy dark wood floor and brown floor dining room design in Houston with white walls

 Copper Acorn Interior Design Studio
Example of an arts and crafts u-shaped medium tone wood floor and brown floor eat-in kitchen design in Grand Rapids with a farmhouse sink, recessed-panel cabinets, medium tone wood cabinets, gray backsplash, mosaic tile backsplash, stainless steel appliances, an island and white countertops
 MIG Furniture Design, Inc.
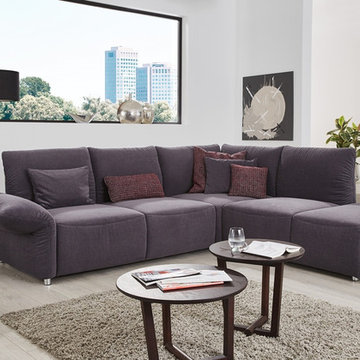
Modern Sectional Sleeper Sofa Brigitte by Nordholtz. Brigitte Sectional Sofa is an incarnation of luscious design and latest technological achievements, amalgamated to create the absolute comfort. Brigitte suave lines will create a crisp, clean silhouette which will define the atmosphere of your living room. Brigitte Sofa will make the perfect addition to your home – Snuggle up with your loved one or enjoy the company of guests with this comfortable and fashionable sofa sectional. Brigitte sofa features adjustable armrests that add lots of comfort and transform with request. The sofa can be ordered either with or without sleeper mechanism and storage box, making Brigitte sofa even more comfortable.
Please contact our office to get necessary help with customization of this sectional sofa.
Features:
Can be ordered with or without Bed and Storage
Adjustable armrests
Modular sofa that allows to build a Sectional Sofa (any size and shape), regular Sofa, and Loveseat
The starting price is for the Brigitte Sectional Sofa with Bed and Storage, Upholstered in Fabric (in configuration shown in the main picture).
Dimensions:
Sectional Sofa (as shown): W(110" x 95") x D40" x H36"
 Instyle Interiors

Large transitional u-shaped light wood floor, beige floor, vaulted ceiling and exposed beam eat-in kitchen photo in Columbus with an undermount sink, shaker cabinets, white cabinets, quartz countertops, gray backsplash, marble backsplash, stainless steel appliances, an island and white countertops




 Aquatica Plumbing Group
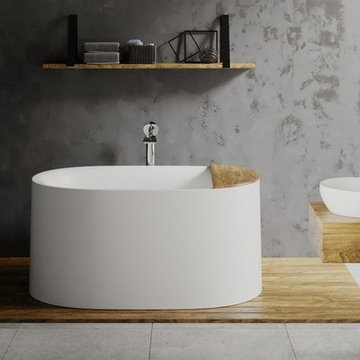
This stunning new release from Aquatica has been specifically designed to blend the influences of traditional soaking tub bathing such as that perfected by the Japanese, with very modern, minimal style and elegant, understated good looks.
Sophia is all urban chic in its appeal. Its freestanding form exudes a purity of line that will sit happily in even the most designer bathroom. The deep interior – up to 23”, allows full body soaking made even more enjoyable by the gently curved end wall, made to conform to and support the bather’s back and spine in absolute comfort. The softly rounded rim provides a comfortable neck rest.
The finishing touch is the smart yet understated solid wood bath tray, crafted to fit seamlessly in the end of the tub, for those important bathing items.
Made from Aquatica’s innovative AquateX™ composite, Sophia provides heat retention and durability, is easy to clean and scratch resistant. Can be made in high gloss/matte finish.
 MIG Furniture Design, Inc.
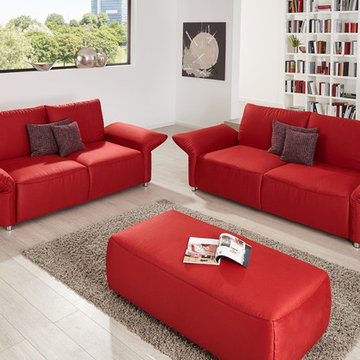
Modern Living Room Sofa Set Brigitte by Nordholtz. Brigitte Sofa is an incarnation of luscious design and latest technological achievements, amalgamated to create the absolute comfort. Brigitte suave lines will create a crisp, clean silhouette which will define the atmosphere of your living room. Brigitte sofa set will make the perfect addition to your home – snuggle up with your loved one or enjoy the company of guests with this comfortable and fashionable sofa sectional. Brigitte sofa features adjustable armrests that add lots of comfort and transform with request. The sectional versions of the Brigitte sofa can be ordered either with or without sleeper mechanism and storage box, making Brigitte sofa even more comfortable.
Please contact our office to get necessary help with customization of this sofa.
Features:
Can be ordered with or without Bed and Storage (sectional version only)
Adjustable armrests
Modular sofa that allows to build a Sectional Sofa (any size and shape), regular Sofa, Loveseat and Ottoman
The starting price is for the Brigitte Sofa upholstered in Fabric (in configuration shown in the main picture).
Dimensions:
Sofa: W85"/100" x D38"/46" x H36"

 Catherine Caporaso, ASID
Ben Moore #HC-86 Wall Color
Bedroom - transitional carpeted bedroom idea in Miami with gray walls and no fireplace
Bedroom - transitional carpeted bedroom idea in Miami with gray walls and no fireplace


 Ann Lowengart Interiors
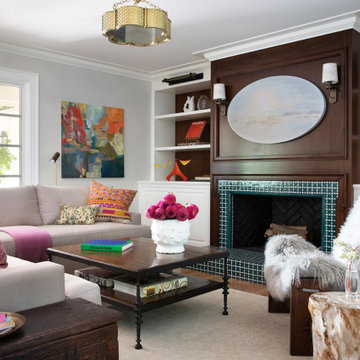
The family living in this shingled roofed home on the Peninsula loves color and pattern. At the heart of the two-story house, we created a library with high gloss lapis blue walls. The tête-à-tête provides an inviting place for the couple to read while their children play games at the antique card table. As a counterpoint, the open planned family, dining room, and kitchen have white walls. We selected a deep aubergine for the kitchen cabinetry. In the tranquil master suite, we layered celadon and sky blue while the daughters' room features pink, purple, and citrine.

 k+co LIVING - Interiors by Karen B Wolf
Christian Garibaldi
Bedroom and mid-sized trendy gender-neutral dark wood floor nursery photo in New York with multicolored walls
Bedroom and mid-sized trendy gender-neutral dark wood floor nursery photo in New York with multicolored walls
 Vivid Interior Design - Danielle Loven
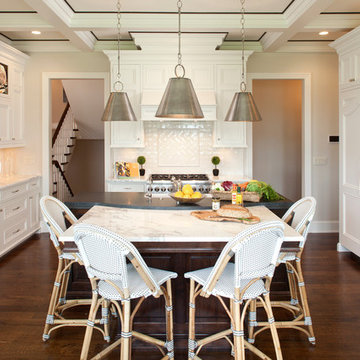
Two toned absolute black granite with contrasting Carrera white marble island counter tops and cafe bistro bar stools.
Interior Design: Vivid Interior
Builder: Hendel Homes
Photography: LandMark Photography
3