
Search results for "Absolute comfort" in Home Design Ideas

 Boston Counters
Details in a master shower, featuring white glass tile shower walls, matte black shower fixtures, honed Absolute Black granite shower bench and niche pieces, and slate-colored mosaic tile to buffer between black and white.
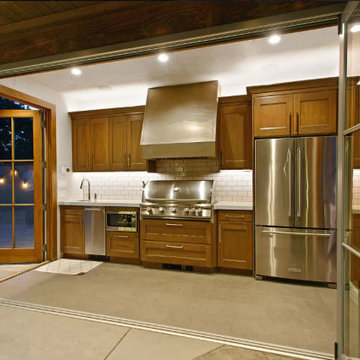
 H&H Design
Custom pool house for the best pool party. Designed by H&H Design for a project in Holladay, Utah. Subway tile back splash keeps the kitchen simple yet timeless. The concrete tile flooring is easy to maintain , heated, comfortable, and absolutely beautiful.
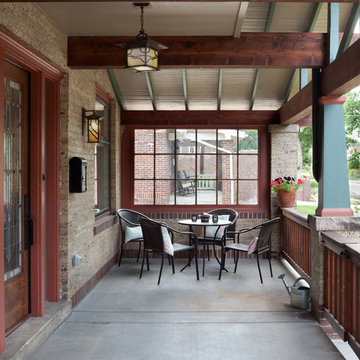
 Atelier Interior Design
Here we have a simple, yet stylish front porch with a small table and seating for those mornings to sit and drink coffee with the neighbors. The stained glass front door is absolutely amazing!
Find the right local pro for your project
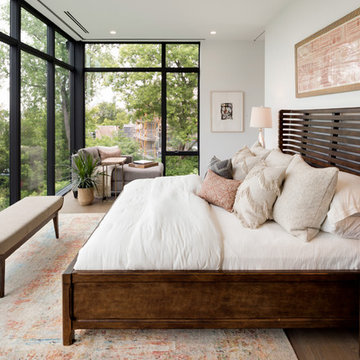
 Lenox House Design
Spacecrafting Inc
Large minimalist master light wood floor and gray floor bedroom photo in Minneapolis with white walls
Large minimalist master light wood floor and gray floor bedroom photo in Minneapolis with white walls
 Ashley Rohe; Custom Homes and Design
Sqft Photography
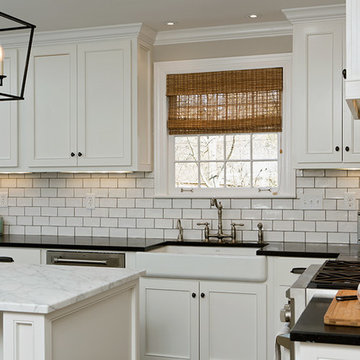
Mid-sized country l-shaped dark wood floor open concept kitchen photo in Nashville with a farmhouse sink, shaker cabinets, white cabinets, marble countertops, white backsplash, subway tile backsplash, stainless steel appliances and an island
Mid-sized country l-shaped dark wood floor open concept kitchen photo in Nashville with a farmhouse sink, shaker cabinets, white cabinets, marble countertops, white backsplash, subway tile backsplash, stainless steel appliances and an island
 Ashley Rohe; Custom Homes and Design
Sqft Photography
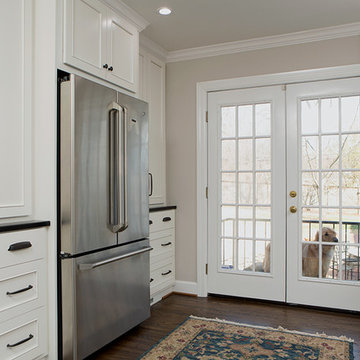
Mid-sized country l-shaped dark wood floor open concept kitchen photo in Nashville with a farmhouse sink, shaker cabinets, white cabinets, marble countertops, white backsplash, subway tile backsplash, stainless steel appliances and an island
Mid-sized country l-shaped dark wood floor open concept kitchen photo in Nashville with a farmhouse sink, shaker cabinets, white cabinets, marble countertops, white backsplash, subway tile backsplash, stainless steel appliances and an island


Sponsored
Sunbury, OH

J.Holderby - Renovations
Franklin County's Leading General Contractors - 2X Best of Houzz!
 Ashley Rohe; Custom Homes and Design
Sqft Photography
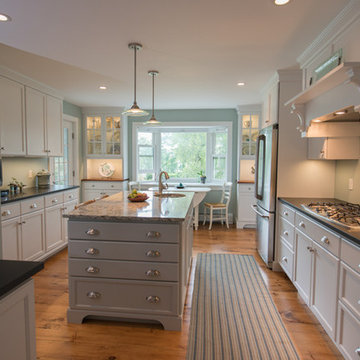
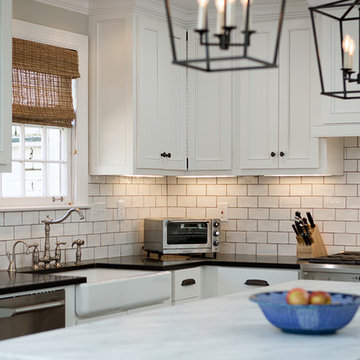
Mid-sized country l-shaped dark wood floor open concept kitchen photo in Nashville with a farmhouse sink, shaker cabinets, white cabinets, marble countertops, white backsplash, subway tile backsplash, stainless steel appliances and an island
Mid-sized country l-shaped dark wood floor open concept kitchen photo in Nashville with a farmhouse sink, shaker cabinets, white cabinets, marble countertops, white backsplash, subway tile backsplash, stainless steel appliances and an island
 Kathy Kuo Designs Inc

The goal of any office design is to make the space as productive and functional as it is comfortable and beautiful. Therefore, we made sure to fit a full desk into this space complete with drawers and trays perfect for organization. With so much natural sunlight shimmering in through the window treatments of this coastal home, placing the desk right in front of the sunshine was an absolute must. The feminine and sophisticated look of our Oriana shagreen desk serves as the perfect hero piece, bringing a classic touch to the office while maintaining the coastal design style.
 Neela Woodard Design, LLC

Cozy family room. Andy Foster Photography
Example of a mid-sized classic formal and enclosed dark wood floor and brown floor living room design in Los Angeles with brown walls, a standard fireplace and a brick fireplace
Example of a mid-sized classic formal and enclosed dark wood floor and brown floor living room design in Los Angeles with brown walls, a standard fireplace and a brick fireplace
 Martha's Vineyard Interior Design
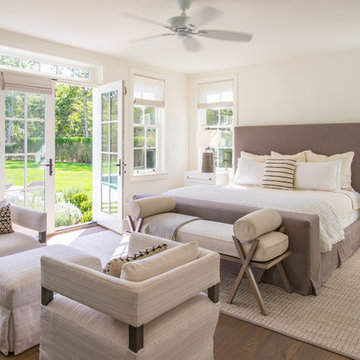
Example of a cottage master medium tone wood floor bedroom design in Boston with white walls
 StoneWorks, Inc.

The designer was going for a soft, comfortable, but elegant coastal home look ... and she got it just right in this master bathroom. The free standing tub is framed by the striking split face stack stone travertine wall - absolutely gorgeous. Behind the stacked wall is a walk-in shower with lots of room and sunlight. The sun coming in actually warms the floor. We have Ivory travertine floors for the bathroom and shower walls and a 4 x 4 travertine for the shower floor. The bathroom vanity tops are a polished seashell limestone, a natural seashell limestone, made with Shell Reef. The same limestone is on the bench tops. What a great job of pulling all these details together.

Sponsored
Columbus, OH

Snider & Metcalf Interior Design, LTD
Leading Interior Designers in Columbus, Ohio & Ponte Vedra, Florida
 Studio Raynaud Interiors

A French coastal cottage-like space was inspired by the client’s French watercolor painting. Reuse of existing furniture and low VOC paints were a priority.
Studio Raynaud Interiors
Nancy Raynaud ASID, CID, LEED GA
www.studioraynaud.com
 TCP Custom Outdoor Living
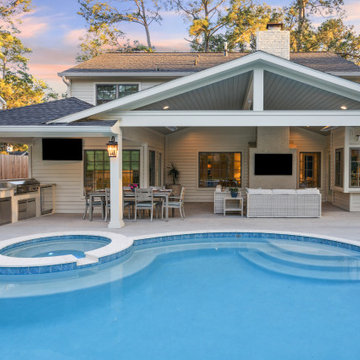
This home had an existing pool that was outdated and absolutely no shade structure in the yard. They were tired of replacing the umbrella every year and wanted something permanent. Something that allowed them to really enjoy the outdoors – a nice comfortable space that included an outdoor kitchen, a space for dining and a space for relaxing. That is certainly what TCP built for them. A total transformation.
 Natalie Bachli Interior Design

Example of a classic master carpeted bedroom design in Sacramento with beige walls
 Arch Studio, Inc.
Best of Houzz Design & Service 2014.
--Photography by Paul Dyer.

Living room - large transitional open concept medium tone wood floor living room idea in San Francisco with gray walls, a standard fireplace and a stone fireplace
Living room - large transitional open concept medium tone wood floor living room idea in San Francisco with gray walls, a standard fireplace and a stone fireplace


 Mohawk Flooring
Fox Broadcasting 2016
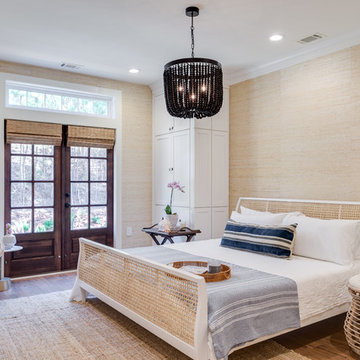
Bedroom - mid-sized french country master medium tone wood floor and brown floor bedroom idea in Atlanta with beige walls and no fireplace
Bedroom - mid-sized french country master medium tone wood floor and brown floor bedroom idea in Atlanta with beige walls and no fireplace
 User
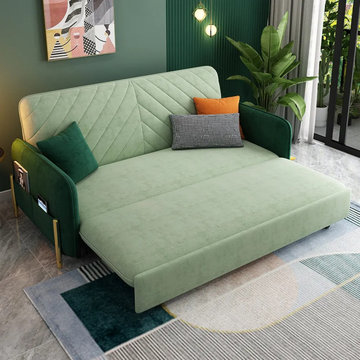
UserAll your living room ideas would become possible with this stunning convertible sleeper sofa. Green valvet uphostered with high density foam, the sofa makes a clean yet inviting modern look that supplements your existing decor. Upholstered in green velvet and filled with high-density foam, it offers absolute comfort. It is easy to assemble and convert to a sleeper sofa by pulling out the base, conveniently satisfy all your need in innovative way.

 Signature Designs Kitchen | Bath | Interiors
The original primary bathroom, while spacious enough to be impressive, unfortunately fell short in terms of functionality. The shower was so cramped that no adult could use it comfortably. The odd angles, combined with the dark and outdated finishes, along with a massive built-in tub that consumed excessive space, made it clear that a complete transformation was needed.
In our redesign, we introduced elegant walnut cabinetry and created a stunning centerpiece in the shower, featuring dual shower heads and dual handheld options.
This transformation turned the client’s bathroom into a perfect morning oasis. The clients are absolutely thrilled with their revamped space, which offers a complete escape from their daily routines. We are so excited that we got to impact our clients’ lives in a positive way.
?️ Prestige Home Renovations
Bathroom Design and Cabinetry @signaturedesigns.kbi
? @martin.photography__
27