
Search results for "Absorbance" in Home Design Ideas
 Lisa Shaffer
Fort Myers, Florida, Washington, DC, lisaandleroy, home decor, interior design, renovation

Inspiration for an eclectic family room remodel in Miami with gray walls, no fireplace and a tv stand
Inspiration for an eclectic family room remodel in Miami with gray walls, no fireplace and a tv stand
 James Witt Homes
Bernard Andre

Example of a trendy blue floor hallway design in San Francisco with brown walls
Example of a trendy blue floor hallway design in San Francisco with brown walls
 June DeLugas Interiors

A free-standing wall sets the mood of the home and creates a division between the foyer and living room. A see-through fireplace sits in the center of the wall.
Photo by J. Sinclair
Find the right local pro for your project
 Sebring Design Build
Selections & Design by Shefali Mehta & Kim Stiffle. Portraits of Home by Rachael Ormond.

Family room - transitional medium tone wood floor family room idea in Chicago with a music area and brown walls
Family room - transitional medium tone wood floor family room idea in Chicago with a music area and brown walls
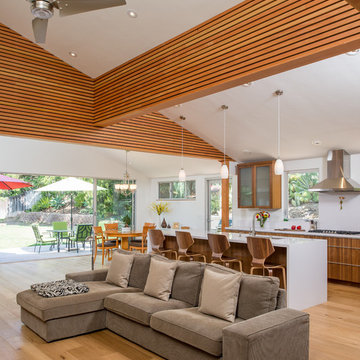
 Thomas Development
Designed and Remodeled by Stewart Thomas Design Build. Ceiling beams are Helmholtz resonators, a sound absorbing/canceling device custom designed by an audio engineer. Rift Cut Quarter Sawn Walnut slab cabinets with white quartz counters. Cabinet handles made by EPCO. Frosted glass upper cabinet doors. Barstools made by Room and Board.
Photography by Scott Basile

 Forte' Homes Construction LLC
Inspiration for a timeless enclosed carpeted and gray floor home theater remodel in Phoenix with white walls and a projector screen
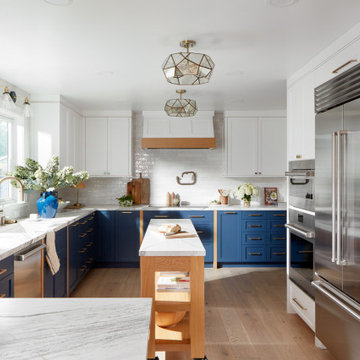
 Agnieszka Jakubowicz PHOTOGRAPHY
Design: kbg Design / Photography: Agnieszka Jakubowicz
Transitional kitchen photo in San Francisco
Transitional kitchen photo in San Francisco

 McElroy Architecture, AIA
feather-weight
Bedroom - farmhouse master medium tone wood floor and brown floor bedroom idea in San Francisco with beige walls and a standard fireplace
Bedroom - farmhouse master medium tone wood floor and brown floor bedroom idea in San Francisco with beige walls and a standard fireplace

 Greystone Custom Homes
Trendy u-shaped medium tone wood floor and brown floor kitchen photo in Calgary with a double-bowl sink, flat-panel cabinets, medium tone wood cabinets, black appliances, an island and white countertops
 Margo Nathanson Interiors
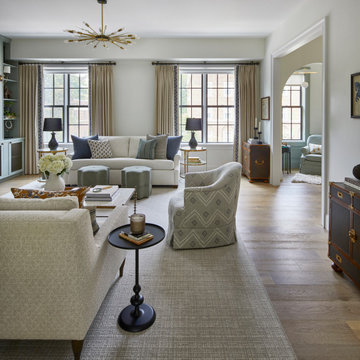
Furnishing, finishes, lighting, and decor for a 3 bedroom two level renovated Edwardian home in Hayes Vally, San Francisco. This house was gutted and remodeled, absorbing the attic and adding approximately 1000 SF.
The design incorporates custom designed built ins, unique wallpapers, and textiles, as well as some dynamic light fixtures, and custom furniture. The color palette of pale blues and greens provides a serene oasis in an urban setting and contrasts the black and white photos and patterned wallpaper in the guest room.

 Free Space Intent
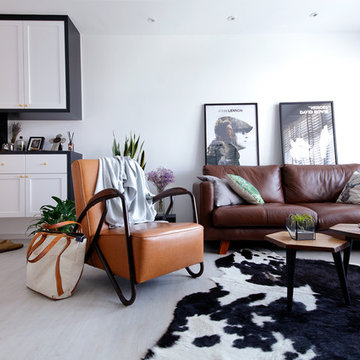
Inspiration for a scandinavian light wood floor and white floor living room remodel in Singapore with white walls
 ALB Designs
Michelle Lee Willson Photography
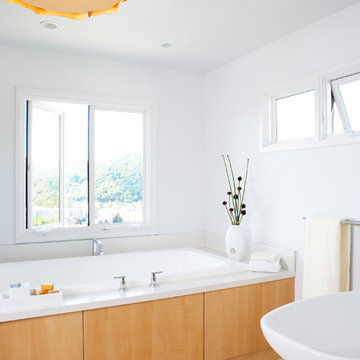
Example of a 1960s alcove bathtub design in San Francisco with a vessel sink, light wood cabinets and white walls
Example of a 1960s alcove bathtub design in San Francisco with a vessel sink, light wood cabinets and white walls
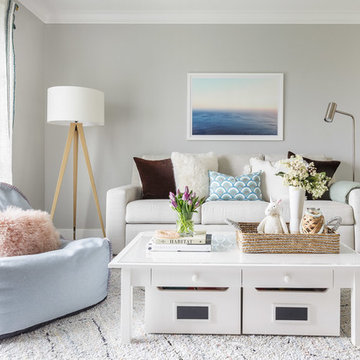
Family room - transitional medium tone wood floor and brown floor family room idea in San Francisco with white walls


 Masterpiece Millwork & Door

Example of a mountain style enclosed carpeted and gray floor home theater design in Salt Lake City with gray walls and a projector screen

 WINN Design+Build
Patio - mid-sized traditional backyard stone patio idea in DC Metro with a fireplace

 Kamm Architecture
Anice Hoachlander
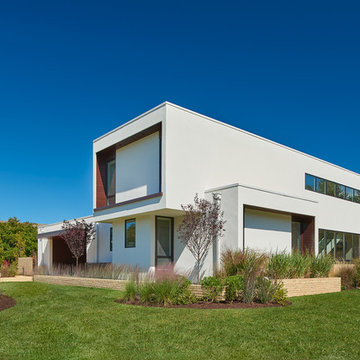
Inspiration for a large modern white two-story stucco exterior home remodel in Other
Inspiration for a large modern white two-story stucco exterior home remodel in Other
17