
Search results for "Absorbent" in Home Design Ideas
 Braen Supply
Complementing the Home

This homeowner approached the experts at Braen Supply to help him select materials for his newly constructed home. The style and design of the house was already completed, therefore, the selected materials needed to complement the features of the home.
The homeowner’s one request was to find a patio stone that would emulate a bluestone; however, it would not absorb as much heat as bluestone, allowing swimmers to comfortably move from the pool to the patio without having to worry about shoes.
Working With the Experts
The experts at Braen Supply were able to find the perfect material to meet the homeowner’s needs and then used that to find materials for the façade, fireplace and outdoor kitchen, while still maintaining a concise look throughout the home. The materials that were selected gave the home a unique, yet classic look.
 Westland Design
Moss Garden: A Living Carpet of Tranquility
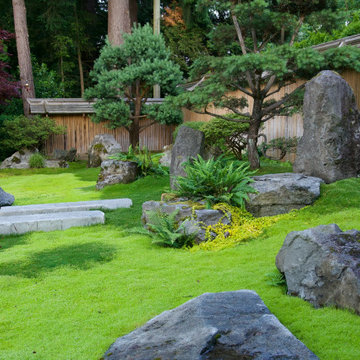
A moss garden is a serene, low-maintenance landscape feature that evokes a profound sense of calm and natural beauty. Composed of vibrant, velvety mosses that thrive in shaded, humid environments, these gardens offer a soft, carpet-like groundcover that replaces traditional lawns or gravel with rich, green texture.
At Westland Design, our moss gardens are thoughtfully integrated into the overall landscape to enhance a feeling of timelessness and stillness. Whether nestled beneath the canopy of trees, edging a stone pathway, or surrounding a tranquil water feature, moss brings subtle movement and color to quiet corners of the garden.
Key qualities of a moss garden include:
Evergreen softness: Moss provides lush, year-round greenery that requires no mowing or fertilizing.
Quiet beauty: It absorbs sound, contributing to a peaceful, contemplative environment.
Natural elegance: Ideal for Japanese-style gardens or woodland settings, moss complements stone, water, and wood elements with organic harmony.
A moss garden is more than a design choice—it’s an invitation to slow down, observe closely, and appreciate nature’s quiet elegance.
 Stephen Coan Garden Design – Design/Install
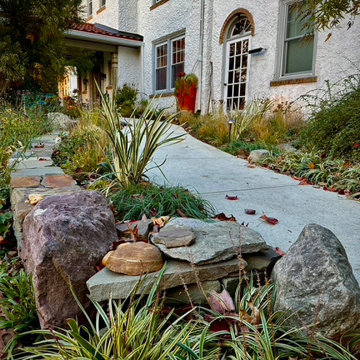
The stone ending to the newly installed plantings which channels the excess water from the walkway through the stonework to flow back into the gardens to be absorbed into the ground.
Find the right local pro for your project
 FUTAR
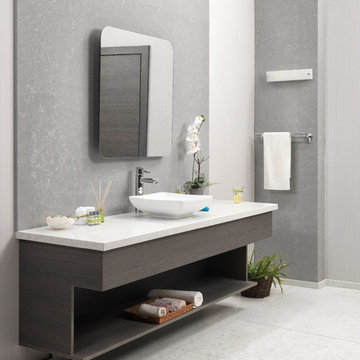
FUTARÇimstone applies European Standards for its quality control and produces with the Italian BRETON technology. Combining the natural stone textures with the robustness of quartz, Çimstone is reliably used for laboratories in particular due to its anti-bacterial hygienic composition. Further, it may be applied to such different areas of use as internal walls, facade, stairs, window sills, skirting and flooring.
Not absorbing liquid due to its compact composition, Çimstone is stain-proof and displays a high resistance to the abrasive effects of acids and bases thanks to this property. It may be produced in different colours compatible with cupboard covers, which suit different expectations, with texture and design alternatives. Capable of being provided with effects with such different materials as mirror, glass, seashells colored with pigments, Çimstone offers such alternatives different from those surface covering materials which have come to be accustomed up to the present time and completes the changing kitchen and bathroom culture and modern designs of the present day.
 User
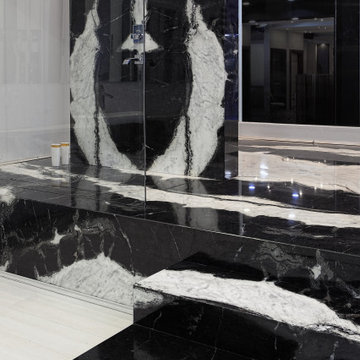
UserElegance and harmony make this natural stone a precious ally for designers. Any environment can absorb and make its own its innate sophistication and allow it to emerge in the lines of the furnishing. Like a very elegant gown, nature skilfully interwove these two "non" colours, black and white, in order to put visual lyrics into sophisticated verses. The appearance becomes the foreground element, the mirror of a soul that preserves unaltered the grace of times past, combining it with the modern taste, which is seen in the cleanness of the lines. A medley that nature, the driving force of the Antolini company, once created with surprising authenticity.
 THE Remodel Group
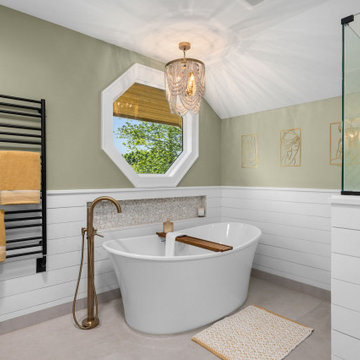
A luxurious en suite bath was created within this classic 1925 Portland bungalow by reconfiguring the second story’s original small bedrooms and tiny half bath. In this welcoming new urban boho space, eclectic finishes mingle harmoniously, integrated through subtle repetition of shapes and materials.
A furniture-style vanity sets the tone for this luxurious space, introducing materials, colors, shapes, and textures that repeat throughout. Individual walnut hexagons join to create distinctive vanity doors, offset beautifully by horizontal-grain drawers. Topping the cabinetry is a simple concrete countertop with integral sinks. An expansive framed mirror above enlarges and brightens the room. Within the mirror, sconces float, their globes a nod to the hexagons below. Champagne bronze fixtures reflect the warm walnut glow. Nestled into the back corner, a stunning shower features waterjet tiles in a double herringbone pattern, each precisely cut and laid to maintain design integrity at every surface transition. Teak floor tiles and a pebbled niche hint at the classic spa experience. Across from the shower, a large hexagonal window provides a treetop view from the free-standing tub below. The gentle oval of the tub and the beaded chandelier above provide a pleasing contrast to the strong lines surrounding it, as do the softly-shaded pebbles in the full-length niche. Shiplap wainscotting wraps the room, creating an illusion of height in the compact space. Subtle flooring and soft green walls create an understated backdrop for the bold mix of materials, unifying them into a serene oasis.
Asking a century-old home to accommodate a modern luxury bath is a tall order. Asbestos-laden plaster and flooring had to be abated. The subfloor had to be leveled and reinforced to increase strength and prevent deflection. Water lines and multiple electrical circuits had to be brought across and up without disturbing a beautifully-paneled ceiling, something we accomplished by firring out stair walls to hide the chases. Our client had visions of a leafy view from her tub, but the new layout eliminated existing windows. Placing a new window was complicated by deep eaves and flat soffits. By pushing the header into the roofline, however, we were able to accommodate a picture window. The flat soffit was replaced by an inverse hip lined with stained tongue and groove cedar, tying it to the bathroom finishes. Bringing materials up a narrow staircase became truly challenging when it was time to install the big items. However, strategic removal of drywall around the landing got the job done. Our attention to detail is showcased in the shower tile, where precise cuts were required at surface transitions to maintain the integrity of a complex double herringbone lay. The project was delivered on time.
Savvy layout choices minimized spending on structural changes. Because we were dealing with dormer space, head height was an issue. Raising the ceiling would have been complex and expensive so our design accommodated the constraints – tub on the low outside wall, shower on the full-height interior wall. The vanity spanned the spread, accommodating our petite client on the exterior side and her taller husband on the interior side. An under-eave closet was closed off to create room for both a freestanding tub and a separate shower. Rather than building replacement storage elsewhere, we simply added a new door into the closet from the primary bedroom. This was made possible by absorbing the short hallway separating the existing bed and bathroom into the primary bedroom. This new layout also created an en suite relationship between the primary bedroom and the new bath. We saved additional dollars by selecting a furniture-style vanity rather than using custom cabinetry, and the countertop with integral sinks provided a cost savings over a more traditional quartz countertop with undermount sinks. Affordable shower tiles allowed us to put more money into a dynamic tile layout. The project was delivered within budget.
 Elite Remodels
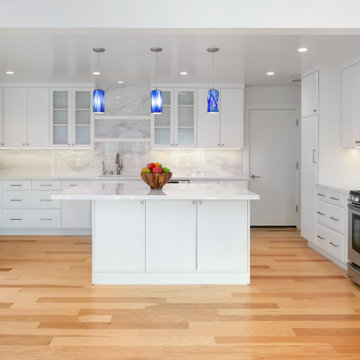
Amazing Kitchen and Bathroom Transformation!
-------------HIGHLIGHTS ----------
*Extreme heat resistance – Perfect for countertops! Don’t worry about melting your porcelain slab if you need to put down a hot pan straight from the stove. It’s a great surface material for performing all of your temperature-based tasks without having to be concerned with wear or tear.
*Stain-free–it’s almost impossible to stain porcelain. Whereas with marble or quartzite, you risk nasty stains every time you spill dark liquids or food items on it. Even just a touch can cause permanent damage. But the same cannot be said for porcelain, which can be cleaned in a jiffy and will not absorb or resorb stainable substances.
*Will, not scratch or wear – It’s super difficult to cause any scratches or chips on a porcelain surface. Unless it were to be rammed by a bulldozer, it can’t be hurt. Anything from dropping a kitchen knife to resting heavy bricks upon it will not cause it to crack or wear down. It’s invincible compared to the caution you must exercise when dealing with a marble surface.
-------REMODEL SPECS:--------
*Cabinet Style: Affinity European Frameless: Already a popular concept in Europe-these extralarge-format porcelain slabs are fairly new to the US market,
*Wood Species- Paint Grade Finish /White Dove,
*Cabinet Box- 3/4" Plywood,
*Hinges-Fully Concealed Cup-Hinge, Six-Way Adjustable, Self-Closing, Integrated Soft-Close,
*Drawer Guides/Full-Extension Under-Mount, Self-Closing, Soft-Close With Under Cabinet Led, *Strip Lighting (under the cabinetry),
*Porcelain Slabs Hyper White (countertop and island),
*Porcelain Slabs Calcatta Hyper White (backsplash)
 Linhan Design & Interiors Co.

This recreation space has an actual stardust ceiling that is usually found only in grand theaters. Other lighting fixtures are installed in different areas and surfaces to achieve variety in lighting effects. The vibrantly coloured carpet adds to a feel of a real theater. Aside from being an avid car collector, the owner also loves to collect speakers and they are showcased in this beautiful home theater.
We used painted MDF wallpanel and sound absorbing fabric.
 Yorking Hardwood Flooring Factory

Suitable for average domestic use and some light commercial projects becuase of ash is of a medium strength
Ash hardwood flooring are widly used for sports equipment due to its moderate bending strength and shock absorbance .
The ash flooring mix with pop elements never fade -small dark stripes, the visual effect is very harmoious.
Pometia appearance and high stability with it's charm,wear widely used for flooring.
 Kathy Corbet Interiors
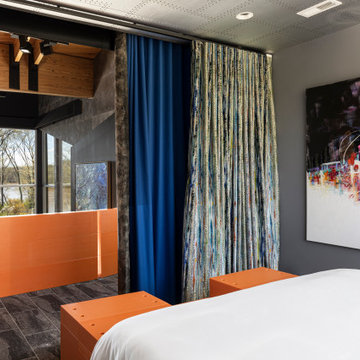
A double layer of drapes with thick felt interlining provides privacy and sound deadening for a guest bedroom that overlooks the main living area.
Home design - eclectic home design idea in Richmond
Home design - eclectic home design idea in Richmond
 Eileen Kollias Design
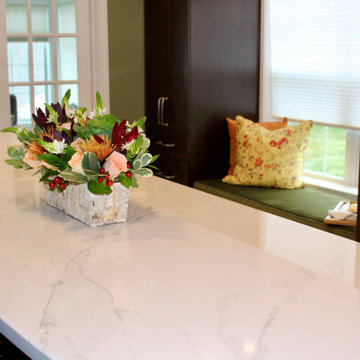
Engineered quartz countertops do not stain and have become the most popular product for countertops today.
Especially with the popularity of white marble which is highly absorbent, this product gives you the same look without the care.
 HomeMatters Design Build
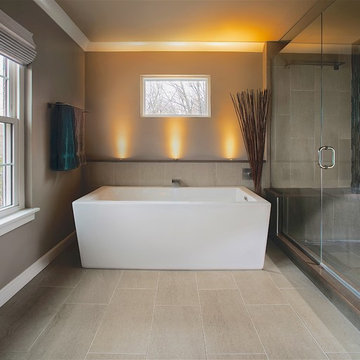
New master bath built by absorbing space formerly used for a loft area outside the Master Suite.
Bathroom - contemporary bathroom idea in St Louis
Bathroom - contemporary bathroom idea in St Louis

 Dynamic Rugs Inc.
Let our doormat accentuate your entryway while keeping dirt and debris outside. Made of 100% natural coir with a non-skid vinyl backing, this mat is weather resistant and easy to care for. Invite guests into your home with a warm welcome before you even answer the door.
 Lauren Levant
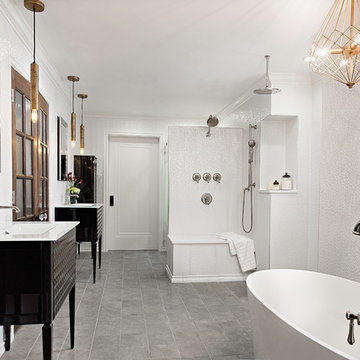
This master bathroom was completely renovated and expanded to reflect the airy, eclectic-modern design aesthetic we were implementing throughout the rest of this client’s home. Their existing master bath had luxurious finishes, but was a cramped and small space with a disadvantageous layout. By breaking through walls and absorbing a second bathroom behind the master, we were able to create an open, ample layout that offered the features these clients sought - a generous and bright space with a two person shower, a soaking tub, and separate vanity areas with plenty of storage.
Dave Bryce Photography
 Westland Design
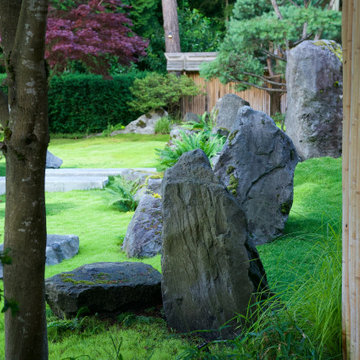
Moss Garden: A Living Carpet of Tranquility
A moss garden is a serene, low-maintenance landscape feature that evokes a profound sense of calm and natural beauty. Composed of vibrant, velvety mosses that thrive in shaded, humid environments, these gardens offer a soft, carpet-like groundcover that replaces traditional lawns or gravel with rich, green texture.
At Westland Design, our moss gardens are thoughtfully integrated into the overall landscape to enhance a feeling of timelessness and stillness. Whether nestled beneath the canopy of trees, edging a stone pathway, or surrounding a tranquil water feature, moss brings subtle movement and color to quiet corners of the garden.
Key qualities of a moss garden include:
Evergreen softness: Moss provides lush, year-round greenery that requires no mowing or fertilizing.
Quiet beauty: It absorbs sound, contributing to a peaceful, contemplative environment.
Natural elegance: Ideal for Japanese-style gardens or woodland settings, moss complements stone, water, and wood elements with organic harmony.
A moss garden is more than a design choice—it’s an invitation to slow down, observe closely, and appreciate nature’s quiet elegance.
 Advanced Home Exteriors
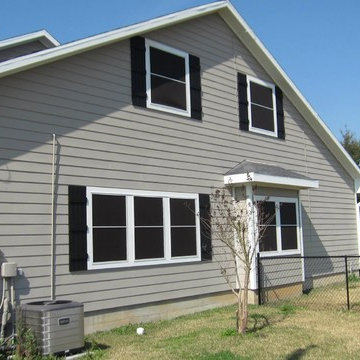
A homeowner in rural Waller County asked us to remove all of the old and breaking vinyl siding on his ranch style house and replace it will all new Hardie materials. And since we love a challenge, we gladly jumped at the chance. This house gave us the opportunity to show off the differences between vinyl and Hardie products, including siding, soffit, fascia, window and door trim, and their extra large ceilings on their large front porch.
As you can see, the old vinyl siding was warping, cracking, and falling off of the walls; the vinyl soffits and ceilings were stretched and sagging. This old vinyl siding was the OLD style with only the flat blue foam sheathing underneath it, which is always a concern because that foam has a very low perm rating, which means it is like wrapping your studs in Saran Wrap so moisture inside your walls cannot get out. In this case, we had to tear off multiple layers of stuff, including the old siding, the blue foam sheathing, the layer of original siding that was still on the wall, and all of the underlayers behind the siding. Often houses that have had vinyl siding for long periods end up discovering that their structural wood has absorbed water and parts of it have begun to rot. So wherever we find rotting or damaged load-bearing wood, we fix it. When all the studs are repaired, only then do we begin to apply to Hardie materials.
 K. Dakin Design Inc.
A small courtyard garden in San Francisco.
• Creative use of space in the dense, urban fabric of hilly SF.
• For the last several years the clients had carved out a make shift courtyard garden at the top of their driveway. It was one of the few flat spaces in their yard where they could sit in the sun and enjoy a cup of coffee. We turned the top of a steep driveway into a courtyard garden.
• The actual courtyard design was planned for the maximum dimensions possible to host a dining table and a seating area. The space is conveniently located outside their kitchen and home offices. However we needed to save driveway space for parking the cars and getting in and out.
• The design, fabrication and installation team was comprised of people we knew. I was an acquaintance to the clients having met them through good friends. The landscape contractor, Boaz Mor, http://www.boazmor.com/, is their neighbor and someone I worked with before. The metal fabricator is Murray Sandford of Moz Designs, https://mozdesigns.com/, https://www.instagram.com/moz_designs/ . Both contractors have long histories of working in the Bay Area on a variety of complex designs.
• The size of this garden belies the complexity of the design. We did not want to remove any of the concrete driveway which was 12” or more in thickness, except for the area where the large planter was going. The driveway sloped in two directions. In order to get a “level”, properly, draining patio, we had to start it at around 21” tall at the outside and end it flush by the garage doors.
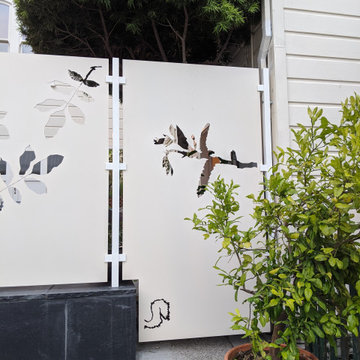
• The fence is the artful element in the garden. It is made of power-coated aluminum. The panels match the house color; and posts match the house trim. The effect is quiet, blending into the overall property. The panels are dramatic. Each fence panel is a different size with a unique pattern.
• The exterior panels that you see from the street are an abstract riff on the seasons of the Persian walnut tree in their front yard. The cut-outs illustrate spring bloom when the walnut leafs out to autumn when the nuts drop to the ground and the squirrels eats them, leaving a mess of shells everywhere. Even the pesky squirrel appears on one of the panels.
• The interior panels, lining the entry into the courtyard, are an abstraction of the entire walnut tree.
• Although the panel design is made of perforations, the openings are designed to retain privacy when you are inside the courtyard.
• There is a large planter on one side of the courtyard, big enough for a tree to soften a harsh expanse of a neighboring wall. Light through the branches cast playful shadows on the wall behind.
• The lighting, mounted on the house is a nod to the client’s love of New Orleans gas lights.
• The paving is black stone from India, dark enough to absorb the warmth of the sun on a cool, summer San Francisco day.
 Ernesto Garcia Interior Design, LLC
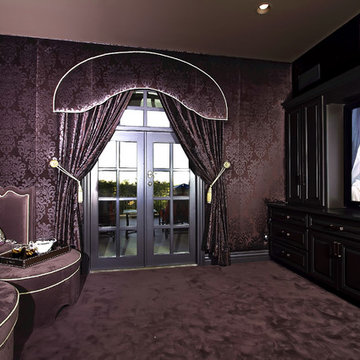
Scottsdale Elegance - Media Room - Dark chocolate tones absorb light, heavy velvet muffle sound and an ample sofa filled with pillows allows easy lounging for a complete theater experience.
 hengdecarpet
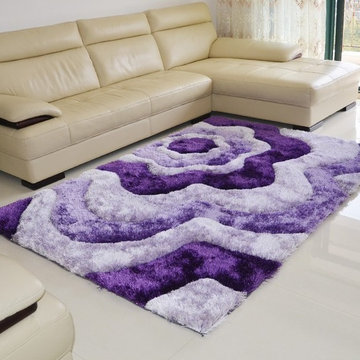
 Product Name: South Korean silk carpet
1. material: acrylic,or polyester, or polyester and silk, or multi-structure
2. patern: shaggy
3. design: many different fashonable design
4. pile height: 3cm--4cm
5. weight: 2000g--4000g
6. backing: white or grey canvas of backing with latex
7.color: various and can be made as buyer's requirement
8. size: 40cm*60cm, 50cm*80cm, 70cm*140cm, 120cm*170cm, 140cm*200cm, 160cm*230cm, 200cm*300cm.(Other size also could be customized,if you need other size,pls let us know.
9. payment: T/T, L/C
10.delivery time: within 30 days after order
Cleaning: After a wet towel to wipe clean as new, not washing machine washable. Dry cleaning is recommended!
Features: add soft encryption to static, lint-free, non-fading, anti-crushes, dirt does not stick disposable dust.
Pattern fashion rich, you can mix different home styles, imports of South Korean silk dyeing calcined at high temperature processing, color sparkling shiny, textured depth changes, can not afford silk does not fade, plus soft encryption processing, silky soft and smooth, moisture, non-slip, anti-static, sound-absorbing, every cool, wearable, comfortable, luxurious, elegant, beautiful, economical and easy to clean, cost-effective.
Company Information
Laiwu HengDe Carpet Co.,Ltd. Located in the beautiful green city - Laiwu, location, highway runs through the north and south, to the Jinan International Airport is only 50 minutes by car, and drove one hundred and fifty minutes to Qingdao Port, the transportation is very convenient. We have a complete and scientific quality management system, also has a professional R & D team, we can provide customers with a variety of quality products or in the country or abroad.
http://www.hengdecarpet.com/prodinfo.asp?pid=319
 Monarch & Maker
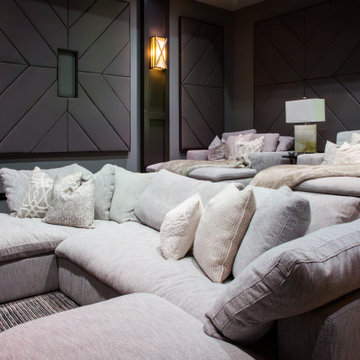
This home theatre is complete with plenty of plush seating for the most luxurious at-home movie experience. The acoustical walls not only add dimension and texture to the walls but also absorb sound to ensure your movie nights don’t keep the rest of the house wide awake.
82