
Search results for "Absorbent" in Home Design Ideas
 Drury Design
THE SETUP
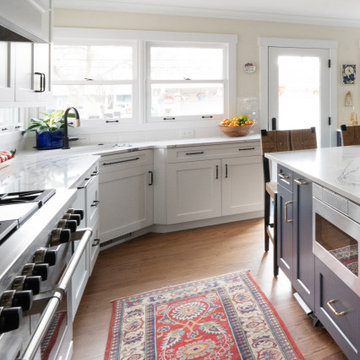
“You have to figure out how to rebuild a life worth living,” Basia Kozub’s client says. Her husband passed away suddenly three years ago. Holidays with family became more important, and she found herself struggling with a 37-year old kitchen that was falling apart. “I made a decision to move forward,” she says. “I went, ‘You know what? I’m redoing the kitchen.'”
The big task of getting started was as easy as having a conversation – literally. Basia was on the job, helping the client sort through priorities, wishes and ideas. Basia’s client is 5′ 4″, likes keeping an eye on the kiddoes in the backyard and wanted certain things to have their own place.
THE REMODEL
The objectives were:
Enlarge and open the space
Find a classic look that incorporates blues
Upgrade to easy-to-use appliances
Hide an office space within the space
Ample storage for dishes
Design challenges:
Uneven window alignment on the back wall
Original kitchen smaller than desired, stuctural concerns if walls to be moved
Keep folks close – figure out seating for entertaining
Main sink in corner is ideal, but windows are hard to reach
Lots of storage needed for dishes, glass collection, pantry items, bar bottles and office supplies
Specific storage needs for oft-used spices and utensils
THE RENEWED SPACE
Design solutions:
Replace back wall windows, establish window size continuity
Take out two walls to open up the space, tall shallow cabinet and a tall filler added to conceal a new header
Large island that seats six easily
Custom corner sink cabinet with recessed edge allows vertically challenged homeowner to reach the windows
Mindful storage planning features: plenty of cabinets, pull-out bar bottle storage, file drawers & cubbies with pocket doors for office appliances, magic corner pullouts, and appliance garages with pocket doors
Shelf behind range for easy access to daily-use spices and oils. Also: spice and utensil pullouts on either side of range
The clients says every priority and wish box got checked. The highly functional design absorbed everything that used to be in that area of the house, but now those things are out of the way.
“In the past, we were all spread out when we gathered for the holidays, because we had to spread out. Now, we’re all in here together, including my 92-year old mother. We’re visiting, cooking, laughing… everyone is here. And I’m really learning how to use these appliances. This kitchen has given me a whole new life.”
 Yorking Hardwood Flooring Factory
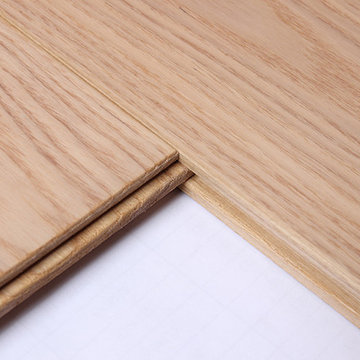
Suitable for average domestic use and some light commercial projects becuase of ash is of a medium strength
Ash hardwood flooring are widly used for sports equipment due to its moderate bending strength and shock absorbance .
The ash flooring mix with pop elements never fade -small dark stripes, the visual effect is very harmoious.
Pometia appearance and high stability with it's charm,wear widely used for flooring.
 Phoenix Home Remodeling

Siene & Kentay’s tired kitchen needed some attention. The large and heavy stone covered hood vent paired with the dark stained cabinets sucked the life and light out of the room.
One thing that struggled was lighting. Even with the walls of windows the dark features just absorbed the light.
We started by using a soft white shaker cabinet called Dove White as the main cabinet color in the kitchen. We removed the stone from the hood and the dark slate from the backsplash.
We also removed the dated shape of the peninsula by squaring it off. By doing this, the new walking area improved and allows for transitioning between rooms.
The oddly shaped island in the center struggled to give them the storage they needed. They were large cabinets, but items usually got stuck or lost.
After determining that Siene wanted to prepare food here, we opted to do deep drawer cabinets to store a lot of her prep items at arm’s reach.
The Island and bar cabinets are in a natural stain called Fawn. This color complimented the existing slate flooring. We also lined the hood in trim that matches the island.
The island is also waterfalled on both sides with quartz from Arizona Tile called Ivory White Honed.
Just off the kitchen there was a bar, however it was hidden from all rooms. We decided that we would move the bar to a more prominent place in the home, and the existing would be turned into an appliance pantry.
A place for the coffee maker, microwave, and other smaller appliance storage.
We finished the kitchen with a simple backsplash in a lantern white mosaic with a natural tan grout. The door hardware, faucet from Delta and the new pendant lighting are all in the stainless family allowing for depth and consistency.
The new bar features a Sub-Zero wine column with refrigerated storage below. The upper lit glass cabinets offer a chance to showcase stemware and spirits.
This custom cabinet install allows the wood to shine and offers storage.
Lastly, the additional lighting installed in all areas now is controllable. Siene and Kentay have full control and can direct the light and how much is used.
When they want a night in, they can turn down the lights and relax. In their new updated family room in front of a newly integrated modern fireplace.
Find the right local pro for your project
 Ellsworth Design Build

Extensive renovation to kitchen in 20 year old house facing the Marsh on Savannah's Wylly Island. Kitchen was pushed two feet into adjacent family room in order to expand the Island. We also absorbed an adjacent pool closet to add the hutch cabinet. A small existing window was enlarged into sliding doors matching those elsewhere. Layout by Matthew Hallett, Interior design by Kelly Waters of Ellsworth-Hallett. Cabinets by Medallion Cabinetry, counters are seagrass limestone, floors are porcelain 'travertine'. Refrigerator is subzero with custom cabinet panels. Each top drawer on the right and left of the range houses a spice insert - very convenient for the cook!
Photos by Amy Greene of Creative Images & Marketing
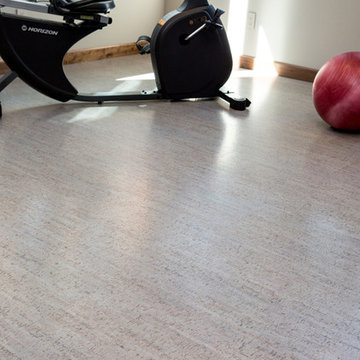
 Eco-Friendly Flooring Inc.
Silky, silver gray cork from Eco-Friendly Flooring. Bambus Gris cork is supplied in 1' x 3' interlocking panels that are installed without the use of glue or nails.
This product is great for a home gym because it is insulating, comfortable and shock absorbent, and easy to clean. As an added bonus, the product is supplied with Eco-Friendly Flooring's exclusive ultra cush cork underlayment at no extra charge. Ships from Wisconsin.
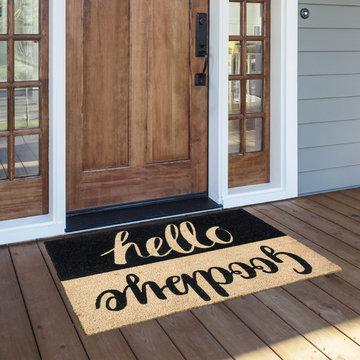
 Kosas
KosasGive your guests a cool greeting and goodbye (plus a place to wipe their shoes) with this stylish mat. Made of natural coir, a durable, dense fiber that scrapes shoes clean. Weather tolerant and colorfast, coir doormats absorb moisture and retain their shape.
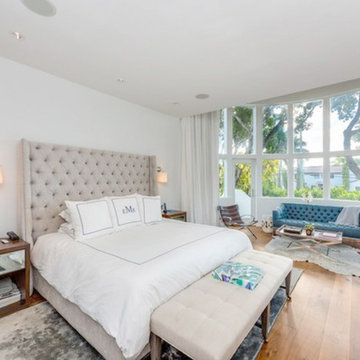
 Lignum Custom Woodwork
We've worked on four houses on North Bay Road. We wanted them to be elegant, inviting, and of the highest quality.
We made that vision come to life in the interior with matte lacquer kitchen cabinets that absorb the natural lighting and a walnut bar with a wall unit and counter. In the master bedroom, we built a custom tufted upholstered headboard and bed platform. Outside, we made an exterior grade IPE wood BBQ kitchen base cabinet, solid wood table, and IPE clad columns.
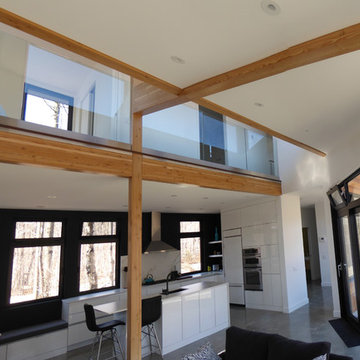
 Studio MMA Architecture + Design
Located on a wooded lot on the south side of Mount Orford in Estrie, this country house is designed to enjoy views of the wooded slope down to a stream at the bottom of the valley and rising to the opposite cliff. The south offers a splendid view of distant mountains. Of modest size, the house is simple, modern and showcases natural materials. It opens towards the forest and the landscape while preserving the intimacy of the customers. The interior is spacious; the living spaces are communicating and friendly, with a high ceiling above the living room and a large picture window in front of the master bedroom, on the mezzanine. The living areas open onto an outdoor terrace that anchors the house to its rocky terrain, protected from the weather and hidden from the street. The rock of the land is highlighted at the edge of the terrace, where a rock face down the slope. A large roof overhang protects the house from the sun in the summer, and the low-level concrete floors absorb sunlight in the winter. The house has been designed according to the criteria of LEED and Novoclimat.
 FUTAR
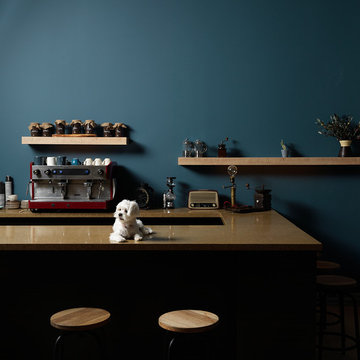
FUTARÇimstone applies European Standards for its quality control and produces with the Italian BRETON technology. Combining the natural stone textures with the robustness of quartz, Çimstone is reliably used for laboratories in particular due to its anti-bacterial hygienic composition. Further, it may be applied to such different areas of use as internal walls, facade, stairs, window sills, skirting and flooring.
Not absorbing liquid due to its compact composition, Çimstone is stain-proof and displays a high resistance to the abrasive effects of acids and bases thanks to this property. It may be produced in different colours compatible with cupboard covers, which suit different expectations, with texture and design alternatives. Capable of being provided with effects with such different materials as mirror, glass, seashells colored with pigments, Çimstone offers such alternatives different from those surface covering materials which have come to be accustomed up to the present time and completes the changing kitchen and bathroom culture and modern designs of the present day.
 Decorating Den Interiors
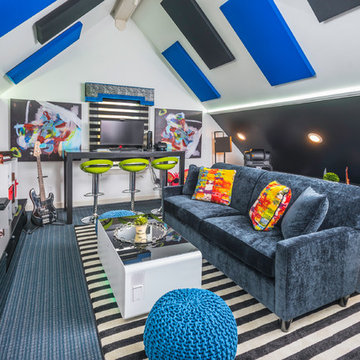
This colorful room was created for a young man to have a space to study, play games, music, and entertain his friends. The LED lighting changes color and has pre-programmed patterns. The coffee table is also a refrigerator and charging station. The computer workstation is also a charging station. the stripes of the banded black shade mimic the stripe of the area rug.
 H2 XERO Landscape Design

This photo was taken when it finally rained. The swale will catch the water and slow it down to be absorbed into the water table. This garden has little supplemental irrigation.
 iCork Floor
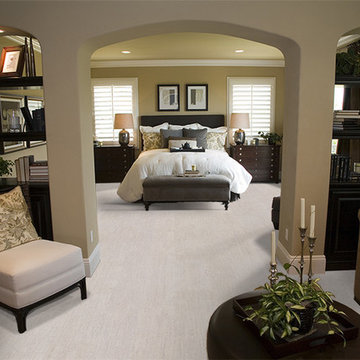
Cork flooring has many characteristics that make it one of the best flooring for bedrooms out there. Within its cellular structure, cork is constructed of millions upon millions of air-trapped cells which provides the natural shock absorbing properties found in a cork floor. The softness or ‘give’ of the flooring provides comfort for your feet. This type of flooring provides support for feet and joints, causing less stress and strain. You get comfort and functionality.
 CertaPro Painters®
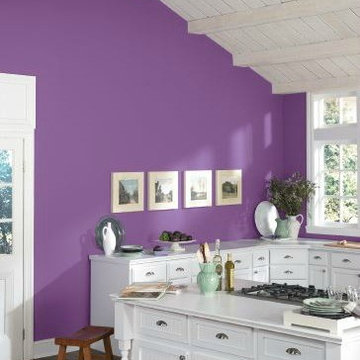
CertaPro Painters®, striking color and abundant light can do so much to establish the appeal. “For most homeowners, the lighter and brighter their kitchen area, the better they like it,” he says. Whether from ambient window light or modern lighting sources, be sure to plan for this room to have the light level you desire and choose wall or accent paint colors that reflect rather than absorb light. For more details about this kitchen visit www.certapro.com
 Portland Fireplace & Chimney
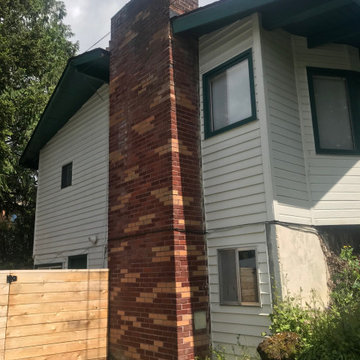
This chimney was cracked, loose and crumbling, from the top down, 30 courses. It looks like the crown was built
with 12”x16” flue tiles when they should be 16” x 16”.
The condition is due to saturation decay. When a chimney crown does not have a proper chimney cap to direct
all water away, slowly, over time, moisture absorbs into the chimney. Then freezing temperatures cause an
expansion and contraction that break the mortar joints and brick. This chimney was leaking into the home.
We rebuilt the chimney using new old town red brick and specialty sourced tan Belden brick to re create the unique pattern. We then tuck-pointed the chimney from the rebuild line down to the ground 100%. Finally we installed a proper custom stainless steel chimney cap and applied a water seal treatment.
 RediRoot
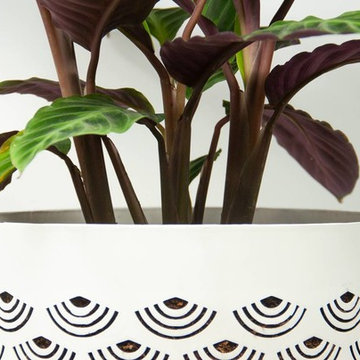
RediRoot BREATHE is a decorative air-pruning planter. Made for home gardeners and houseplant lovers the 360-degree aeration and drainage provided by BREATHE helps deliver beneficial oxygen to plants and allows for even drying. As a plant grows up in BREATHE the roots will be air-pruned as they come in contact with light and air. This action reduces circling roots and signals the plant to grow more lateral roots, increasing the plants' ability to absorb water and nutrients more efficiently. Email grow@rediroot.com or call 800-654-2116 for more information.

 Gordon Reese Design Build
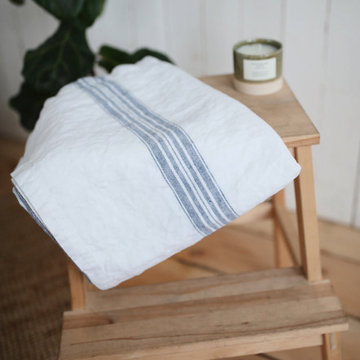
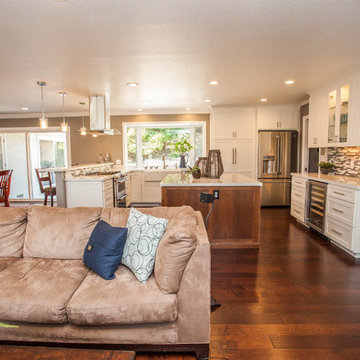
The Living Room absorbed the former Play Room, creating an expansive seating area for family and friends. Whether it's cuddling on the velvety couch with the kids to watch a Disney movie on the wall-mounted flat screen TV, or sipping a glass of wine after the kids are tucked in, four small rooms have become a Great Room for this family of four.
Credits:
Marilyn Cunningham Photography, Gordon Reese Photography
 Mediterrasian Landscapes
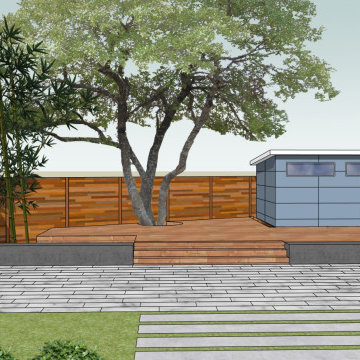
This is a vertical garden wall installation in a shaded location. The plants are growing in pockets made of a horticulture fabric made entirely from recycled, non-toxic plastics which will last a lifetime. The automatic drip irrigation system delivers water to the top row of plants.The water is absorbed by the fabric, and then drips down through the entire wall, hydrating all the plants evenly on an adjustable schedule. The fabric is designed to hold and release moisture. As the plants continue to grow, the fabric will become less and less visible, until entirely hidden, resulting in a solid wall of attractive plants.
 S2decor
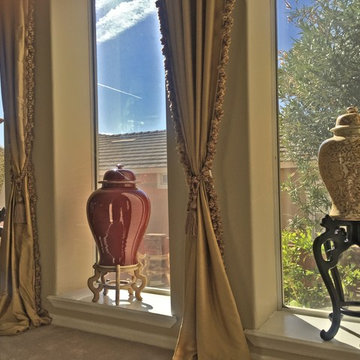
Moroccan interior design looks luxurious and exotic. In this project we paid attention to details, added original Moroccan furniture to the rooms and then combined them with rich colors of Moroccan decor to create unique appeal of ethnic decorating style.
Moroccan Interior Decors are a creative blend of African, Arab, and Mediterranean decorating style. Moroccan decor includes ethnic motifs and decoration patterns that have been absorbed from different cultures.
 An Original, Inc.
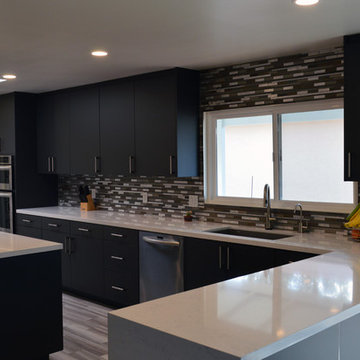
Full kitchen view, all elements of the design are visible. Super matte finish absorbs light, even when hit by bright sunlight as in the lower peninsula cabinets.
85