
Search results for "Abstract thinking" in Home Design Ideas

 Hillstar Construction Services
Example of a large trendy master light wood floor and brown floor bedroom design in Los Angeles with white walls and no fireplace

 post architecture inc
Revelateur
Example of a danish open concept light wood floor and beige floor family room design in Toronto with white walls, a concealed tv and a ribbon fireplace
Example of a danish open concept light wood floor and beige floor family room design in Toronto with white walls, a concealed tv and a ribbon fireplace

 Jordan Iverson Signature Homes
Example of a transitional dark wood floor and brown floor family room design with gray walls, a ribbon fireplace, a tile fireplace and a wall-mounted tv
Find the right local pro for your project

Inspiration for a mid-sized contemporary master dark wood floor and brown floor bedroom remodel in Charlotte with beige walls and no fireplace
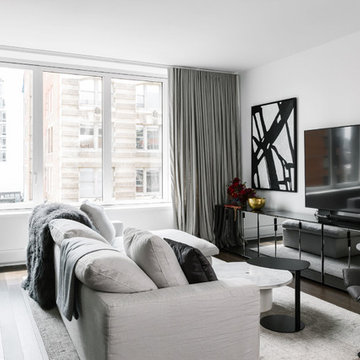
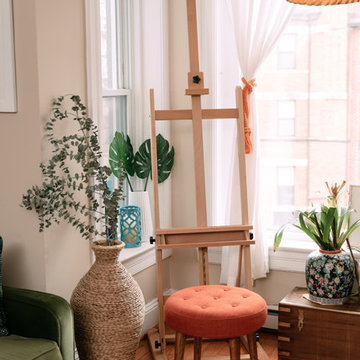
 Tali Roth
Photos by Julia Robbs for Homepolish
Inspiration for a contemporary open concept dark wood floor and brown floor living room remodel with white walls, no fireplace and a tv stand
Inspiration for a contemporary open concept dark wood floor and brown floor living room remodel with white walls, no fireplace and a tv stand
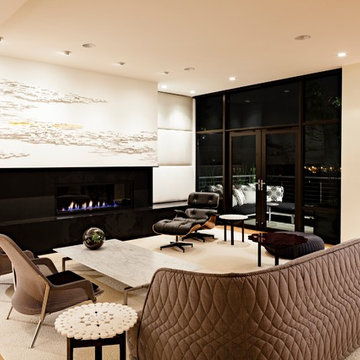
 Maven Interiors
Photo Credit: Lincoln Barbour Photo.
Interior Design: Kim Hagstette, Maven Interiors.
Nighttime view of the living room. We love the way lighting transforms this entire home. The shadow play and shimmery effect that happens at night is an almost magical transformation.


Sponsored
Sunbury, OH

J.Holderby - Renovations
Franklin County's Leading General Contractors - 2X Best of Houzz!

 Abstract Homes and Renovations Inc
Pacific Rim Cabinets
RJS Stone tops
Monarch flooring
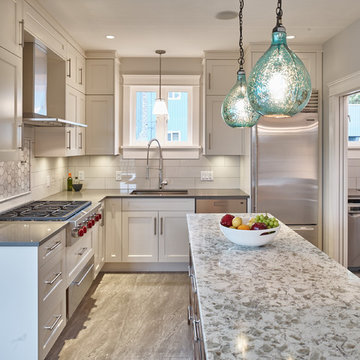
Inspiration for a mid-sized transitional l-shaped porcelain tile and gray floor open concept kitchen remodel in Vancouver with an undermount sink, shaker cabinets, quartz countertops, white backsplash, porcelain backsplash, stainless steel appliances, an island, gray countertops and white cabinets
Inspiration for a mid-sized transitional l-shaped porcelain tile and gray floor open concept kitchen remodel in Vancouver with an undermount sink, shaker cabinets, quartz countertops, white backsplash, porcelain backsplash, stainless steel appliances, an island, gray countertops and white cabinets

 PediniLA
Example of a trendy gray tile gray floor powder room design in Los Angeles with flat-panel cabinets, black cabinets, gray walls and black countertops
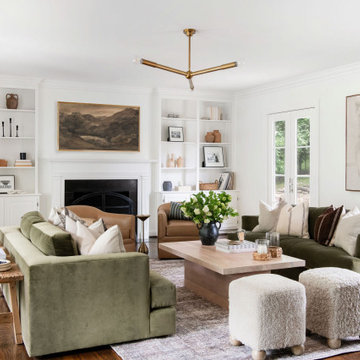
 Lauren DeBello Interiors
Earthy, Modern Organic living room by Nashville Interior Designer Lauren DeBello Interiors
Living room - transitional living room idea in Nashville
Living room - transitional living room idea in Nashville

 Timber Trails Development Company
Family room - transitional light wood floor and beige floor family room idea in Chicago with white walls and a standard fireplace

 Madison Lily Rugs
Empire Rug Rendering By Madison Lily
Example of a minimalist marble floor living room design in Houston with white walls
Example of a minimalist marble floor living room design in Houston with white walls


 Plain & Posh

These homeowners were ready to update the home they had built when their girls were young. This was not a full gut remodel. The perimeter cabinetry mostly stayed but got new doors and height added at the top. The island and tall wood stained cabinet to the left of the sink are new and custom built and I hand-drew the design of the new range hood. The beautiful reeded detail came from our idea to add this special element to the new island and cabinetry. Bringing it over to the hood just tied everything together. We were so in love with this stunning Quartzite we chose for the countertops we wanted to feature it further in a custom apron-front sink. We were in love with the look of Zellige tile and it seemed like the perfect space to use it in.

 In the Deets
Dining nook in living room. Photo by Exceptional Frames.
Inspiration for a mid-sized transitional dark wood floor great room remodel in San Francisco with blue walls and no fireplace
Inspiration for a mid-sized transitional dark wood floor great room remodel in San Francisco with blue walls and no fireplace
 Janet Paik

Inspiration for an eclectic guest carpeted and pink floor bedroom remodel in San Francisco with orange walls

 Jaffe Architecture
A serene primary bathroom wrapped in bookmatched marble creates a spa-like retreat in this reimagined Lincoln Park duplex. The freestanding soaking tub and walk-in shower with cantilevered bench offer a refined balance of sculptural form and everyday comfort. Subtle layering—textural rug, abstract artwork, and minimal fixtures—elevates the space with quiet luxury.


 Kandrac & Kole Interior Designs, Inc.
Emily Followill
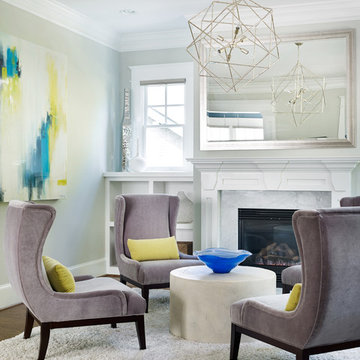
Mid-sized transitional formal dark wood floor living room photo in Atlanta with gray walls, a standard fireplace and no tv
Mid-sized transitional formal dark wood floor living room photo in Atlanta with gray walls, a standard fireplace and no tv

17