
Search results for "Abusing" in Home Design Ideas

 SALA Architects
Designed by Bryan Anderson
This kitchen renovation was driven by a desire to create a space for semi-formal dining in a small eat-in kitchen. By removing an imposing central island with range, and expanding a perimeter dropped soffit, we created a well-proportioned space in which to center a table for gathering. The expanded soffit cleaned up awkward angles at the ceiling and implies a thickness to the wall from which the kitchen is carved out. Small, flexible appliances enable full cooking potential, and modular cabinets provide highly functional features in minimal space. Ebony stained base cabinets recede, white-washed upper cabinets and panels reflect light, large-format ceramic counters and backsplash withstand culinary abuse, European oak flooring and accents provide warmth, and all combine under a ceiling of metallic paper to envelop users and guests in functional comfort.
Construction by Showcase Renovations, Inc. and cabinetry by Puustelli USA
Photographs by Troy Thies

 keter
Extra storage doesn't have to be plain or ugly. The Eden storage bench sports an elegant, modern look that rivals that of natural wood. Its simple yet sophisticated lines and neutral colors complement virtually any type of decor, and because it's made from durable, UV-protected resin, it keeps its good looks in spite of harsh weather, sun exposure and abuse from kids and animals. It's a handsome addition to both indoor and outdoor spaces. To clean the Eden, simply wipe with a damp cloth as needed.

 Susan Brook Interiors
This bedroom was fun to complete, i used blue as the base for the walls and ceiling. The only thing existing was the bed, so i played with a heavier wood with a gray wash for the thick floating shelves. The base drawers have a huge amount of storage for toys, the tops are corian which can take abuse from trains and cars. The collection of colors go with his favorite things which are trains..at the moment
Find the right local pro for your project

 Closet Factory
Floor-to-ceiling closet system made up of drawers, double-hanging units, shoe shelves and cabinets with clear Lucite doors and diamond shaped door fronts. Center island has a marble top with an upholstered seating area.

 Jordan Design Build Group
After years of use (and abuse) as the shared kids’ bathroom, this space was in need of a total transformation. The homeowners wanted an update that would be suitable for young adults and guests alike and, most importantly, they wanted finishes, fixtures and a style that would stand the test of time. We selected the dark gray porcelain floor tile not only for its timeless beauty, but also for its durability and low maintenance. Likewise, we chose porcelain tiles for the shower walls and installed them in a stacked pattern to the ceiling to make the room feel taller. The generous niche has ample room for bath essentials as well as plants that can bask in the natural light from the skylight overhead. To accommodate different storage needs, we opted for a vanity with both cabinet space and drawers. The quartz countertop perfectly complements the floors and was a great choice to boot because it’s so easy to clean and maintain.
 Susan Brook Interiors
This bedroom was fun to complete, i used blue as the base for the walls and ceiling. The only thing existing was the bed, so i played with a heavier wood with a gray wash for the thick floating shelves. The base drawers have a huge amount of storage for toys, the tops are corian which can take abuse from trains and cars. The collection of colors go with his favorite things which are trains..at the moment

 Jacoby Company, Inc.
The Aquamarine frosted-blue window tint treatment on this entryway door makes for a serene and beautiful entrance. Both extremely chic and private, this opaque frost offers total privacy without shutting out the light completely. Avoiding the heat absorption of transparent glass doors, this Jacoby window treatment will not only keep the inside of the house cool but also protect the richly hued floors from the abuse and damage of unfiltered UV light. For those who love the warmth of sunlight but would rather avoid the harsher effects, these frosted panels offer the best of both worlds.
 keter
Extra storage doesn't have to be plain or ugly. The Eden storage bench sports an elegant, modern look that rivals that of natural wood. Its simple yet sophisticated lines and neutral colors complement virtually any type of decor, and because it's made from durable, UV-protected resin, it keeps its good looks in spite of harsh weather, sun exposure and abuse from kids and animals. It's a handsome addition to both indoor and outdoor spaces. To clean the Eden, simply wipe with a damp cloth as needed.

 Granite Grannies Hethmon
Custom Rainforest Brown Granite fireplace surround.
Example of a large classic formal and enclosed medium tone wood floor living room design in DC Metro with beige walls, a standard fireplace, a stone fireplace and a wall-mounted tv
Example of a large classic formal and enclosed medium tone wood floor living room design in DC Metro with beige walls, a standard fireplace, a stone fireplace and a wall-mounted tv
 Jordan Design Build Group
After years of use (and abuse) as the shared kids’ bathroom, this space was in need of a total transformation. The homeowners wanted an update that would be suitable for young adults and guests alike and, most importantly, they wanted finishes, fixtures and a style that would stand the test of time. We selected the dark gray porcelain floor tile not only for its timeless beauty, but also for its durability and low maintenance. Likewise, we chose porcelain tiles for the shower walls and installed them in a stacked pattern to the ceiling to make the room feel taller. The generous niche has ample room for bath essentials as well as plants that can bask in the natural light from the skylight overhead. To accommodate different storage needs, we opted for a vanity with both cabinet space and drawers. The quartz countertop perfectly complements the floors and was a great choice to boot because it’s so easy to clean and maintain.

 Jordan Design Build Group
After years of use (and abuse) as the shared kids’ bathroom, this space was in need of a total transformation. The homeowners wanted an update that would be suitable for young adults and guests alike and, most importantly, they wanted finishes, fixtures and a style that would stand the test of time. We selected the dark gray porcelain floor tile not only for its timeless beauty, but also for its durability and low maintenance. Likewise, we chose porcelain tiles for the shower walls and installed them in a stacked pattern to the ceiling to make the room feel taller. The generous niche has ample room for bath essentials as well as plants that can bask in the natural light from the skylight overhead. To accommodate different storage needs, we opted for a vanity with both cabinet space and drawers. The quartz countertop perfectly complements the floors and was a great choice to boot because it’s so easy to clean and maintain.

 Chester County Kitchen & Bath
These clients needed a larger kitchen for their bustling family. We removed the wall separating the original kitchen and dining room. The kitchen was redesigned using all the new combined space. Casement picture windows were installed to the left and right of the new stainless chimney vent hood letting the natural light and beauty of the property shine in. A glass French door was installed between the new kitchen space and the front formal living room. Uptown chic ( Jazz Singer ) luxury vinyl floating floors were installed. New vinyl flooring looks just like real wood but is waterproof and holds up to a lot more abuse than real wood as well as being maintenance free and easy to clean. The cabinetry was designed using Fabuwood Cabinetry in the Galaxy Frost door style. Paired with the white subway tile backsplash and hood wall; this kitchen really looks bright and clean. By adding a boarder and using the same tiles as the backsplash just set in a different direction added some simple pop to the hood area tile feature. Black pearl granite countertops with a leathered finish top the perimeter cabinetry and MSI Calacatta Verona quartz looks awesome on the island cabinetry. Glass cabinetry doors, floating shelves, and all the other little accents really add to the final design of this space. Now this kitchen has the functionality, storage, and space this family needed and a great new look.
 Jordan Design Build Group
After years of use (and abuse) as the shared kids’ bathroom, this space was in need of a total transformation. The homeowners wanted an update that would be suitable for young adults and guests alike and, most importantly, they wanted finishes, fixtures and a style that would stand the test of time. We selected the dark gray porcelain floor tile not only for its timeless beauty, but also for its durability and low maintenance. Likewise, we chose porcelain tiles for the shower walls and installed them in a stacked pattern to the ceiling to make the room feel taller. The generous niche has ample room for bath essentials as well as plants that can bask in the natural light from the skylight overhead. To accommodate different storage needs, we opted for a vanity with both cabinet space and drawers. The quartz countertop perfectly complements the floors and was a great choice to boot because it’s so easy to clean and maintain.
 AIA Pittsburgh
ARCHITECTURE: Certificate of Merit
PROJECT: Gateway Rehabilitation Youth Center
CLIENT: Gateway Rehabilitation Center
ARCHITECTURE FIRM: Rothschild Doyno Collaborative
CONTRACTOR: Massaro Corporation
ENGINEERS: Civil & Environmental Consultants, Inc.; Taylor Structural Engineering; Iams Consulting, LLC
PHOTOGRAPHER: TAKTL LLC and Massery Photographery, Inc.
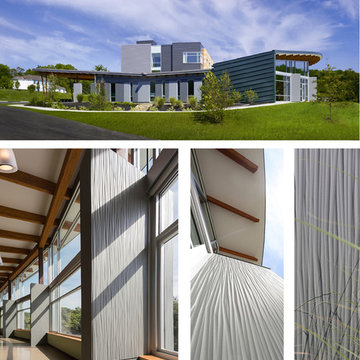
DESCRIPTION: Gateway Rehab is a recognized leader is the prevention, education, and research of substance abuse and addiction, but their campus needed a new, freestanding building to serve young people. The project is focused on the creation of three pavilions representing Self, Family, and Hope. Connecting the pavilions is a central courtyard and The Bridge, which is the point of separation and reunion between youth and their families.
JURY COMMENTS: We liked how this building reflects the hillside. The architect took care to leverage the view. There is a simplicity, but clarity to the composition. The panels add a textural quality to the building. The interiors have a nice use of daylight.

 Kustom Madera
Rustic Dining Table with Hairpin Legs by Kustom Madera.
Each piece is custom made to order with 100% natural wood so your table will not be identical to the one pictured. It will have its own unique character! I do not do any distressing to this wood so it does make for a nice surface to use as a dining table.
The mid-century modern hairpin tables legs come in a 3/8" solid black 3-rod steel heavy-duty proofed hairpin. Small clear floor protectors will come with the hairpin legs that can also be used to stabilize it on uneven surfaces help this piece blend with your existing styles easily.
This dining table comes finished with a protective water-based polyurethane coating to take the abuse a desk needs to withstand.
*Dimensions can vary slightly (+/- 0.75")
The wood top will be pre-drilled for ease of assembly. A power drill is highly recommended to complete the assembly of the hairpin legs and tabletop.
Please feel free to ask any questions. We are more than happy to build custom pieces with different dimensions. We encourage custom orders.
 SALA Architects
Designed by Bryan Anderson
This kitchen renovation was driven by a desire to create a space for semi-formal dining in a small eat-in kitchen. By removing an imposing central island with range, and expanding a perimeter dropped soffit, we created a well-proportioned space in which to center a table for gathering. The expanded soffit cleaned up awkward angles at the ceiling and implies a thickness to the wall from which the kitchen is carved out. Small, flexible appliances enable full cooking potential, and modular cabinets provide highly functional features in minimal space. Ebony stained base cabinets recede, white-washed upper cabinets and panels reflect light, large-format ceramic counters and backsplash withstand culinary abuse, European oak flooring and accents provide warmth, and all combine under a ceiling of metallic paper to envelop users and guests in functional comfort.
Construction by Showcase Renovations, Inc. and cabinetry by Puustelli USA
Photographs by Troy Thies
 Jacoby Company, Inc.
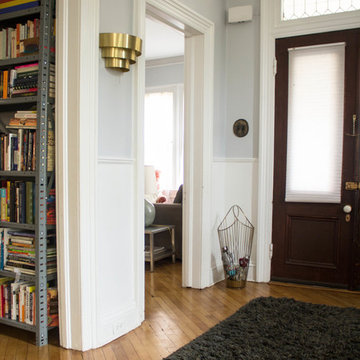
The Aquamarine frosted-blue window tint treatment on this entryway door makes for a serene and beautiful entrance. Both extremely chic and private, this opaque frost offers total privacy without shutting out the light completely. Avoiding the heat absorption of transparent glass doors, this Jacoby window treatment will not only keep the inside of the house cool but also protect the richly hued floors from the abuse and damage of unfiltered UV light. For those who love the warmth of sunlight but would rather avoid the harsher effects, these frosted panels offer the best of both worlds.


 Design Connection, Inc.
Even though this Kansas City kitchen hadn’t seen an update in a quarter-century, the bones were in great shape. You don’t have to completely gut your kitchen in order to achieve a complete transformation; this kitchen is a perfect example!
The dated cabinetry was dismantled and darkened with a custom faux paint while the handles and hinges were replaced with updated hardware. Reusing, refurbishing and recycling what we can, like kitchen cabinetry, is not just eco-minded, it’s budget-minded. Wear and tear and years of repeated abuse required the laminate countertops to be removed along with the center island. Those aqua blue tiles had to go!
View the Before & After photos and read more about the story of this kitchen here: http://www.designconnectioninc.com/if-these-walls-could-talk-before-after-kansas-city-kitchen-remodel-2/
9