
Search results for "Accent lighting" in Home Design Ideas

 Coats Homes
Large trendy open concept light wood floor and beige floor family room photo in Dallas with white walls, a ribbon fireplace, a plaster fireplace and a wall-mounted tv

 Maine Coast Homes
Classic farmhouse elements combine with vibrant colors and modern amenities, marrying tradition and innovation in this fun and functional kitchen. Dark wood floors pair with red and blue accents, while black countertops make a vivid statement. And lots of cabinet space was custom-tailored to the family's particular needs. The result: rural living with style and flourish.
Photos by: Jeff Roberts
Project by: Maine Coast Kitchen Design

 SINGLEPOINT DESIGN BUILD INC.
Example of a mid-sized transitional dark wood floor and gray floor kitchen/dining room combo design in San Francisco with black walls and no fireplace
Find the right local pro for your project

 Stuart Sampley Architect
Inspiration for a contemporary light wood floor and beige floor kitchen/dining room combo remodel in Austin with white walls
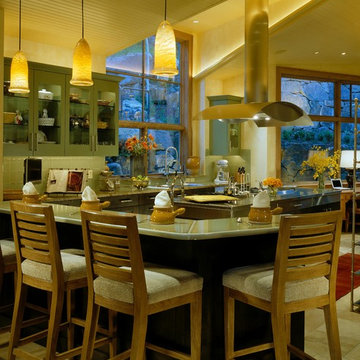
 186 Lighting Design Group - Gregg Mackell
Lighting within this kitchen was layered in a way that creates a very dynamic environment at night. With pendant lights chosen by the interior designer, the remainder of the lighting was architectural in nature. Architectural grade adjustable pinhole accent lights were aimed at task areas throughout the kitchen. The cabinets are filled with light under, within and above. The cove light was cut into the sloped ceiling to give a soft general light to the room
Photographer: David O Marlow
Interior Designer: Slifer Designs
Architect: Duane Piper
Key words: Modern Kitchen, contemporary kitchen, modern kitchen, kitchen, modern, contemporary, lighting, lighting design, lighting designer, lighting, pendant lighting, cove lighting, pinhole accent lighting, light, lighting, pinholes, cove light, cool cove lighting, light cove, light cove, cove, cove light, cove lighting, kitchen, modern kitchen, contemporary kitchen, contemporary kitchen, contemporary kitchen lighting, contemporary kitchen, lighting, contemporary kitchen lighting, kitchen lighting contemporary, lighting contemporary kitchen, Modern Kitchen, contemporary kitchen, modern kitchen, kitchen, modern, contemporary, lighting, lighting design, lighting designer, lighting, pendant lighting, cove lighting, pinhole accent lighting, light, lighting, pinholes, cove light, cool cove lighting, light cove, light cove, cove, cove light, cove lighting, kitchen, modern kitchen, contemporary kitchen, contemporary kitchen, contemporary kitchen lighting, contemporary kitchen, lighting, contemporary kitchen lighting, kitchen lighting contemporary, lighting contemporary kitchen, modern kitchen, modern kitchen lighting, contemporary kitchen lighting, contemporary lighting, contemporary kitchen lighting, kitchen lighting, kitchen lighting, kitchen lighting, modern kitchen lighting, contemporary kitchen lighting
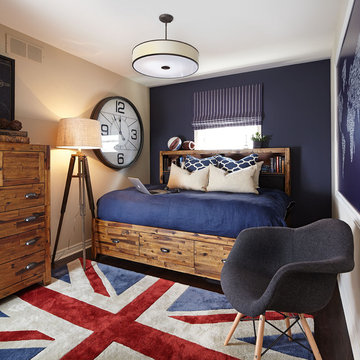
 Sarah St. Amand Interior Design, Inc.
Photo Credit: Kelly Horkoff; K West Images
Example of a small trendy guest dark wood floor and brown floor bedroom design in Toronto with beige walls and no fireplace
Example of a small trendy guest dark wood floor and brown floor bedroom design in Toronto with beige walls and no fireplace

 Hughes Landscaping
Ground view of deck. Outwardly visible structural elements are wrapped in pVC. Photo Credit: Johnna Harrison
Example of a large classic backyard outdoor kitchen deck design in DC Metro with a pergola
Example of a large classic backyard outdoor kitchen deck design in DC Metro with a pergola

Sponsored
Columbus, OH

Hope Restoration & General Contracting
Columbus Design-Build, Kitchen & Bath Remodeling, Historic Renovations

 Studio Roundtop
The brief was to transform the apartment into a home that was suited to our client’s (a young married couple) needs of entertainment and desire for an open plan.
By reimagining the spatial hierarchy of a typical Singaporean home, the existing living room was converted nto a guest room, 2 bedrooms were also transformed into a single living space centered in the heart of the apartment.
White frameless doors were used in the master and guest bedrooms, extending and brightening the hallway when left open. Accents of graphic and color were also used against a pared down material palette to form the backdrop for the owners’ collection of objects and artwork that was a reflection of the young couple’s vibrant personalities.
Photographer: Tessa Choo

Example of a mid-sized classic l-shaped dark wood floor and brown floor kitchen design in Boston with raised-panel cabinets, white cabinets, white backsplash, ceramic backsplash, paneled appliances, an island, a farmhouse sink and quartz countertops

 Thunderbird Custom Design
This custom media wall is accented with natural stone, real wood box beams and an electric fireplace
Example of a mid-sized trendy open concept dark wood floor and brown floor family room design in Phoenix with brown walls, a ribbon fireplace and a wall-mounted tv
Example of a mid-sized trendy open concept dark wood floor and brown floor family room design in Phoenix with brown walls, a ribbon fireplace and a wall-mounted tv

 TouchStone Accent Lighting, Inc.
Patio kitchen - mid-sized traditional backyard stone patio kitchen idea in Minneapolis with no cover
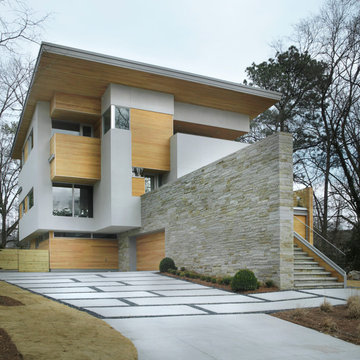
 CORE Landscape
Fredrik Brauer
Design ideas for a large modern front yard concrete paver driveway in Atlanta.
Design ideas for a large modern front yard concrete paver driveway in Atlanta.

 dw architecture + design
Small kitchen remodel is transformed into a European style with antique marble floors from France, custom detailed cabinetry, white marble countertops, steel windows and accent lighting.


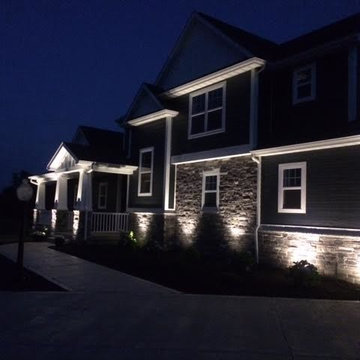
 Landscape Illumination, Inc.
Inspiration for a contemporary two-story brick exterior home remodel in Chicago
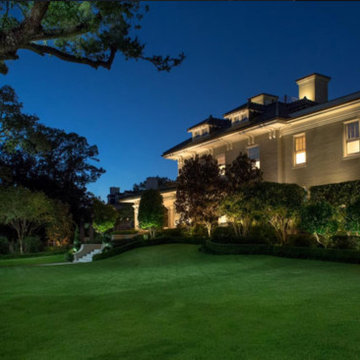
 Pinnacle Lighting Group

Large transitional beige two-story mixed siding house exterior photo in Other with a hip roof and a shingle roof
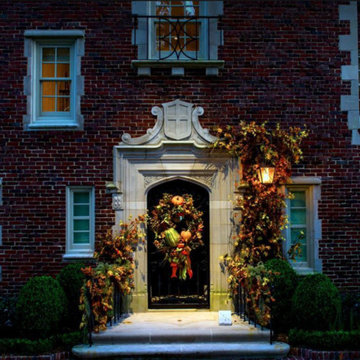 Pinnacle Lighting Group
Example of a large classic brown two-story stone exterior home design in Other with a shingle roof
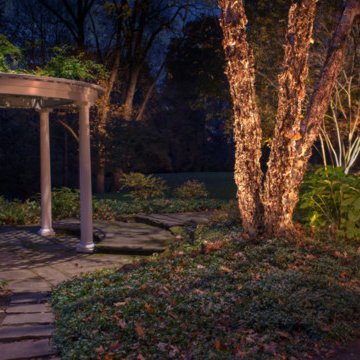 Pinnacle Lighting Group
This is an example of a large transitional backyard stone garden path in Other.

Sponsored
Columbus, OH

Structural Remodeling
Franklin County's Heavy Timber Specialists | Best of Houzz 2020!
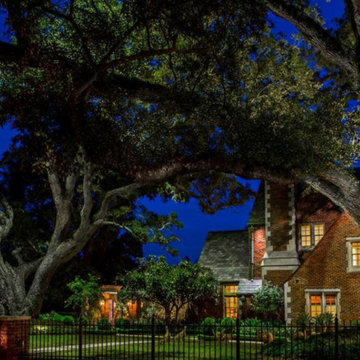 Pinnacle Lighting Group
Example of a large classic brown two-story stone exterior home design in Other with a shingle roof

 Pinnacle Lighting Group
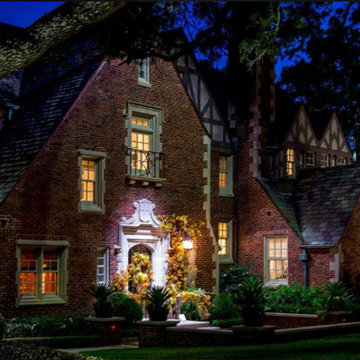
Large traditional brown two-story stone exterior home idea in Other with a shingle roof
34