
Search results for "Accent lighting" in Home Design Ideas
 Cebula Design
Mike Rixon Photography

Family room - large contemporary open concept medium tone wood floor and brown floor family room idea in Boston with beige walls, no fireplace, a bar and no tv
Family room - large contemporary open concept medium tone wood floor and brown floor family room idea in Boston with beige walls, no fireplace, a bar and no tv
 SmartHouse Integration LLC
Sarasota, FL
Longboat Key, FL
Casey Key, FL
Siesta Key, FL
Venice, FL
Lakewood Ranch, FL
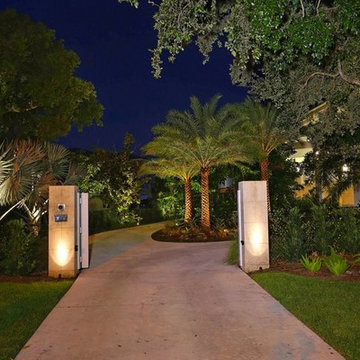
Design ideas for a large tropical front yard concrete paver driveway in Tampa.
Design ideas for a large tropical front yard concrete paver driveway in Tampa.
 Ambiance Unlimited, Inc.
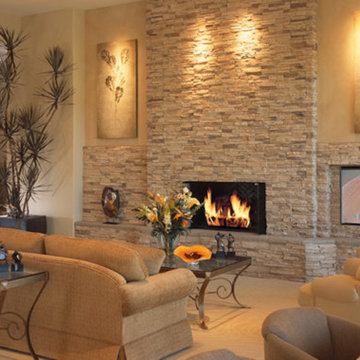
Example of a large trendy formal and open concept light wood floor and beige floor living room design in Los Angeles with beige walls, a standard fireplace, a stone fireplace and no tv
Find the right local pro for your project
 Arevco Lighting

Small trendy light wood floor enclosed dining room photo in Ottawa with gray walls and no fireplace
 User
UserSimple Luxury Photography
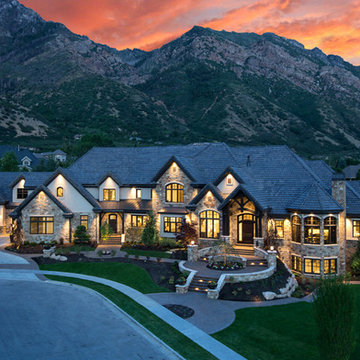
Inspiration for a huge timeless beige three-story brick exterior home remodel in Salt Lake City with a shingle roof
Inspiration for a huge timeless beige three-story brick exterior home remodel in Salt Lake City with a shingle roof

 Magleby Construction
Farmhouse gender-neutral carpeted and gray floor kids' bedroom photo in Salt Lake City with gray walls
 Zola European Windows

Fixed windows over tilt-only windows offer fresh air ventilation.
Freestanding bathtub - mid-sized contemporary master gray tile porcelain tile, gray floor and double-sink freestanding bathtub idea in Salt Lake City with flat-panel cabinets, medium tone wood cabinets, white walls, a vessel sink, wood countertops, brown countertops and a floating vanity
Freestanding bathtub - mid-sized contemporary master gray tile porcelain tile, gray floor and double-sink freestanding bathtub idea in Salt Lake City with flat-panel cabinets, medium tone wood cabinets, white walls, a vessel sink, wood countertops, brown countertops and a floating vanity

Sponsored
Columbus, OH

Structural Remodeling
Franklin County's Heavy Timber Specialists | Best of Houzz 2020!
 Hughes Landscaping

Ground view of deck. Outwardly visible structural elements are wrapped in pVC. Photo Credit: Johnna Harrison
Inspiration for a large timeless backyard outdoor kitchen deck remodel in DC Metro with a pergola
Inspiration for a large timeless backyard outdoor kitchen deck remodel in DC Metro with a pergola
 Outdoor Lighting Perspectives
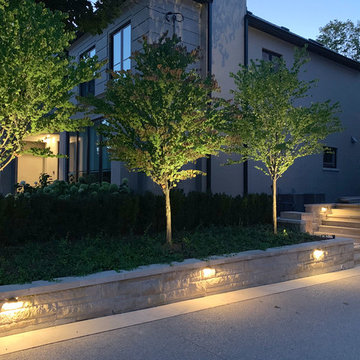
Hardscape lighting installed into existing stonework walls. This is an example of how fully integrated "floating" effect for fixtures can be done even in existing hardscape.
This project also included all of the landscape lighting shown, including up-lights for the trees, back yard patio and stair lights, lighting for the sports court, etc.

 Pamela Sandler Architect
Large transitional light wood floor sunroom photo in Boston with a standard ceiling
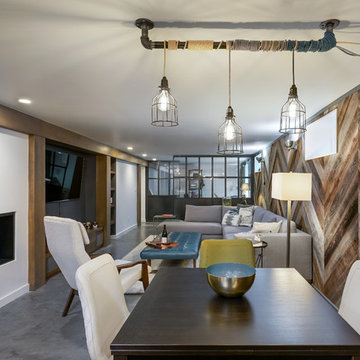
 M.O.Daby Design
L+M's ADU is a basement converted to an accessory dwelling unit (ADU) with exterior & main level access, wet bar, living space with movie center & ethanol fireplace, office divided by custom steel & glass "window" grid, guest bathroom, & guest bedroom. Along with an efficient & versatile layout, we were able to get playful with the design, reflecting the whimsical personalties of the home owners.
credits
design: Matthew O. Daby - m.o.daby design
interior design: Angela Mechaley - m.o.daby design
construction: Hammish Murray Construction
custom steel fabricator: Flux Design
reclaimed wood resource: Viridian Wood
photography: Darius Kuzmickas - KuDa Photography

 Studio Build
Bob Greenspan Photography
Mid-century modern brown floor powder room photo in Kansas City with flat-panel cabinets, medium tone wood cabinets, multicolored walls, an undermount sink and black countertops
Mid-century modern brown floor powder room photo in Kansas City with flat-panel cabinets, medium tone wood cabinets, multicolored walls, an undermount sink and black countertops
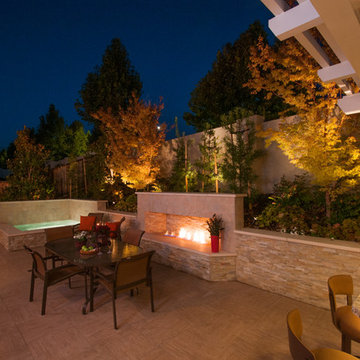
 Susan Friedman Landscape Architecture
Tom Minczeski photographer
Large trendy backyard tile patio kitchen photo in San Francisco with no cover
Large trendy backyard tile patio kitchen photo in San Francisco with no cover



 TouchStone Accent Lighting, Inc.
Inspiration for a mid-sized timeless backyard stone patio kitchen remodel in Minneapolis with no cover
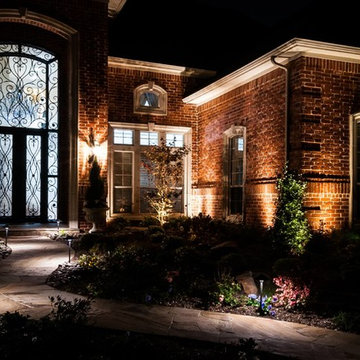


 Madeval
CUBIK
Open walk in closet
MADEVAL USA
Inspiration for a large modern home design remodel in Houston
Inspiration for a large modern home design remodel in Houston

 Noble Architects, LLC
Tiny House bathroom
Photography: Gieves Anderson
Noble Johnson Architects was honored to partner with Huseby Homes to design a Tiny House which was displayed at Nashville botanical garden, Cheekwood, for two weeks in the spring of 2021. It was then auctioned off to benefit the Swan Ball. Although the Tiny House is only 383 square feet, the vaulted space creates an incredibly inviting volume. Its natural light, high end appliances and luxury lighting create a welcoming space.



 Mohment
On a corner lot in the sought after Preston Hollow area of Dallas, this 4,500sf modern home was designed to connect the indoors to the outdoors while maintaining privacy. Stacked stone, stucco and shiplap mahogany siding adorn the exterior, while a cool neutral palette blends seamlessly to multiple outdoor gardens and patios.
 Bensonwood
Stacy Bass Photography

Mid-sized beach style formal and enclosed dark wood floor and brown floor living room photo in New York with gray walls, a wall-mounted tv, a standard fireplace and a tile fireplace
Mid-sized beach style formal and enclosed dark wood floor and brown floor living room photo in New York with gray walls, a wall-mounted tv, a standard fireplace and a tile fireplace

36