
Search results for "Accent lighting" in Home Design Ideas
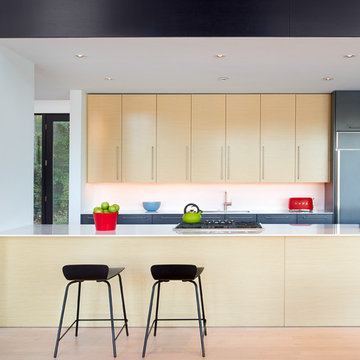
Inspiration for a contemporary light wood floor kitchen remodel in Baltimore with an undermount sink, flat-panel cabinets, light wood cabinets, white backsplash and an island

 CairnsCraft Design & Remodel
Example of a large transitional light wood floor and beige floor kitchen design in San Diego with an undermount sink, white cabinets, gray backsplash, stainless steel appliances, an island, white countertops, quartz countertops, glass tile backsplash and shaker cabinets
 Marquise Pools

Another angle of the grotto, again light colored polymer stone panels, complements of Dixon Dawson of Modern Method Gunite company, best in the Nation.
Photography by Paul Ladd
Find the right local pro for your project
 Pinnacle Lighting Group
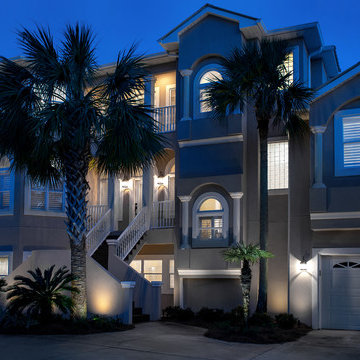
Inspiration for a large transitional beige two-story stucco house exterior remodel in Other

 Alair Homes Grey Bruce
This traditional style two-story family home is situated on the quiet outskirts of Southampton. A minimalist white contemporary kitchen with oversize white subway tiles and marble countertops allows the black walnut floors to pop. The contemporary eat-in kitchen table and antique family-heirloom chairs brings a modern feel to the space. The master suite is complete with marble-look tile flooring and industrial-style pendant lights. Upstairs is the guest bath which features a beautiful floating vanity.
On the main floor the Living room features a black floor to ceiling continental gas fireplace. The overall contemporary feel of the space brings new life to this mid-century home.

 Shelley Morris Interiors
After just completing a project for a client's second home, the house accidentally caught fire and most of the exisiting structure and furnishings was burned. This unfortunate episode allowed us an opportunity to create the dream home that our clients always wanted. After the fire, we were able to remodel an entirely new space including a wood celing with beams, venetian plaster walls, and wide plank white oak flooring. The installation although eclectic, reflects a mediterranean atmosphere filled with light and texture.

Sponsored
Columbus, OH

Snider & Metcalf Interior Design, LTD
Leading Interior Designers in Columbus, Ohio & Ponte Vedra, Florida

 Ezra Lee Design+Build
Master bedroom with all of the views. Incredible large windows and big skylights that allow for natural light to come through.

Inspiration for a large transitional master light wood floor and beige floor bedroom remodel in Salt Lake City with black walls and no fireplace
Inspiration for a large transitional master light wood floor and beige floor bedroom remodel in Salt Lake City with black walls and no fireplace

 Coats Homes
Example of a mid-sized trendy l-shaped light wood floor and beige floor enclosed kitchen design in Dallas with white backsplash, white countertops, an undermount sink, shaker cabinets, medium tone wood cabinets, solid surface countertops, stone slab backsplash and paneled appliances
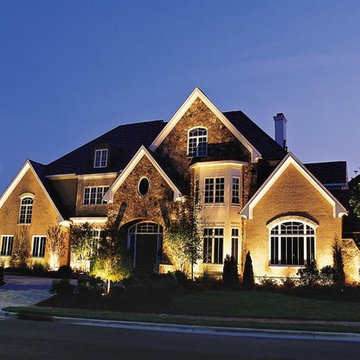
 Landscape Illumination, Inc.
Large elegant multicolored three-story mixed siding exterior home photo in Chicago with a shingle roof

 Savvy Interiors
Living room - 1960s enclosed light wood floor living room idea in San Diego with beige walls, a standard fireplace, a stone fireplace and a wall-mounted tv
 Studio M Interiors
Scott Amundson Photography

Bedroom - large transitional master carpeted and beige floor bedroom idea in Minneapolis with beige walls and no fireplace
Bedroom - large transitional master carpeted and beige floor bedroom idea in Minneapolis with beige walls and no fireplace
 TouchStone Accent Lighting, Inc.

Patio kitchen - mid-sized traditional backyard stone patio kitchen idea in Minneapolis with no cover

Sponsored
Plain City, OH

Kuhns Contracting, Inc.
Central Ohio's Trusted Home Remodeler Specializing in Kitchens & Baths
 Coats Homes

Description: Interior Design by Neal Stewart Designs ( http://nealstewartdesigns.com/). Architecture by Stocker Hoesterey Montenegro Architects ( http://www.shmarchitects.com/david-stocker-1/). Built by Coats Homes (www.coatshomes.com). Photography by Costa Christ Media ( https://www.costachrist.com/).
Others who worked on this project: Stocker Hoesterey Montenegro

 Stonebreaker Builders & Remodelers
Tim Gibbons
Dining room - mid-sized coastal travertine floor dining room idea in Tampa with beige walls
Dining room - mid-sized coastal travertine floor dining room idea in Tampa with beige walls
 Jay Corder, Architect
Dining Room
Photo by Chase Daniel

Example of a trendy light wood floor enclosed dining room design in Austin with multicolored walls
Example of a trendy light wood floor enclosed dining room design in Austin with multicolored walls

 House Sprucing
Example of a mid-sized transitional l-shaped gray floor and porcelain tile open concept kitchen design in Other with an undermount sink, shaker cabinets, white cabinets, white backsplash, stainless steel appliances, an island, white countertops, quartzite countertops and ceramic backsplash

Sponsored
Delaware, OH

Buckeye Basements, Inc.
Central Ohio's Basement Finishing ExpertsBest Of Houzz '13-'21
 User

UserInspiration for a large transitional dark wood floor and brown floor enclosed dining room remodel in New York with blue walls, a standard fireplace and a wood fireplace surround
 Pinnacle Lighting Group
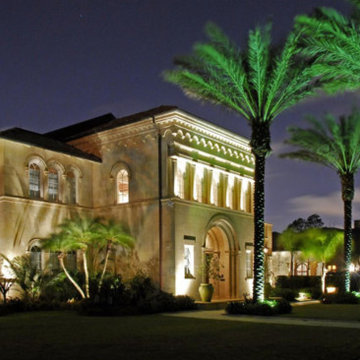
Example of a large island style beige two-story stone house exterior design in Other with a hip roof and a shingle roof
 Trinity Builders & Design, Inc.

Example of a large trendy master medium tone wood floor and brown floor bedroom design in Los Angeles with black walls and no fireplace
30