
Search results for "Accent lighting" in Home Design Ideas

 Cathers Home Furniture + Interior Design
Mid-sized trendy master light wood floor, gray floor and vaulted ceiling bedroom photo in Denver with gray walls and a standard fireplace

 User
UserBeach style multicolored floor bathroom photo in Charleston with light wood cabinets, white walls, an undermount sink and flat-panel cabinets

 Romina Black Interiors
Inspiration for a large transitional u-shaped light wood floor and beige floor eat-in kitchen remodel in Austin with a farmhouse sink, white backsplash, an island, white countertops, quartzite countertops, ceramic backsplash, recessed-panel cabinets, white cabinets and paneled appliances
Find the right local pro for your project

 Lighting Innovation & Design Inc.
Inspiration for a mid-sized mediterranean backyard mulch landscaping in Toronto.

 Bella Casa Builders
Inspiration for a mid-sized transitional u-shaped medium tone wood floor and brown floor eat-in kitchen remodel in San Francisco with an undermount sink, shaker cabinets, white cabinets, gray backsplash, subway tile backsplash, stainless steel appliances, an island, gray countertops and granite countertops

 Smart Builders, Inc
Bedroom - contemporary medium tone wood floor bedroom idea in Other with gray walls

 Jeff King & Company
Designer: MODtage Design /
Photographer: Paul Dyer
Inspiration for a large transitional blue tile and ceramic tile ceramic tile and blue floor powder room remodel in San Francisco with an undermount sink, recessed-panel cabinets, light wood cabinets, a one-piece toilet, multicolored walls and white countertops
Inspiration for a large transitional blue tile and ceramic tile ceramic tile and blue floor powder room remodel in San Francisco with an undermount sink, recessed-panel cabinets, light wood cabinets, a one-piece toilet, multicolored walls and white countertops



 Architecture in Formation
Michelle Rose Photography
Inspiration for a mid-sized transitional enclosed light wood floor and beige floor family room library remodel in New York with white walls, a wall-mounted tv and no fireplace
Inspiration for a mid-sized transitional enclosed light wood floor and beige floor family room library remodel in New York with white walls, a wall-mounted tv and no fireplace

 MARCUSSE CONSTRUCTION
Inspiration for a large scandinavian open concept and formal light wood floor and beige floor living room remodel in Grand Rapids with white walls, a standard fireplace, a plaster fireplace and a wall-mounted tv

 Just the Thing Decorating, Staging, and Windows
The family who has owned this home for twenty years was ready for modern update! Concrete floors were restained and cedar walls were kept intact, but kitchen was completely updated with high end appliances and sleek cabinets, and brand new furnishings were added to showcase the couple's favorite things.
Troy Grant, Epic Photo

 Nasrallah Architectural Group, Inc.
Huge elegant dark wood floor and multicolored floor hallway photo in Orlando with white walls
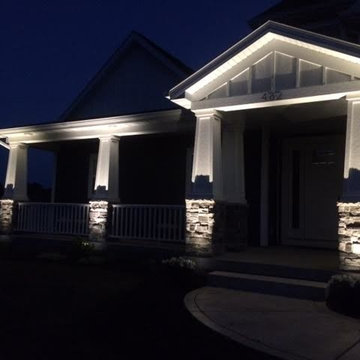

 Via Rosa Design Studio
Kitchen - large transitional u-shaped dark wood floor and brown floor kitchen idea in Los Angeles with a farmhouse sink, stainless steel appliances, an island, beaded inset cabinets, white cabinets, white backsplash and stone slab backsplash


 Metroplex Landscape Lighting
Inspiration for a huge timeless brown three-story brick exterior home remodel in Dallas with a shingle roof
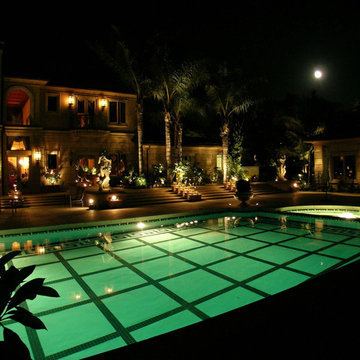
 Artistic Illumination
Santa Fe Landscape Lighting by Artistic Illumination
http://artisticillumination.com/gallery-santa-fe-landscape-lighting.htm
#santafe #landscapelighting #customlandscapelighting #highendlandscapelighting

 BENDER
© Jim Fiora
Example of a large transitional u-shaped light wood floor and brown floor eat-in kitchen design in New York with a farmhouse sink, a peninsula, recessed-panel cabinets, white cabinets, marble countertops, white backsplash, subway tile backsplash and paneled appliances
Example of a large transitional u-shaped light wood floor and brown floor eat-in kitchen design in New York with a farmhouse sink, a peninsula, recessed-panel cabinets, white cabinets, marble countertops, white backsplash, subway tile backsplash and paneled appliances

 Brickmoon Design
Inspiration for a country u-shaped medium tone wood floor and brown floor kitchen remodel in Houston with a farmhouse sink, shaker cabinets, white cabinets, white backsplash, stainless steel appliances, an island and gray countertops


 Schwarz Lewis Design Group, Inc.
Dustin Halleck www.dustinhalleck.com
614.581.5531

Example of a large transitional open concept medium tone wood floor and brown floor living room design in Chicago with white walls, a standard fireplace, a tile fireplace and a wall-mounted tv
Example of a large transitional open concept medium tone wood floor and brown floor living room design in Chicago with white walls, a standard fireplace, a tile fireplace and a wall-mounted tv
 Landscape Illumination, Inc.
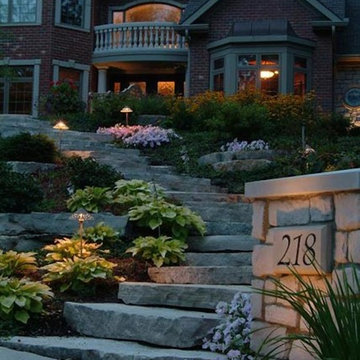
Design ideas for a large traditional partial sun front yard stone landscaping in Chicago.
 Hughes Landscaping

Ground view of deck. Outwardly visible structural elements are wrapped in pVC. Photo Credit: Johnna Harrison
Example of a large classic backyard outdoor kitchen deck design in DC Metro with a pergola
Example of a large classic backyard outdoor kitchen deck design in DC Metro with a pergola
40