
Search results for "Accent lighting" in Home Design Ideas

 BENDER
© Jim Fiora
Example of a large transitional u-shaped light wood floor and brown floor eat-in kitchen design in New York with a farmhouse sink, a peninsula, recessed-panel cabinets, white cabinets, marble countertops, white backsplash, subway tile backsplash and paneled appliances
Example of a large transitional u-shaped light wood floor and brown floor eat-in kitchen design in New York with a farmhouse sink, a peninsula, recessed-panel cabinets, white cabinets, marble countertops, white backsplash, subway tile backsplash and paneled appliances

 Brickmoon Design
Inspiration for a country u-shaped medium tone wood floor and brown floor kitchen remodel in Houston with a farmhouse sink, shaker cabinets, white cabinets, white backsplash, stainless steel appliances, an island and gray countertops

 Schwarz Lewis Design Group, Inc.
Dustin Halleck www.dustinhalleck.com
614.581.5531
Example of a large transitional open concept medium tone wood floor and brown floor living room design in Chicago with white walls, a standard fireplace, a tile fireplace and a wall-mounted tv
Example of a large transitional open concept medium tone wood floor and brown floor living room design in Chicago with white walls, a standard fireplace, a tile fireplace and a wall-mounted tv
Find the right local pro for your project
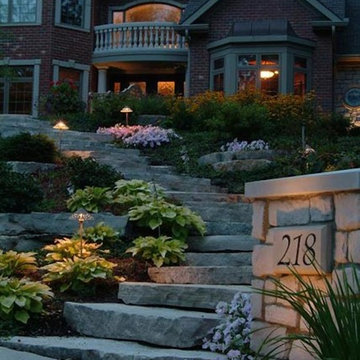
 Landscape Illumination, Inc.
Design ideas for a large traditional partial sun front yard stone landscaping in Chicago.

 Hughes Landscaping
Ground view of deck. Outwardly visible structural elements are wrapped in pVC. Photo Credit: Johnna Harrison
Example of a large classic backyard outdoor kitchen deck design in DC Metro with a pergola
Example of a large classic backyard outdoor kitchen deck design in DC Metro with a pergola

 Prime Renovations, Inc.
Lighting : Shakuff - Kadur Custom Blown Glass Multi-Pendant Chandelier
Learn more: www.shakuff.com
Large trendy dark wood floor and brown floor great room photo in New York with no fireplace and multicolored walls
Large trendy dark wood floor and brown floor great room photo in New York with no fireplace and multicolored walls

 Artistic Illumination
Custom High End LED Landscape Lighting Designs by Artistic Illumination. 866.489.9325
http://artisticillumination.com/gallery-santa-fe-landscape-lighting-super.htm

Sponsored
Columbus, OH

Hope Restoration & General Contracting
Columbus Design-Build, Kitchen & Bath Remodeling, Historic Renovations

 Britt Newman Design Concepts LLC
Example of a mid-sized transitional open concept light wood floor living room design in Boston with beige walls and no fireplace
 Angela Wells Interior Design
Trent Teigen

Powder room - mid-sized rustic beige tile and ceramic tile gray floor powder room idea in Other with an integrated sink and beige walls
Powder room - mid-sized rustic beige tile and ceramic tile gray floor powder room idea in Other with an integrated sink and beige walls

 Lee Edwards - residential design
Situated on the west slope of Mt. Baker Ridge, this remodel takes a contemporary view on traditional elements to maximize space, lightness and spectacular views of downtown Seattle and Puget Sound. We were approached by Vertical Construction Group to help a client bring their 1906 craftsman into the 21st century. The original home had many redeeming qualities that were unfortunately compromised by an early 2000’s renovation. This left the new homeowners with awkward and unusable spaces. After studying numerous space plans and roofline modifications, we were able to create quality interior and exterior spaces that reflected our client’s needs and design sensibilities. The resulting master suite, living space, roof deck(s) and re-invented kitchen are great examples of a successful collaboration between homeowner and design and build teams.
 Hughes Landscaping
Ground view of deck. Outwardly visible structural elements are wrapped in pVC. Photo Credit: Johnna Harrison
Outdoor kitchen deck - large traditional backyard outdoor kitchen deck idea in DC Metro with a pergola
Outdoor kitchen deck - large traditional backyard outdoor kitchen deck idea in DC Metro with a pergola
 McKee & Company
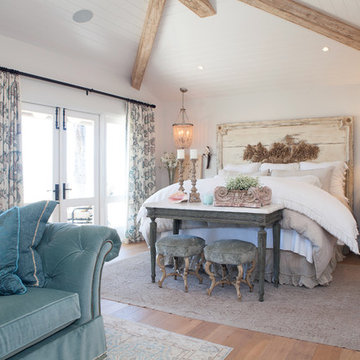
Inspiration for a mid-sized coastal master light wood floor bedroom remodel in Orange County with beige walls
 Doris Leslie Blau

Large urban open concept and formal slate floor living room photo in New York with white walls, no fireplace and no tv

Sponsored
Sunbury, OH

J.Holderby - Renovations
Franklin County's Leading General Contractors - 2X Best of Houzz!

 Wright Jenkins Home Design
This second-story addition to an already 'picture perfect' Naples home presented many challenges. The main tension between adding the many 'must haves' the client wanted on their second floor, but at the same time not overwhelming the first floor. Working with David Benner of Safety Harbor Builders was key in the design and construction process – keeping the critical aesthetic elements in check. The owners were very 'detail oriented' and actively involved throughout the process. The result was adding 924 sq ft to the 1,600 sq ft home, with the addition of a large Bonus/Game Room, Guest Suite, 1-1/2 Baths and Laundry. But most importantly — the second floor is in complete harmony with the first, it looks as it was always meant to be that way.
©Energy Smart Home Plans, Safety Harbor Builders, Glenn Hettinger Photography

 SkB Architects
Example of a large trendy multicolored two-story mixed siding exterior home design in Seattle
 Hughes Landscaping
Ground view of deck. Outwardly visible structural elements are wrapped in pVC. Photo Credit: Johnna Harrison
Example of a large classic backyard outdoor kitchen deck design in DC Metro with a pergola
Example of a large classic backyard outdoor kitchen deck design in DC Metro with a pergola

 Daniel Jackson Photo
Kitchen Design by Deanna Johnson. Cabinetry by Ed Turulski Custom Woodworking. Photos by Daniel Jackson
Cottage l-shaped medium tone wood floor kitchen photo in Other with a farmhouse sink, shaker cabinets, solid surface countertops, white backsplash, subway tile backsplash, stainless steel appliances and an island
Cottage l-shaped medium tone wood floor kitchen photo in Other with a farmhouse sink, shaker cabinets, solid surface countertops, white backsplash, subway tile backsplash, stainless steel appliances and an island

Sponsored
Columbus, OH
Hope Restoration & General Contracting
Columbus Design-Build, Kitchen & Bath Remodeling, Historic Renovations


 avenue design inc
Aia Photography
Living room - large contemporary open concept and formal light wood floor and beige floor living room idea in Toronto with white walls, a ribbon fireplace, a stone fireplace and a wall-mounted tv
Living room - large contemporary open concept and formal light wood floor and beige floor living room idea in Toronto with white walls, a ribbon fireplace, a stone fireplace and a wall-mounted tv
 Aspen Design Room

This living room designed by the interior designers at Aspen Design Room is the centerpiece of this elegant home. The stunning fireplace is the focal point of the room while the vaulted ceilings with the substantial timber structure give the room a grand feel.
41