
Search results for "Accent lighting" in Home Design Ideas

 Duke Renovations
The clean white of the custom built-in's and large wall of windows adds an airy feel to this renovated family room.
Inspiration for a large transitional open concept medium tone wood floor, brown floor and coffered ceiling living room remodel in Indianapolis with beige walls, a standard fireplace, a tile fireplace and a wall-mounted tv
Inspiration for a large transitional open concept medium tone wood floor, brown floor and coffered ceiling living room remodel in Indianapolis with beige walls, a standard fireplace, a tile fireplace and a wall-mounted tv

Find the right local pro for your project
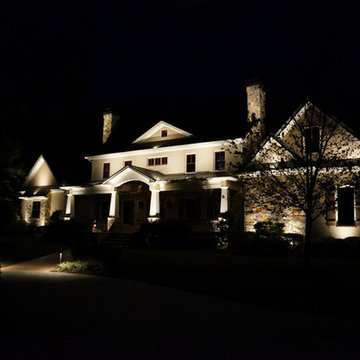
 Southern Landscape Lighting Systems
Inspiration for a large timeless beige two-story mixed siding exterior home remodel in Atlanta with a shingle roof
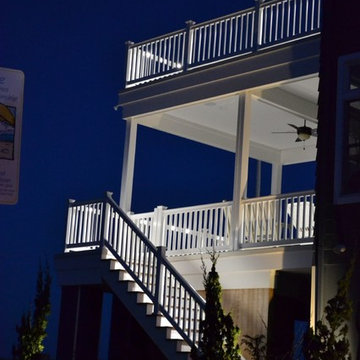
 High Quality LED Lighting
Mid-sized elegant rooftop deck photo in San Francisco with a roof extension

 Carrick Custom Home Design
FX Home Tours
Interior Design: Osmond Design
Bedroom - mid-sized transitional guest carpeted and gray floor bedroom idea in Salt Lake City with gray walls and no fireplace
Bedroom - mid-sized transitional guest carpeted and gray floor bedroom idea in Salt Lake City with gray walls and no fireplace

 Donna Elle Design
Sweet Dreams Sur La Mer. the photo stands alone and needs no words....only an emotional response.....
Beach style dark wood floor bedroom photo in Boston with white walls
Beach style dark wood floor bedroom photo in Boston with white walls


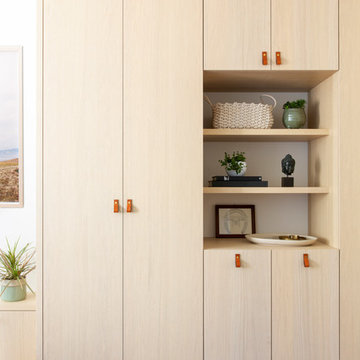
 K Interiors
Example of a large danish master light wood floor and beige floor bedroom design in San Francisco with white walls and no fireplace
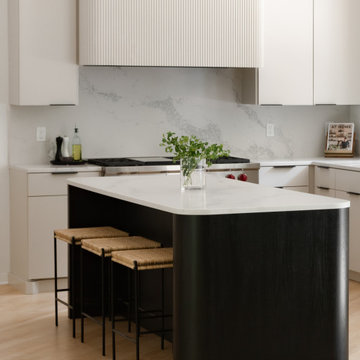

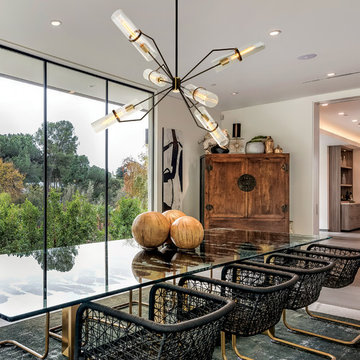
 Troy Lighting
For over 50 years, Troy Lighting has transcended time and redefined handcrafted workmanship with the creation of strikingly eclectic, sophisticated casual lighting fixtures distinguished by their unique human sensibility and characterized by their design and functionality.
Features:
Suitable for indoor locations only
UL certified in compliance with nationally recognized product safety standards
Specifications:
Included shade measures as 15.25"" High x 3.5"" Diameter
Included Canopy measures as 6"" Diameter x 1"" Thick
1-6in, 2-12in, 1-18in stem included
Requires 6 x 75-Watt E26 Medium Base Incandescent Bulb (not included)
![jasonstrodl [adapture]](https://st.hzcdn.com/fimgs/a7330d8b03961a98_4328-w32-h32-b0-p0--.jpg) jasonstrodl [adapture]
jasonstrodl [adapture]Perfect Images Photography

Example of a transitional backyard patio design in Las Vegas with a pergola
Example of a transitional backyard patio design in Las Vegas with a pergola

 Levi Design Build
The master bathroom at our Wrightwood Residence in Studio City, CA features large dual shower, double vanity, and a freestanding tub.
Located in Wrightwood Estates, Levi Construction’s latest residency is a two-story mid-century modern home that was re-imagined and extensively remodeled with a designer’s eye for detail, beauty and function. Beautifully positioned on a 9,600-square-foot lot with approximately 3,000 square feet of perfectly-lighted interior space. The open floorplan includes a great room with vaulted ceilings, gorgeous chef’s kitchen featuring Viking appliances, a smart WiFi refrigerator, and high-tech, smart home technology throughout. There are a total of 5 bedrooms and 4 bathrooms. On the first floor there are three large bedrooms, three bathrooms and a maid’s room with separate entrance. A custom walk-in closet and amazing bathroom complete the master retreat. The second floor has another large bedroom and bathroom with gorgeous views to the valley. The backyard area is an entertainer’s dream featuring a grassy lawn, covered patio, outdoor kitchen, dining pavilion, seating area with contemporary fire pit and an elevated deck to enjoy the beautiful mountain view.
Project designed and built by
Levi Construction
http://www.leviconstruction.com/
Levi Construction is specialized in designing and building custom homes, room additions, and complete home remodels. Contact us today for a quote.
 Lighting Innovation & Design Inc.
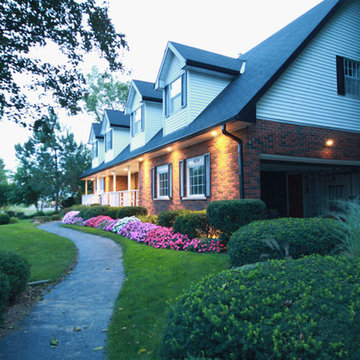
Inspiration for a large timeless red two-story mixed siding exterior home remodel in Toronto with a shingle roof

 Lighting Innovation & Design Inc.
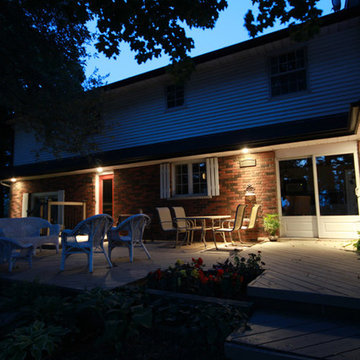
Example of a large classic red two-story mixed siding exterior home design in Toronto with a shingle roof

 Cathers Home Furniture + Interior Design
Dallas & Harris Photography
Mid-sized transitional guest medium tone wood floor and brown floor bedroom photo in Denver with gray walls and no fireplace
Mid-sized transitional guest medium tone wood floor and brown floor bedroom photo in Denver with gray walls and no fireplace

 Cornerstone Builders Inc
Amy Pearman, Boyd Pearman Photography
Large transitional single-wall light wood floor and beige floor eat-in kitchen photo in Other with an undermount sink, raised-panel cabinets, light wood cabinets, beige backsplash, stainless steel appliances, an island, quartzite countertops, porcelain backsplash and multicolored countertops
Large transitional single-wall light wood floor and beige floor eat-in kitchen photo in Other with an undermount sink, raised-panel cabinets, light wood cabinets, beige backsplash, stainless steel appliances, an island, quartzite countertops, porcelain backsplash and multicolored countertops

 Stanley Martin Homes
Transitional freestanding desk light wood floor home office photo in DC Metro with black walls

Sponsored
Columbus, OH

Hope Restoration & General Contracting
Columbus Design-Build, Kitchen & Bath Remodeling, Historic Renovations

 3 Stones Custom Homes
2nd floor front bedroom with hand scraped walnut hardwood floors and wall paper accent wall.
Bedroom - large transitional guest medium tone wood floor bedroom idea in Toronto with gray walls and no fireplace
Bedroom - large transitional guest medium tone wood floor bedroom idea in Toronto with gray walls and no fireplace
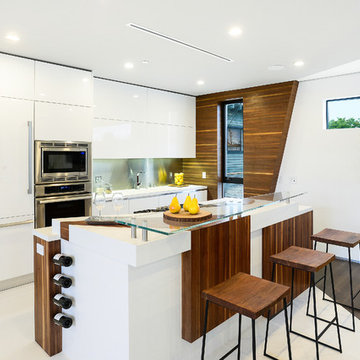
 Hillstar Construction Services
Example of a mid-sized trendy single-wall porcelain tile and white floor kitchen design in Los Angeles with flat-panel cabinets, white cabinets, metallic backsplash, stainless steel appliances, an island, an undermount sink, solid surface countertops and metal backsplash
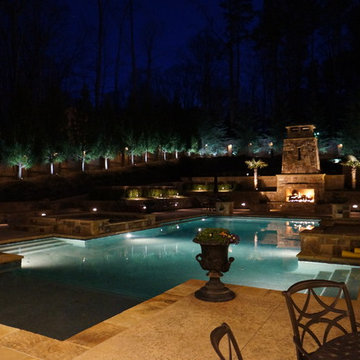 Southern Landscape Lighting Systems
This client wanted this space to look like the Bellagio hotel. Their goal was definitely accomplished. The contract between the cool white lights on the evergreens make it stand out compared to the warm white of all the stone.
75