
Search results for "Accent lighting" in Home Design Ideas

 Interiors by J. Curry
Eat-in kitchen - mid-sized contemporary u-shaped medium tone wood floor and beige floor eat-in kitchen idea in Other with an undermount sink, flat-panel cabinets, medium tone wood cabinets, quartz countertops, gray backsplash, subway tile backsplash, stainless steel appliances, an island and white countertops
 Fashion Glass & Mirror
Melody Jurick Designs
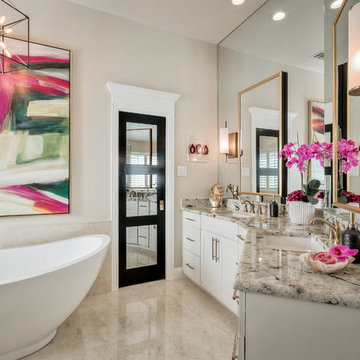
Example of a mid-sized trendy master marble floor and beige floor freestanding bathtub design in Dallas with white cabinets, beige walls, an undermount sink, granite countertops and recessed-panel cabinets
Example of a mid-sized trendy master marble floor and beige floor freestanding bathtub design in Dallas with white cabinets, beige walls, an undermount sink, granite countertops and recessed-panel cabinets

 Carpet One Floor & Home- La Grande & Enterprise
Family room - mid-sized transitional enclosed medium tone wood floor and brown floor family room idea in Boise with blue walls, no fireplace and a wall-mounted tv
Find the right local pro for your project

 KBG Design
Kitchen - large scandinavian l-shaped light wood floor and beige floor kitchen idea in San Francisco with a farmhouse sink, white cabinets, white backsplash, stainless steel appliances, an island, recessed-panel cabinets, quartzite countertops, marble backsplash and white countertops
 Lighting Innovation & Design Inc.
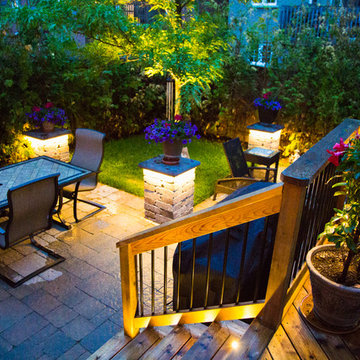
Inspiration for a large transitional backyard deck remodel in Toronto with no cover

Inspiration for a mid-sized eclectic formal medium tone wood floor living room remodel in Los Angeles with white walls, no fireplace and no tv

Inspiration for a mid-sized coastal gender-neutral carpeted and blue floor kids' bedroom remodel in Dallas with white walls

Sponsored
Delaware, OH

Buckeye Basements, Inc.
Central Ohio's Basement Finishing ExpertsBest Of Houzz '13-'21

 Tammara Stroud Design
Nestled in the heart of the Laurelhurst neighborhood of Seattle, this charming home has been completed updated. Our clients desired a design that is fresh, understated and family friendly. The original kitchen was crowded and disconnected from other parts of the home. Our focus was to open up the spaces while maintaining the home’s integratory. The kitchen is now the center of the home with a large island for gathering. We selected classic finishes with modern touches throughout each space, thus providing a fresh look. Simple and smart furnishings were selected. We layered texture, color and scale with textiles and art to offer clean, uncluttered design lines that our clients wanted.
 Ward 5 Design

Inspiration for a large contemporary guest light wood floor and beige floor bedroom remodel in New York with blue walls and no fireplace
 Harmony Drive Interiors

Example of a transitional open concept dark wood floor and brown floor living room design in DC Metro with gray walls and a standard fireplace
 User
UserMichelle Peek Photography

Example of a large beach style guest light wood floor bedroom design in Miami with white walls
Example of a large beach style guest light wood floor bedroom design in Miami with white walls
 User

UserInspiration for a large contemporary open concept medium tone wood floor and brown floor living room remodel in New York with white walls, no fireplace and a media wall
 Coastal Wood Flooring & Supplies Inc.

Example of a huge minimalist master light wood floor and beige floor bedroom design in Los Angeles with black walls and no fireplace


 Cambria
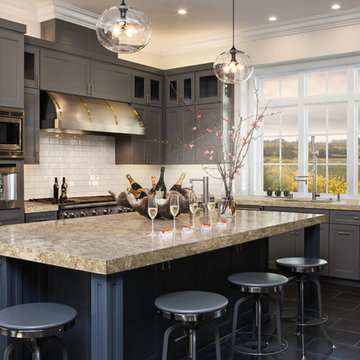
Example of a transitional l-shaped black floor kitchen design in Minneapolis with recessed-panel cabinets, gray cabinets, white backsplash, subway tile backsplash, stainless steel appliances and an island
 Jiaxin Miao Studio
Jiaxin Miao Studio
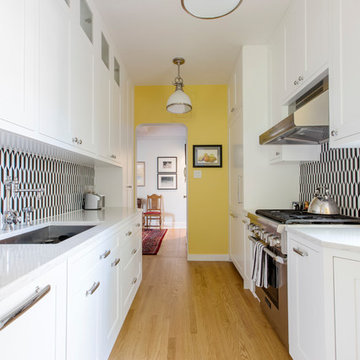
Example of a transitional galley medium tone wood floor and brown floor kitchen design in New York with an undermount sink, recessed-panel cabinets, white cabinets, black backsplash, mosaic tile backsplash, paneled appliances and white countertops
Example of a transitional galley medium tone wood floor and brown floor kitchen design in New York with an undermount sink, recessed-panel cabinets, white cabinets, black backsplash, mosaic tile backsplash, paneled appliances and white countertops

 Structure Home
 Set upon an oversized and highly sought-after creekside lot in Brentwood, this two story home and full guest home exude a casual, contemporary farmhouse style and vibe. The main residence boasts 5 bedrooms and 5.5 bathrooms, each ensuite with thoughtful touches that accentuate the home’s overall classic finishes. The master retreat opens to a large balcony overlooking the yard accented by mature bamboo and palms. Other features of the main house include European white oak floors, recessed lighting, built in speaker system, attached 2-car garage and a laundry room with 2 sets of state-of-the-art Samsung washers and dryers. The bedroom suite on the first floor enjoys its own entrance, making it ideal for guests. The open concept kitchen features Calacatta marble countertops, Wolf appliances, wine storage, dual sinks and dishwashers and a walk-in butler’s pantry. The loggia is accessed via La Cantina bi-fold doors that fully open for year-round alfresco dining on the terrace, complete with an outdoor fireplace. The wonderfully imagined yard contains a sparkling pool and spa and a crisp green lawn and lovely deck and patio areas. Step down further to find the detached guest home, which was recognized with a Decade Honor Award by the Los Angeles Chapter of the AIA in 2006, and, in fact, was a frequent haunt of Frank Gehry who inspired its cubist design. The guest house has a bedroom and bathroom, living area, a newly updated kitchen and is surrounded by lush landscaping that maximizes its creekside setting, creating a truly serene oasis.

Kitchen/dining room combo - large coastal light wood floor, beige floor and shiplap wall kitchen/dining room combo idea in Charleston with gray walls, a standard fireplace and a tile fireplace



 Design Build Duluth
Open concept kitchen - mid-sized contemporary u-shaped marble floor and gray floor open concept kitchen idea in Other with blue backsplash, an island, an undermount sink, flat-panel cabinets, medium tone wood cabinets, solid surface countertops, ceramic backsplash, stainless steel appliances and white countertops
 The House of Lights
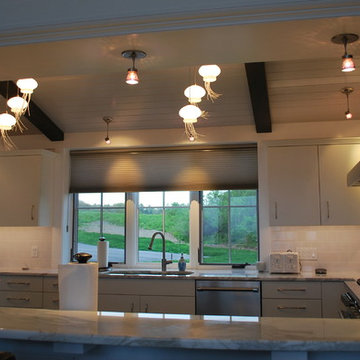
Jelly fish Pendants LED under cabinet and mono-point lighting
Kitchen - contemporary kitchen idea in Portland Maine
Kitchen - contemporary kitchen idea in Portland Maine

 OC WEST Landscape
Modern simple design with clean lines...
Inspiration for a mid-sized contemporary full sun front yard formal garden in Orange County.
Inspiration for a mid-sized contemporary full sun front yard formal garden in Orange County.
76