
Search results for "Accent lighting" in Home Design Ideas

 K&W Interiors
Designer Fernanda Conrad of K&W Interiors chose Merillat Tolani Cotton white cabinets extended to the ceiling to maximize the space and give the illusion of height. Stainless steel open shelves provide roomy storage and enhance the decor. The white gloss subway tile used for the backsplash provides the classic, clean look our client wanted, while the mix of Formica laminate and unfinished butcher block countertops give the kitchen interest. The old carpet and vinyl were replaced with a beautiful engineered, hand-scraped hickory floor throughout the entire first floor. Lastly, our client needed a table to accommodate her large extended family. We custom built the table from maple finished butcher block and Cayenne painted chunky legs to give the room a pop of color. With a modification to the sliding doors, and the right appliances and lighting fixtures, this kitchen became the bright, welcoming environment with a modern vibe that has become the heart of this home.


 MODEL DESIGN INC.
Photography by Chipper Hatter

Inspiration for a mid-sized timeless blue tile and mosaic tile mosaic tile floor powder room remodel in Los Angeles with a console sink, marble countertops, a one-piece toilet, white walls and gray countertops
Inspiration for a mid-sized timeless blue tile and mosaic tile mosaic tile floor powder room remodel in Los Angeles with a console sink, marble countertops, a one-piece toilet, white walls and gray countertops
Find the right local pro for your project
 Viking Wine Cellars
Stone and wood creations

Inspiration for a mediterranean wine cellar remodel in San Diego
Inspiration for a mediterranean wine cellar remodel in San Diego

Large beach style open concept dark wood floor and brown floor living room photo in Dallas with white walls, a concealed tv, a standard fireplace and a wood fireplace surround
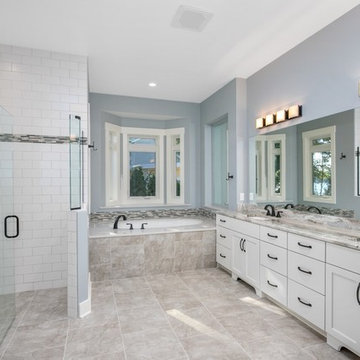
Inspiration for a transitional master white tile and subway tile beige floor corner shower remodel in Grand Rapids with shaker cabinets, white cabinets, an undermount tub, gray walls, an undermount sink, a hinged shower door and gray countertops

 McCabe Design & Interiors
Phillip Cocker Photography
The Decadent Adult Retreat! Bar, Wine Cellar, 3 Sports TV's, Pool Table, Fireplace and Exterior Hot Tub.
A custom bar was designed my McCabe Design & Interiors to fit the homeowner's love of gathering with friends and entertaining whilst enjoying great conversation, sports tv, or playing pool. The original space was reconfigured to allow for this large and elegant bar. Beside it, and easily accessible for the homeowner bartender is a walk-in wine cellar. Custom millwork was designed and built to exact specifications including a routered custom design on the curved bar. A two-tiered bar was created to allow preparation on the lower level. Across from the bar, is a sitting area and an electric fireplace. Three tv's ensure maximum sports coverage. Lighting accents include slims, led puck, and rope lighting under the bar. A sonas and remotely controlled lighting finish this entertaining haven.

Sponsored
Plain City, OH

Kuhns Contracting, Inc.
Central Ohio's Trusted Home Remodeler Specializing in Kitchens & Baths
 The Robin Kencel Team

Example of a transitional medium tone wood floor and brown floor dining room design in New York with white walls, a standard fireplace and a stone fireplace
 Clean Lines Design

1950s 3/4 gray floor freestanding bathtub photo in Other with flat-panel cabinets, medium tone wood cabinets, white walls and a drop-in sink

 Attractive Listing


Inspiration for a contemporary kitchen remodel in Houston with raised-panel cabinets, light wood cabinets and stainless steel appliances
 Jeri Koegel Photography
Jeri Koegel

Trendy wooden u-shaped open and glass railing staircase photo in Los Angeles
Trendy wooden u-shaped open and glass railing staircase photo in Los Angeles

 Arthur Rutenberg-Oakmont Custom Homes
Inspiration for a small transitional enclosed carpeted and beige floor home theater remodel in San Diego with white walls and a wall-mounted tv


 Texas Elite Custom Homes
Houston Photo Pro
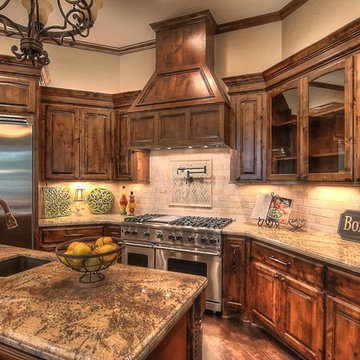
Large tuscan l-shaped dark wood floor eat-in kitchen photo in Houston with an undermount sink, raised-panel cabinets, dark wood cabinets, granite countertops, beige backsplash, stone tile backsplash, stainless steel appliances and an island
Large tuscan l-shaped dark wood floor eat-in kitchen photo in Houston with an undermount sink, raised-panel cabinets, dark wood cabinets, granite countertops, beige backsplash, stone tile backsplash, stainless steel appliances and an island
 Arjay Builders Inc.
Home Built by Arjay Builders Inc.
Photo by Amoura Productions
Cabinetry Provided by Eurowood Cabinets, Inc

Inspiration for a huge contemporary master gray tile gray floor alcove shower remodel in Omaha with an undermount sink, flat-panel cabinets, dark wood cabinets, quartzite countertops, a one-piece toilet, gray walls, a hot tub and a hinged shower door
Inspiration for a huge contemporary master gray tile gray floor alcove shower remodel in Omaha with an undermount sink, flat-panel cabinets, dark wood cabinets, quartzite countertops, a one-piece toilet, gray walls, a hot tub and a hinged shower door


 Stucco Renovations of Arizona
This is an absolutely stunning home located in Scottsdale, Arizona at the base of Camelback Mountain that we at Stucco Renovations Of Arizona were fortunate enough to install the stucco system on. This home has a One-Coat stucco system with a Dryvit Smooth integral-color synthetic stucco finish. This is one of our all-time favorite projects we have worked on due to the tremendous detail that went in to the house and relentlessly perfect design.
Photo Credit: Scott Sandler-Sandlerphoto.com
Architect Credit: Higgins Architects - higginsarch.com



 Harwick Homes
Lori Hamilton Photography
Huge elegant master medium tone wood floor and brown floor bedroom photo in Miami with blue walls, a standard fireplace and a wood fireplace surround
Huge elegant master medium tone wood floor and brown floor bedroom photo in Miami with blue walls, a standard fireplace and a wood fireplace surround

 Martinkovic Milford Architects
Large 1960s light wood floor kitchen photo in San Francisco with an undermount sink, flat-panel cabinets, white cabinets, marble countertops, white backsplash, stone slab backsplash, an island, white countertops and stainless steel appliances

 Ruth Richards, Allied ASID
Sweet nursery with many shades of pinks and cream. The inspiration for the wall decal came from the client's existing crib. Pops of hot pink in the pillows, decal and chandelier keep the room fun!
80