
Search results for "Accent stripe" in Home Design Ideas

Example of a mid-sized eclectic guest brown floor, medium tone wood floor, vaulted ceiling and wallpaper bedroom design in Gloucestershire with multicolored walls

Inspiration for a mid-sized transitional enclosed and formal dark wood floor and brown floor living room remodel in New York with gray walls, a standard fireplace and a wood fireplace surround

 Fuller Living Construction
Transitional gender-neutral carpeted and gray floor kids' room photo in Seattle with black walls
Find the right local pro for your project

 Glenna Stone Interiors
Inspiration for a large coastal open concept dark wood floor and brown floor family room remodel in Philadelphia with beige walls

 Shari Pellows Interiors
Michael J. Lee
Family room - mid-sized transitional enclosed light wood floor family room idea in Boston with a standard fireplace, a stone fireplace, a wall-mounted tv and multicolored walls
Family room - mid-sized transitional enclosed light wood floor family room idea in Boston with a standard fireplace, a stone fireplace, a wall-mounted tv and multicolored walls
 Whalen Custom Homes
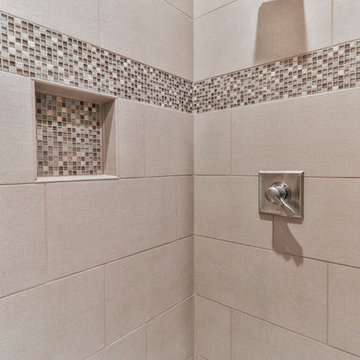
Inspiration for a mid-sized transitional 3/4 beige tile and mosaic tile ceramic tile and beige floor alcove shower remodel in St Louis with shaker cabinets, dark wood cabinets, a one-piece toilet, beige walls, an undermount sink, quartzite countertops and a hinged shower door
 AMW Design Studio
Lower level kids' entertainment space
Michael Weinstein MW-Studio

Inspiration for a mid-sized contemporary open concept carpeted family room remodel in Detroit with multicolored walls, a bar, no fireplace and a wall-mounted tv
Inspiration for a mid-sized contemporary open concept carpeted family room remodel in Detroit with multicolored walls, a bar, no fireplace and a wall-mounted tv


 Noelle Interiors
Jason Cook

Living room - mid-sized coastal formal and enclosed medium tone wood floor living room idea in Los Angeles with gray walls
Living room - mid-sized coastal formal and enclosed medium tone wood floor living room idea in Los Angeles with gray walls
 David Weekley Homes
Built by David Weekley Homes Houston

Home office - transitional freestanding desk dark wood floor and brown floor home office idea in Houston with green walls
Home office - transitional freestanding desk dark wood floor and brown floor home office idea in Houston with green walls
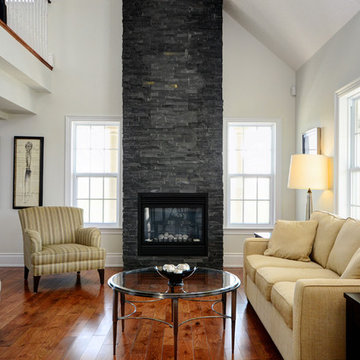
 New Amherst Homes
The majority of the furniture in these models was purchased at Rousseau’s Fine Furniture. http://www.rousseaus.ca/

 William Guidero Planning and Design
Photography by Ryan Gavin
Large elegant master dark wood floor and brown floor bedroom photo in Orange County with gray walls and no fireplace
Large elegant master dark wood floor and brown floor bedroom photo in Orange County with gray walls and no fireplace

 Don Harris, Architect
Paul Bardagjy
Inspiration for a mid-sized cottage open concept and formal concrete floor living room remodel in Austin with white walls
Inspiration for a mid-sized cottage open concept and formal concrete floor living room remodel in Austin with white walls

 Meriwether Design Group
Lauren Rubenstein
Example of a transitional formal and enclosed carpeted living room design in Atlanta with gray walls, no fireplace and no tv
Example of a transitional formal and enclosed carpeted living room design in Atlanta with gray walls, no fireplace and no tv



 Shea Homes Charlotte
Introducing the Courtyard Collection at Sonoma, located near Ballantyne in Charlotte. These 51 single-family homes are situated with a unique twist, and are ideal for people looking for the lifestyle of a townhouse or condo, without shared walls. Lawn maintenance is included! All homes include kitchens with granite counters and stainless steel appliances, plus attached 2-car garages. Our 3 model homes are open daily! Schools are Elon Park Elementary, Community House Middle, Ardrey Kell High. The Hanna is a 2-story home which has everything you need on the first floor, including a Kitchen with an island and separate pantry, open Family/Dining room with an optional Fireplace, and the laundry room tucked away. Upstairs is a spacious Owner's Suite with large walk-in closet, double sinks, garden tub and separate large shower. You may change this to include a large tiled walk-in shower with bench seat and separate linen closet. There are also 3 secondary bedrooms with a full bath with double sinks.

 Chelsea Lauren Interiors
Chelsea Lauren Interiors
www.chelsealaureninteriors.com
Photography: http://www.chadmellon.com

 Elite A/V | Smart Home & Automation Integration
Example of a mid-sized trendy gender-neutral dark wood floor and brown floor walk-in closet design in Las Vegas with flat-panel cabinets and white cabinets

 Thomas Lamb
Living room - mid-sized mid-century modern open concept and formal concrete floor and brown floor living room idea in Tampa with white walls, no fireplace and a tv stand



 P. Emerson Interiors
Example of a transitional enclosed family room design in Phoenix with white walls, a standard fireplace and a metal fireplace
 Remodeling Right

Bathroom - mid-sized contemporary blue tile, green tile and mosaic tile light wood floor and beige floor bathroom idea in Providence with recessed-panel cabinets, white cabinets, a two-piece toilet, white walls, an undermount sink and solid surface countertops
13