
Search results for "Accent wall" in Home Design Ideas

 Partners 4, Design
Gilbertson Photography
Inspiration for a small contemporary 3/4 white tile porcelain tile alcove shower remodel in Minneapolis with an undermount sink, white cabinets, solid surface countertops, a one-piece toilet and flat-panel cabinets
Inspiration for a small contemporary 3/4 white tile porcelain tile alcove shower remodel in Minneapolis with an undermount sink, white cabinets, solid surface countertops, a one-piece toilet and flat-panel cabinets

 Taylored Architecture PLLC
Trendy medium tone wood floor and brown floor bedroom photo in New York with brown walls
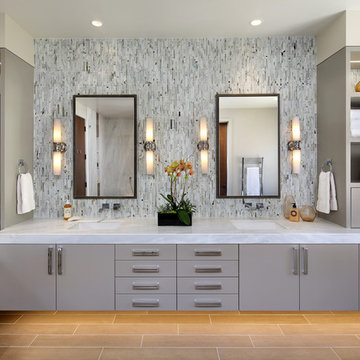
 TRG Architecture + Interior Design
Bernard Andre
Freestanding bathtub - contemporary master multicolored tile freestanding bathtub idea in San Francisco with flat-panel cabinets, gray cabinets and an undermount sink
Freestanding bathtub - contemporary master multicolored tile freestanding bathtub idea in San Francisco with flat-panel cabinets, gray cabinets and an undermount sink
Find the right local pro for your project
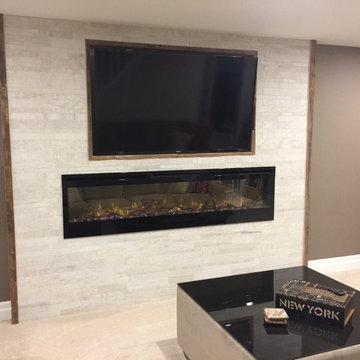
 Katherine Joy Interiors
Example of a mid-sized trendy enclosed carpeted family room design in Toronto with gray walls, a ribbon fireplace, a tile fireplace and a wall-mounted tv

 Bercher Homes
Owners bedroom
Inspiration for a mid-sized transitional master carpeted, gray floor, tray ceiling and wall paneling bedroom remodel in Atlanta with gray walls and no fireplace
Inspiration for a mid-sized transitional master carpeted, gray floor, tray ceiling and wall paneling bedroom remodel in Atlanta with gray walls and no fireplace

 Sage Market + Design
Freebird Photography
Bedroom - coastal master medium tone wood floor and brown floor bedroom idea in Boston with white walls
Bedroom - coastal master medium tone wood floor and brown floor bedroom idea in Boston with white walls
 Jarrod Smart Construction
Photography: Cipher Imaging
Interior Design: Houndstooth House

Arts and crafts l-shaped brown floor kitchen photo in Other with shaker cabinets, white cabinets, stainless steel appliances, an island and white countertops
Arts and crafts l-shaped brown floor kitchen photo in Other with shaker cabinets, white cabinets, stainless steel appliances, an island and white countertops



Inspiration for a small 1960s master medium tone wood floor bedroom remodel in New York with gray walls and no fireplace
 Maher Construction Inc
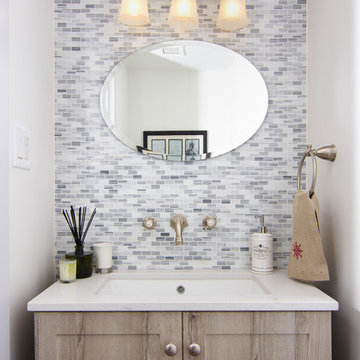
Elegant white tile and mosaic tile bathroom photo in Toronto with an undermount sink, shaker cabinets, light wood cabinets and white walls
 Lindsay O. Creative

Example of a trendy black and white tile and mosaic tile medium tone wood floor and brown floor powder room design in Calgary with open cabinets, medium tone wood cabinets, a two-piece toilet, a vessel sink and white countertops
 Andrea Schumacher Interiors
Durston Saylor

Trendy formal medium tone wood floor living room photo in Denver with beige walls, a ribbon fireplace and a stone fireplace
Trendy formal medium tone wood floor living room photo in Denver with beige walls, a ribbon fireplace and a stone fireplace
 John Joyce dba JOMXarchitecture

Large trendy gray tile powder room photo in Chicago with a one-piece toilet, gray walls and a wall-mount sink
 Timberchic
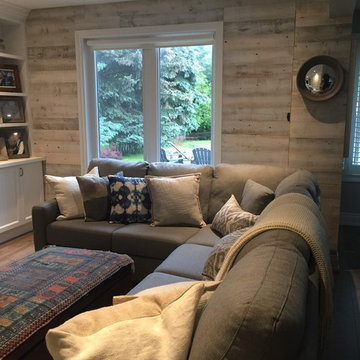
Beautiful living room accent wall created by a Timberchic customer! Whitewash Timberchic can brighten up any room.
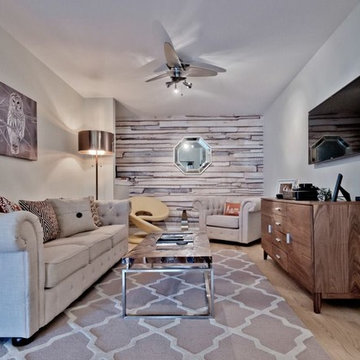
Example of a mid-sized transitional enclosed medium tone wood floor and brown floor living room design in Other with beige walls
Example of a mid-sized transitional enclosed medium tone wood floor and brown floor living room design in Other with beige walls

Sponsored
Columbus, OH

Wannemacher Interiors
Customized Award-Winning Interior Design Solutions in Franklin Cnty OH
 Robin Davis Interiors
Lighter paint on the walls and softer furniture colors make this windowless room more inviting
Family room - mid-sized transitional enclosed light wood floor and beige floor family room idea in Portland Maine with gray walls, no fireplace and a wall-mounted tv
Family room - mid-sized transitional enclosed light wood floor and beige floor family room idea in Portland Maine with gray walls, no fireplace and a wall-mounted tv
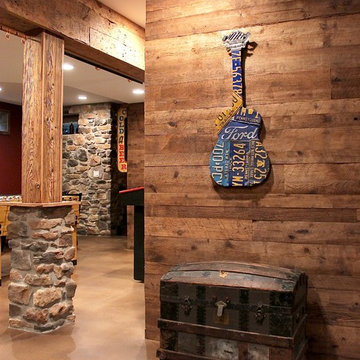
 Lehigh Valley Interior Construction
Inspiration for a mid-sized rustic underground concrete floor and beige floor basement remodel in Philadelphia with brown walls

 Landis Architects | Builders
Second floor master suite updates include:
o Removing the hall closet and installing new double doors to the room
o Removed the closets along one wall to create the bed wall. There was a chimney in those closets, so we installed walls around it with glass shelves in the niches on both sides that echo the glass shelves in the living room.
o Closing off the original door and using some of the adjacent hall closet allowed us to expand the closets. We removed a built-in countertop and placed closets with sliding doors
o Created a walk-in closet out of the original closets
o Place stacked washer/dryer in a closet (the original laundry was in a hall closet)
o Expanded the master bath by a few feet so we could reconfigure - to add a larger shower with bench and double vanity
HDBros

 Britannia Flooring
Large trendy open concept dark wood floor living room photo in Orlando with beige walls, a ribbon fireplace, a metal fireplace and a wall-mounted tv

Sponsored
Sunbury, OH

J.Holderby - Renovations
Franklin County's Leading General Contractors - 2X Best of Houzz!
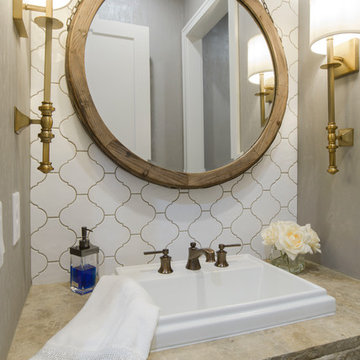
 Sharp Homes, Inc.
Inspiration for a transitional white tile and ceramic tile powder room remodel in Wichita with gray walls, a drop-in sink and beige countertops
 Woods Design Builders
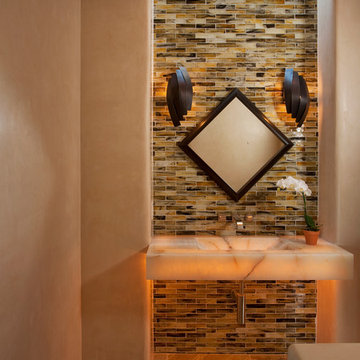
Tuscan multicolored tile and glass tile bathroom photo in Albuquerque with a wall-mount sink
 J & V Painting
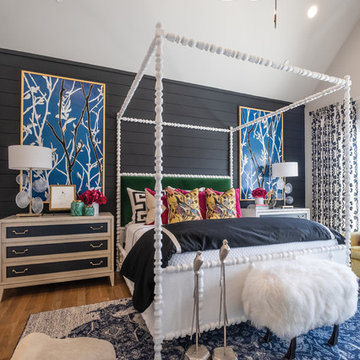
Example of a large eclectic master medium tone wood floor and brown floor bedroom design in Dallas with black walls
77