
Search results for "Accepted" in Home Design Ideas
 Bakstad Construction

Enclosed kitchen - mid-sized country u-shaped carpeted and brown floor enclosed kitchen idea in Seattle with a farmhouse sink, shaker cabinets, white cabinets, wood countertops, white backsplash, subway tile backsplash, stainless steel appliances, an island and brown countertops
 John James O'Brien | Inspired Living, by design
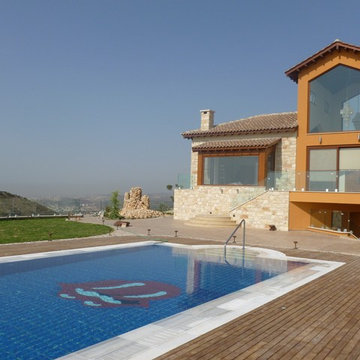
Designer John James O'Brien's re-visioning of the initial design was accepted by the client to achieve a dramatic view-through foyer and a reading alcove overlooking the swimming pool and a view of the Mediterranean Sea. His design replaced the initial plan for a closed wall with two small windows on the far side of the upper foyer and a half wall blocking the view and a balcony of limited purpose. The result is spectacular, inside and out.
 User
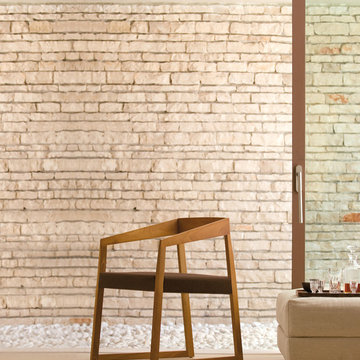
UserElegant. Stylish. Classy. The Sign chair depicts real personality with this suave home décor which is ideal for both residential and official purposes. With swanky appearance, sturdy wooden structure and a wonderfully upholstered seat with elite fabric, the Sign chair enables you to enjoy a cozy break as you sink into its comfy space. The soft and smooth armrests ensure you an even better feeling after a tiring long day. Great comfort, great acceptability!
Find the right local pro for your project
 Geobarns LLC
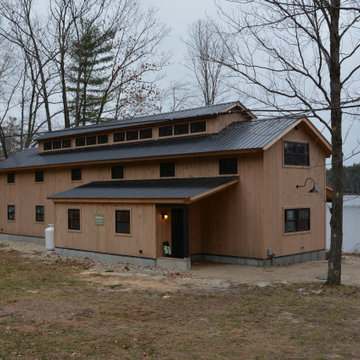
And here is why the owners and GeoBarns accepted the challenge of the zoning restrictions... location, location, location. In this photo we've nearly finished, and the owners are ready to enjoy their new lakeside home.







 PlushGrass Custom Synthetic Turf
PlushGrass installs personal putting greens of all shapes, sizes, and skill levels. We will bring your design to life or simulate a particular green that has been giving you problems over the years. We also install water hazards/water features and sand traps. PlushGrass Putting Greens are constructed with chipping practice in mind, they accept shots like a natural grass putting green. Improve your short game by practicing anytime you like with a custom artificial putting green by PlushGrass.

 Pennsylvania Landscape & Nursery Association
Terren Landscapes http://www.terrenlandscapes.com
Project Entry: Pembrooke Estate Rain Garden
2014 PLNA Awards for Landscape Excellence Winner
Category: Sustainable Landscape &60,000-$120,000
Award Level: Silver
Project Description:
The client contracted our company to solve multiple existing drainage problems. In a heavy rain event the existing French drain system would overflow, causing water to pool in the driveway. After investigating the system we found that the capacity of the French drain was undersized for the amount of storm water from the large rain events received in recent years. As a result of our findings and at the request of the homeowner, we designed a storm water management system to capture all storm water from the structures on the property and regenerate the underground aquifers for the volume of a 5.8” rainstorm. In addition to the new drain system, the homeowners wanted a rain garden to provide a backdrop for an existing formal garden, provide a habitat for wildlife, and provide screening from an adjacent neighbor.
Throughout the design process many challenges were presented, including an existing gas line, which ran directly through the area that best suited the bioswale. The existence of the gas line caused us to alter the shape and depth of the bioswale in some areas. We also inspected the existing downspouts to make sure there were no obstructions that would impede the system’s efficiency, and then conducted a test pit dig to make sure we had sufficient percolation rates for disposal of storm water.
To effectively capture the storm water runoff, the existing downspouts were piped from the main house and the large detached garage to a large catch basin located at the low point in the driveway. The driveway catch basin contains two outlet pipes at different elevations within the basin allowing water from smaller rain events to enter the bioswale and rain garden area to percolate into the soil before excess water overflows into a sediment trap which filters out any debris and is then piped to an underground StormTech® pit to slowly percolate into the ground. The other outlet pipe in the driveway catch basin is used for larger storm water events, taking the water directly to the StormTech® pit.
Accepting and slowing the velocity of the storm water, mitigation of erosion, and filtering out pollutants contained in the “first flush” of rainfall are the primary functions of the bioswale and rain garden. Planting these areas with mostly native plant species helps carry out these functions while attracting and providing shelter for wildlife.
The ‘Niobe’ weeping willow is the centerpiece of the rain garden, connecting with the axis of the existing formal garden. To screen the neighboring property we chose Chamaecyparis nootkatensis ‘Pendula’ for its graceful evergreen habit and tolerance of wet sites. ‘Ivory Halo’ dogwood and Panicum ‘Cloud Nine’ were used for screening as well as winter interest. To provide deciduous structure to the garden Taxodium distichum and Magnolia virginiana were used in conjunction with witch hazel. Mostly native wetland perennials were used due to their tolerance of wet conditions and occasional drought.
The area above the StormTech® pit provides space for the client’s family to relax. The rain garden and bioswale provide screening, storm water management, a habitat for wildlife, and plants that enhance the adjacent formal garden.
Photo Credit: Terren Landscapes
 Yoni Azran Group LLC.
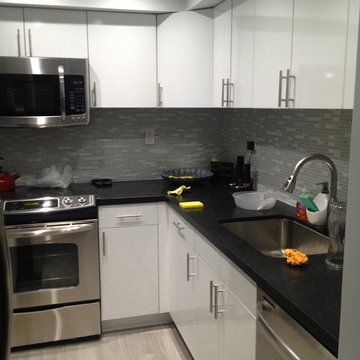
Example of a small minimalist l-shaped porcelain tile eat-in kitchen design in Miami with an undermount sink, flat-panel cabinets, white cabinets, quartzite countertops, stainless steel appliances and no island
 Michelle Anaya Architects

Large transitional master marble tile, beige tile, gray tile and white tile marble floor and white floor freestanding bathtub photo in Los Angeles with recessed-panel cabinets, white cabinets, white walls, an undermount sink, marble countertops, a hinged shower door and white countertops
 Lindsey Herod Interiors, LLC.

Example of a transitional formal living room design in Houston with beige walls

 Boca Tech and Automation
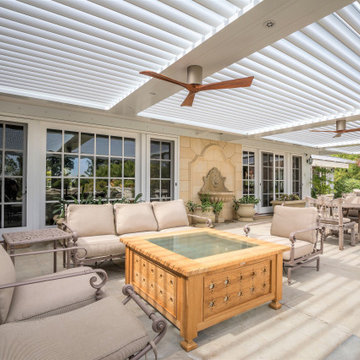
Non-Combustible aluminum does not burn and even at extremely high temperatures do not produce toxic fumes.
Recyclable aluminum retains a high scrap value, it can be recycled indefinitely without losing any of its superior characteristics
Accepts Finishes well, the aluminum can be finished with a variety of common techniques.
Benefits
• Smart roof under your control. Strong, lightweight, and non-combustible.
• Adaptable to create the perfect conditions every time you use it.
• Keeps unwanted elements out.
 Howard Katz Architects LLC

This room was totally remodeled. The existing fireplace opening and plinth was faced with natural stone and wired to accept the TV. Installed custom angled wooden side cabinets for storage and media needs. Ceramic tile with underfloor heating throughout the basement. On the left side, was a simple storage closet which was totally transformed into a beautiful wine cellar with insulated glazing, cherry wood racks and shelving to display the wine. The space is air conditioned to maintain required temps.
Photo: Ron Freudenheim

 AquaView Fencing - Serving North America
Inspiration for a mid-sized modern backyard concrete patio remodel in Los Angeles with no cover
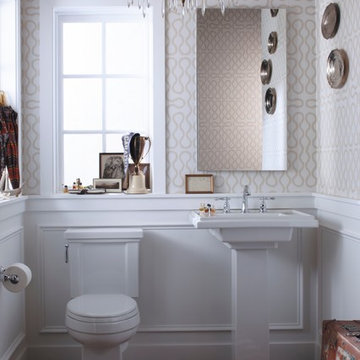


 BKC of Westfield
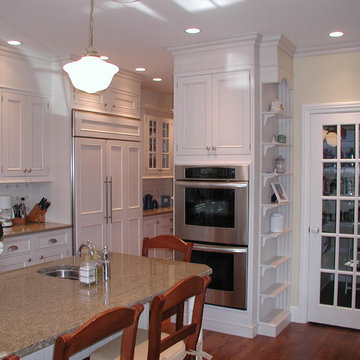
Eat-in kitchen - large transitional l-shaped medium tone wood floor and brown floor eat-in kitchen idea in New York with a drop-in sink, beaded inset cabinets, white cabinets, laminate countertops, white backsplash, ceramic backsplash, stainless steel appliances, an island and beige countertops
 Decorations Lucullus
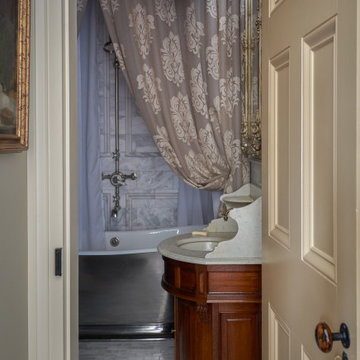
For Decorations Lucullus it’s always about listening to the client, but when the project is a historical property, it is about listening carefully to the spirit of the rooms as well. All style is part alchemy, a bit of conjuring and nerves of steel to accept what is honestly appropriate. These lovely old rooms had lived a very grand past. Miraculously the owner was open to the challenge of trying, just for fun, to see if that past could be recaptured without compromising present-day comforts. We all learned in the process that the old can be as luxuriously commodious as anything the “modern” can promise.
 Integrity Installation & Design, LLC
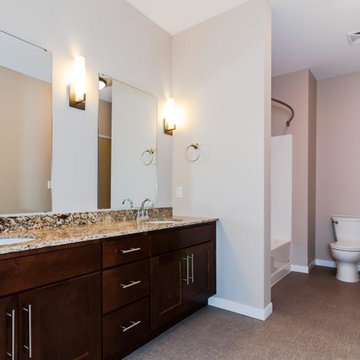
Bathroom in the two bed two bath unit. This bathroom is attached to a bedroom, but also has door accept that's opens to the kitchen area for guests
Large trendy vinyl floor tub/shower combo photo with shaker cabinets, dark wood cabinets, granite countertops and beige walls
Large trendy vinyl floor tub/shower combo photo with shaker cabinets, dark wood cabinets, granite countertops and beige walls
44