
Search results for "Accepted" in Home Design Ideas
 Signature Home Services
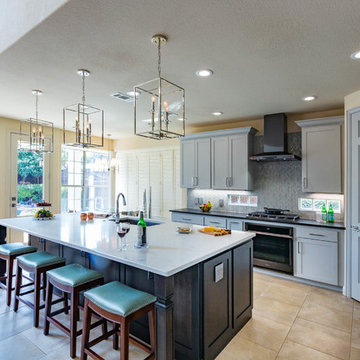
Example of a transitional l-shaped beige floor open concept kitchen design in Dallas with an undermount sink, shaker cabinets, gray cabinets, gray backsplash, glass tile backsplash, stainless steel appliances, an island and white countertops
 User
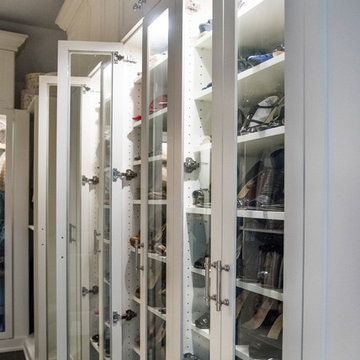
UserElongated glass cabinets express extravagance, creating a shrine for your shoes. Open face Shaker Mission door fronts accept clear glass inserts for this upscale effect.
 Dream Finders Homes
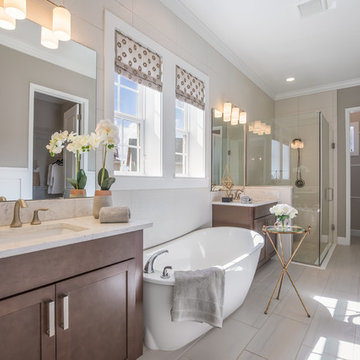
Example of a transitional master white tile white floor freestanding bathtub design in Orlando with a hinged shower door, beige countertops, recessed-panel cabinets, brown cabinets, gray walls and an undermount sink
Find the right local pro for your project
 Apple Wood Construction, Inc.
Kath & Keith Photography

Enclosed kitchen - mid-sized traditional u-shaped dark wood floor enclosed kitchen idea in Boston with an undermount sink, shaker cabinets, stainless steel appliances, an island, white cabinets, granite countertops, beige backsplash and porcelain backsplash
Enclosed kitchen - mid-sized traditional u-shaped dark wood floor enclosed kitchen idea in Boston with an undermount sink, shaker cabinets, stainless steel appliances, an island, white cabinets, granite countertops, beige backsplash and porcelain backsplash


 Cara Woodhouse Interiors LLC
Robert Granoff Photography
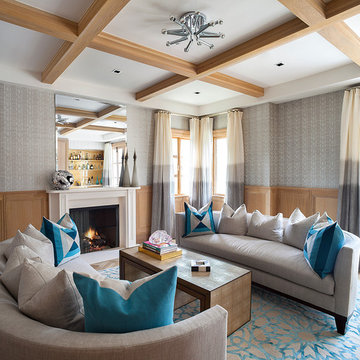
Trendy living room photo in New York with multicolored walls and a standard fireplace
Trendy living room photo in New York with multicolored walls and a standard fireplace



 Harris Household

Where there was once a broad view of the living room, and foyer, a divider wall was built back in to support the ceiling, and separate the living room and dining area & help correctly decorate the two separate spaces. An outlet was installed to accept a fat screen for viewing from the kitchen. The original 20's era light fixture was a salvage find that was re-wired, installed replacing the 70's era ugly track house fixture.
San Antonio Board of Realtors/ Sunny Harris

 State College Distributors

Mid-sized minimalist 3/4 gray tile and stone tile ceramic tile and beige floor alcove shower photo in Orange County with medium tone wood cabinets, a wall-mount toilet, beige walls, an undermount sink and solid surface countertops
 Wall Control
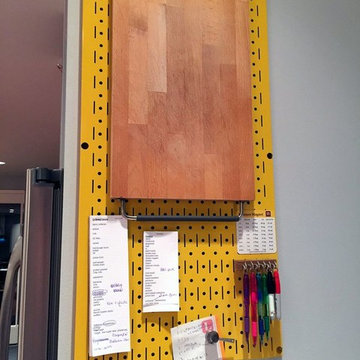
A single Wall Control metal pegboard panel can provide great utility in a busy home by doubling as a bulletin board. Wall Control’s versatile metal pegboard panels provide exceptional wall-mounted storage capabilities and will accept magnets for easy note retention. Thanks for another great customer submission Chris!
 PlushGrass Custom Synthetic Turf
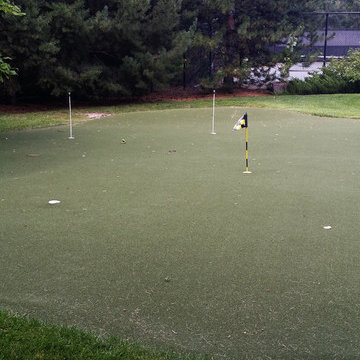
PlushGrass installs personal putting greens of all shapes, sizes, and skill levels. We will bring your design to life or simulate a particular green that has been giving you problems over the years. We also install water hazards/water features and sand traps. PlushGrass Putting Greens are constructed with chipping practice in mind, they accept shots like a natural grass putting green. Improve your short game by practicing anytime you like with a custom artificial putting green by PlushGrass.
 The Kitchen Loft
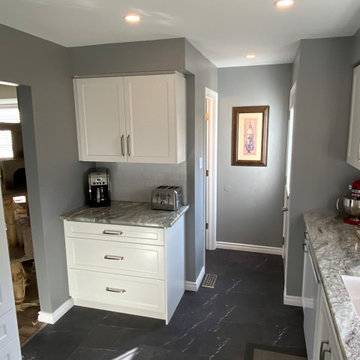
A classic Galley with a twist - pantry storage!
This kitchen desperately needed an update. Client was delightful and made solid design choices to the envy of her entire family, one who also is a COGS Client :-)
We lived within her means and budget, and that meant keeping the walls intact - Challenge Accepted and knocked out of the park! Every inch maximized for storage and convenience - featuring a double waste basket and utensil pull out shelf to the right of the range. We did the bathroom as well and brought the whole space into a magical escape for her, and her guests

 Areas Interior Design

Entertainer's kitchen with island seating for upto eight persons
Inspiration for a large contemporary l-shaped bamboo floor and brown floor eat-in kitchen remodel in Seattle with an undermount sink, flat-panel cabinets, gray cabinets, quartz countertops, metallic backsplash, metal backsplash, stainless steel appliances, an island and gray countertops
Inspiration for a large contemporary l-shaped bamboo floor and brown floor eat-in kitchen remodel in Seattle with an undermount sink, flat-panel cabinets, gray cabinets, quartz countertops, metallic backsplash, metal backsplash, stainless steel appliances, an island and gray countertops
 Prince August Media
Interior Design: Office of Architecture and Design (OAD);
Photos: August Turner, Prince August Media
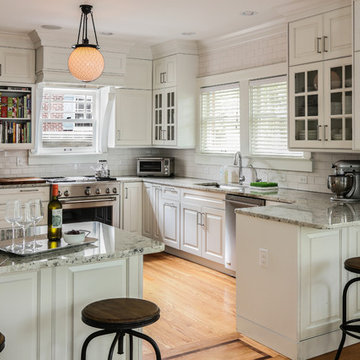
Kitchen - traditional medium tone wood floor kitchen idea in Jacksonville with an undermount sink, glass-front cabinets, white cabinets, white backsplash, subway tile backsplash, stainless steel appliances, gray walls and a peninsula
Kitchen - traditional medium tone wood floor kitchen idea in Jacksonville with an undermount sink, glass-front cabinets, white cabinets, white backsplash, subway tile backsplash, stainless steel appliances, gray walls and a peninsula
 Decorations Lucullus
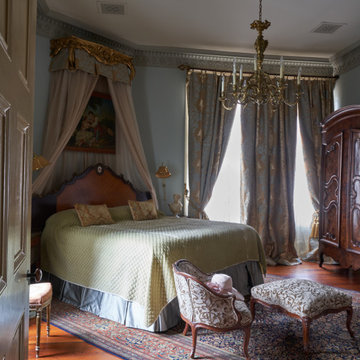
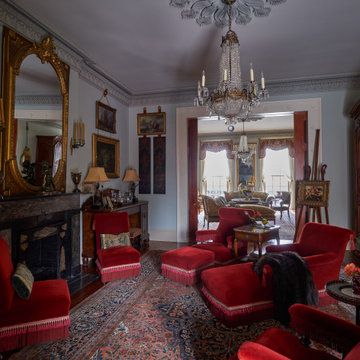
For Decorations Lucullus it’s always about listening to the client, but when the project is a historical property, it is about listening carefully to the spirit of the rooms as well. All style is part alchemy, a bit of conjuring and nerves of steel to accept what is honestly appropriate. These lovely old rooms had lived a very grand past. Miraculously the owner was open to the challenge of trying, just for fun, to see if that past could be recaptured without compromising present-day comforts. We all learned in the process that the old can be as luxuriously commodious as anything the “modern” can promise.
 Decorations Lucullus
For Decorations Lucullus it’s always about listening to the client, but when the project is a historical property, it is about listening carefully to the spirit of the rooms as well. All style is part alchemy, a bit of conjuring and nerves of steel to accept what is honestly appropriate. These lovely old rooms had lived a very grand past. Miraculously the owner was open to the challenge of trying, just for fun, to see if that past could be recaptured without compromising present-day comforts. We all learned in the process that the old can be as luxuriously commodious as anything the “modern” can promise.

 Lenox House Design
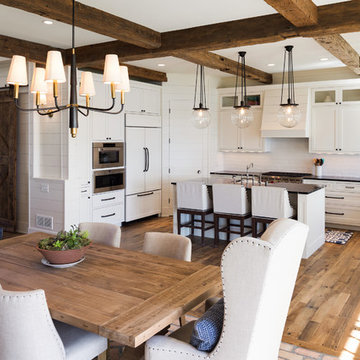
The Entire Main Level, Stairwell and Upper Level Hall are wrapped in Shiplap, Painted in Benjamin Moore White Dove. The Flooring, Beams, Mantel and Fireplace TV Doors are all reclaimed barnwood. The inset floor in the dining room is brick veneer. The dining chandelier is by Visual Comfort and Kitchen lighting by Rejuvenation. Kitchen cabinets are Benjamin Moore White Dove. Photo by Spacecrafting

 Rick Braida Design|Build
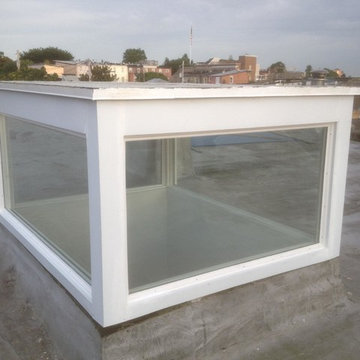
Custom rooftop skylight built with passive solar design principles. In the Summer , direct summer sun is blocked thus reducing heat inside the home BUT it accepts reflected light thus increasing interior light.....the result is great light without the overwhelming heat. In the wintertime, the skylight receives direct sun which increases light and radiant energy within the home.
45