
Search results for "Accepted" in Home Design Ideas

 Ed Sossich at Main Line Kitchen Design
This beautiful Craftsman style kitchen feature Brighton Inset Cherry raise panel door style. With bookend pantries it just makes for a spacious cooking area. Also a larger island it is perfect workspace for a second cook, as well as a eating area for the the family. Soapstone tops in the cooking area and granite on the island with stone back splash just makes this a show kitchen for any home.

 Highland Designs
This was a complete renovation that involved removing interior wall and replacing all the windows before replacing all finishes inside the house. We needed to reinforce the floor joist and level the floor to accept the large format concrete tile before we placed this beautiful custom designed free standing island with a on the soapstone top
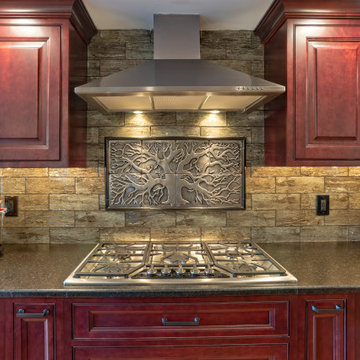 Ed Sossich at Main Line Kitchen Design
This beautiful Craftsman style kitchen feature Brighton Inset Cherry raise panel door style. With bookend pantries it just makes for a spacious cooking area. Also a larger island it is perfect workspace for a second cook, as well as a eating area for the the family. Soapstone tops in the cooking area and granite on the island with stone back splash just makes this a show kitchen for any home.
Find the right local pro for your project
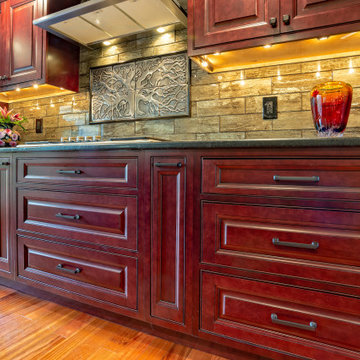 Ed Sossich at Main Line Kitchen Design
This beautiful Craftsman style kitchen feature Brighton Inset Cherry raise panel door style. With bookend pantries it just makes for a spacious cooking area. Also a larger island it is perfect workspace for a second cook, as well as a eating area for the the family. Soapstone tops in the cooking area and granite on the island with stone back splash just makes this a show kitchen for any home.
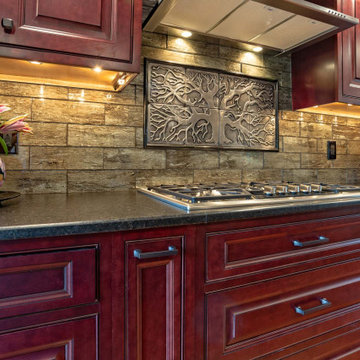 Ed Sossich at Main Line Kitchen Design
This beautiful Craftsman style kitchen feature Brighton Inset Cherry raise panel door style. With bookend pantries it just makes for a spacious cooking area. Also a larger island it is perfect workspace for a second cook, as well as a eating area for the the family. Soapstone tops in the cooking area and granite on the island with stone back splash just makes this a show kitchen for any home.
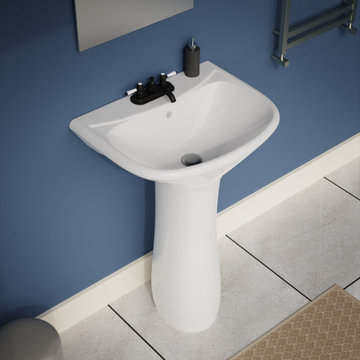
 Renovators Supply Manufacturing
ONDINE SMALL WHITE VINTAGE BATHROOM PEDESTAL SINK
The 16 inches wide Ondine pedestal sink from Renovators Supply features a compact design and sleek lines to keep your bathroom spacious and beautiful.
FEATURES
Constructed from Grade A Vitreous China for durability and easy cleanup
Porcelain Scratch and Stain Resistant Finish
Authentic Renovators Supply logo guarantees better quality than the knockoffs
Accepts all 4 Inch Centerset faucets (not included).
Consists of 1-3/4 Inches drain hole.
Durable, easy clean contemporary sink and pedestal.
Compact and space-saving, without sacrificing the luxury of a spacious sink
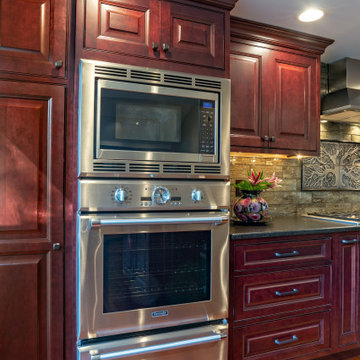 Ed Sossich at Main Line Kitchen Design
This beautiful Craftsman style kitchen feature Brighton Inset Cherry raise panel door style. With bookend pantries it just makes for a spacious cooking area. Also a larger island it is perfect workspace for a second cook, as well as a eating area for the the family. Soapstone tops in the cooking area and granite on the island with stone back splash just makes this a show kitchen for any home.


 ASR DESIGN STUDIO
Our mission was to gift Bellevue with classic, natural and timeless style while setting it up with impressive functionality so that it was ready to be an entertaining-friendly home they needed it to be. Mission accepted!
Our clients’ vision was clear: They wanted the focal point of every space to be the view of Oakland while making it cozy and infusing the space with color.
We carefully selected a neutral color palette and balanced it with pops of color, unique greenery and personal touches to bring our clients’ vision of a stylish modern and casual vibes to life.
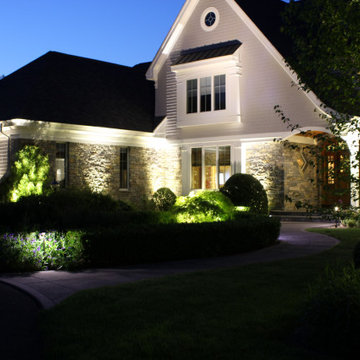
 Outdoor Lighting Design by Preferred Properties
When your Landscape Lighting aligns perfectly with your landscaping right in front of the house things appear magically at night. The appreciation of this project was that we were in the forefront of the landscaping and Landscape Lighting designed by the first homeowner and absolutely inspiring and emotionally accepted by the new homeowners who commented "they love seeing their home at night".
Outdoor Lighting and Landscape Lighting is such a great investment for any homeowner because good landscape lighting results in many benefits for the homeowner. Beauty, usefulness, safety, security and emotion are the result of all our Outdoor Lighting Designs.
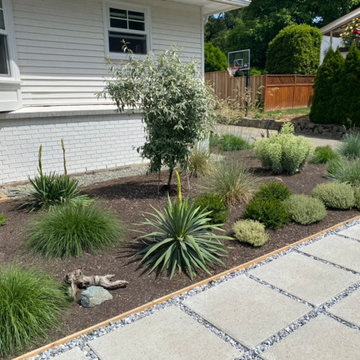
 Jennifer Sleigh Garden Design
This family wanted to improve their curb appeal, especially as they also run a home-based business that welcomes clients. A minimalist planting and aesthetic was requested with a palette as closely resembling the modernist gardens of Palm Springs as possible here in the Pacific Northwest. Challenge accepted! A front path of block pavers was laid in a geometric pattern for high functionality while also feeling fresh and young. Lots of structural plant choices in blues and light greens align with the requested plant style while also providing a deer proof and drought tolerant planting.

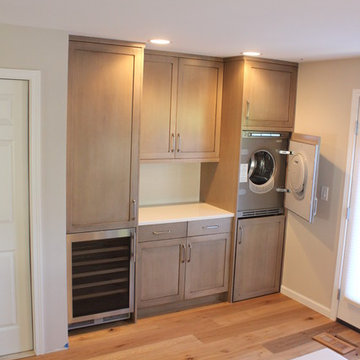
 Schoener
Converted washer/dryer closet to be much more. Now it has a stack paneled washer/dryer, that makes way for a wine bar, pantry, and additional accessible storage. Cabinetry done by Brookhaven in a Harbor Mist finish.
 Karen Walson Interiors

The client had an outdated on-suite bathroom that needed to be completely gutted and renovated. We selected a lot of natural soothing color tones. Our result was a very elegant and hopefully as close to timeless as we could achieve. There is a natural slate on the floor called Shist. It was very uneven to install, but the contractor did a great job. The contractor built the vanity because we could get it quicker and for the same price as a factory made one. The countertop is Jet Mist granite, honed. The client and myself are very excited about how it all came together and looks great. As the designer on the project, I was responsible for drawing all plans, elevations, custom millwork details, selecting materials with the client, ordering all materials, accepting all deliveries and making sure it was installed correctly.
Karen Walson, NCIDQ Interior Designer
617-308-2789

 Ed Sossich at Main Line Kitchen Design
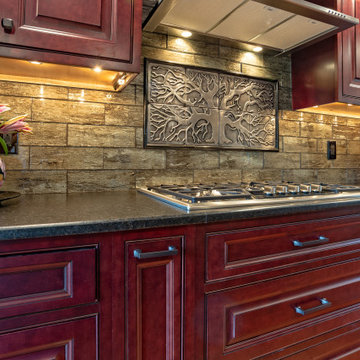
This beautiful Craftsman style kitchen feature Brighton Inset Cherry raise panel door style. With bookend pantries it just makes for a spacious cooking area. Also a larger island it is perfect workspace for a second cook, as well as a eating area for the the family. Soapstone tops in the cooking area and granite on the island with stone back splash just makes this a show kitchen for any home.

 Bilotta Kitchen & Home
A convergence of sleek contemporary style and organic elements culminate in this elevated esthetic. High gloss white contrasts with sustainable bamboo veneers, run horizontally, and stained a warm matte caramel color. The showpiece is the 3” bamboo framing around the tall units, engineered in strips that perfectly align with the breaks in the surrounding cabinetry. So as not to clutter the clean lines of the flat panel doors, the white cabinets open with touch latches, most of which have lift-up mechanisms. Base cabinets have integrated channel hardware in stainless steel, echoing the appliances. Storage abounds, with such conveniences as tray partitions, corner swing-out lazy susans, and assorted dividers and inserts for the profusion of large drawers.
Pure white quartz countertops terminate in a waterfall end at the peninsula, where there’s room for three comfortable stools under the overhang. A unique feature is the execution of the cooktop: it’s set flush into the countertop, with a fascia of quartz below it; the cooktop’s knobs are set into that fascia. To assure a clean look throughout, the quartz is continued onto the backsplashes, punctuated by a sheet of stainless steel behind the rangetop and hood. Serenity and style in a hardworking space.
This project was designed in collaboration with Taylor Viazzo Architects.
Photography by Jason Taylor, R.A., AIA.
Written by Paulette Gambacorta, adapted for Houzz
Bilotta Designer: Danielle Florie
Architect: Taylor Viazzo Architects
Photographer: Jason Taylor, R.A., AIA
 NW Artisan Hardware
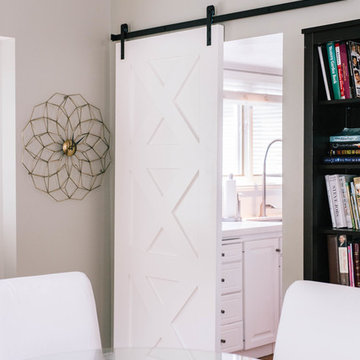
The Contemporary Sliding Barn Door is a unique twist on the popular 3-Panel barn door. The 3 equal panels create a sense of uniformity and structure that work well with clean and modern spaces, while the "X's" add a sense of rustic nostalgia. The Contemporary Sliding Barn Door is made with hand selected wood for optimal performance and cross grained rails and stiles to prevent warping.
The door itself is made with mortise and tenon joinery, along with engineered rails and stiles to ensure the door's longevity.
The bottom of the door is grooved out to accept floor guides and maintain a clean appearance. This barn door is complementary to any of our barn door hardware.
1 1/2" thick
Contemporary Sliding Doors are most often found at the following locations:
Study
Closet
Master Bathroom Door
Sun Room Entrance
Hardware not included unless added to the order
Hardware is Micro Barn Door Hardware
 Jaffa Group Design Build
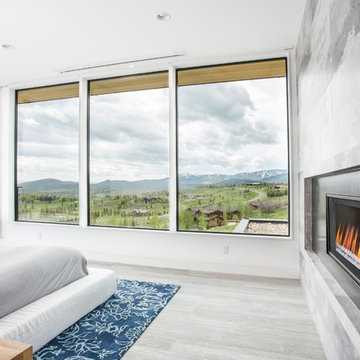
Walls of windows create a unique scene at any time of day in this amazing master suite graced with an opulent fireplace on an adjacent wall.
Trendy gray floor bedroom photo in Salt Lake City with white walls
Trendy gray floor bedroom photo in Salt Lake City with white walls

 Wende Woodworking LLC
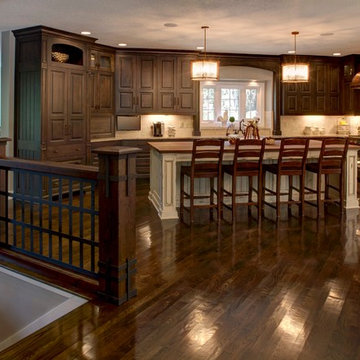
Living room, kitchen and dining room all flow together in large expansive space.
Inspiration for a large rustic u-shaped dark wood floor open concept kitchen remodel in Kansas City with a farmhouse sink, raised-panel cabinets, dark wood cabinets, granite countertops, beige backsplash, subway tile backsplash, paneled appliances and an island
Inspiration for a large rustic u-shaped dark wood floor open concept kitchen remodel in Kansas City with a farmhouse sink, raised-panel cabinets, dark wood cabinets, granite countertops, beige backsplash, subway tile backsplash, paneled appliances and an island
 AFFORDABLE KITCHENS & BATHS

Gorgeous vintage-inspired master bathroom renovation with freestanding tub, frameless shower, beveled subway tile, wood vanities, quartz countertops, basketweave tile, white wainscotting, and more.
 Anastasia Kermani Design
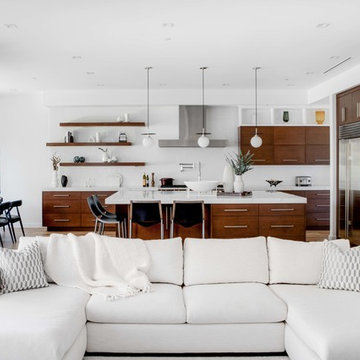
Open concept kitchen - contemporary l-shaped medium tone wood floor and brown floor open concept kitchen idea in Los Angeles with flat-panel cabinets, dark wood cabinets, white backsplash, stainless steel appliances, an island and white countertops
72