
Search results for "Accepted" in Home Design Ideas
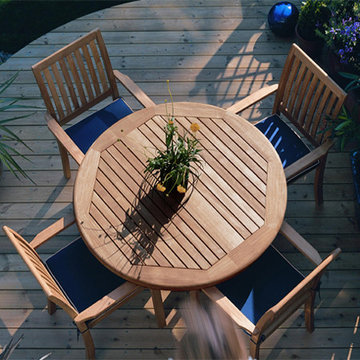
 Westminster Teak
The Sussex-Barbuda Dining Set is a completely stow-away set when it's not in use, making it an ideal choice for small spaces such as boats, smaller patios, dining rooms, pool decks and apartments. The chairs are generously proportioned and offer arched backs, providing optimal comfort over extended an amount of time for anyone. When not in use as a dining table, the table can be folded in half and placed against a wall to serve as a drink station or desk.
Set features:
-1 Barbuda 4 ft Folding Table, 4 Sussex Stacking Armchairs
Chairs stack up to 4 high.
-Table completely folds for easy storage. Can accept our umbrella.
-No assembly required
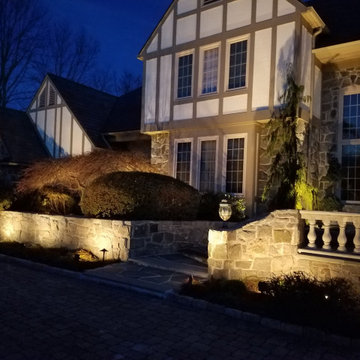
 Outdoor Lighting Design by Preferred Properties
I just love lighting stucco and stone homes. The sense of contrast and blending of Architecture makes this already stunning home look STELLAR at night! The key here is also light balance upon the home and with mature plantings surrounding the front foundation it was accepted that I could perform aesthetic pruning and corrective pruning on the plant materials for more optimal light placement and positioning. Couldn't wait for it to first get dark then the fun began of finish pointing int the dark. Clients so thrilled turned the backyard loose on me to light too!
See more on our site www.OutdoorLightingDesign.com
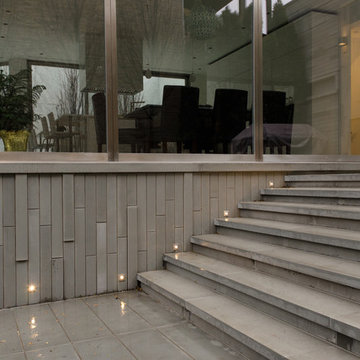
 Lightology
Port LED square wall/floor recessed fixture provides 3.5 watts of warm white light. Features a 16 degree precise focus, a tempered glass lens, and a marine-grade aluminum trim. Available with a round or square bevled edge. Rated for outdoor use with a wet location electrical box (by other), or indoor use with a standard octagon electrical box (by other). The aluminum housing dissipates heat and allows the LED to operate at its optimum working temperature, thus giving the LED a stable light output and long lifetime. The trim accepts any color of Rosco or Lee color filter gels. Can be dimmed down to 30 percent, without flickering, using a low voltage electronic or magnetic dimmer. Compatible with the following remote power supplies: TE-60L-12 electronic power supply, or the T-150-12 and T-300-12 magnetic transformers. ETL listed.
Find the right local pro for your project
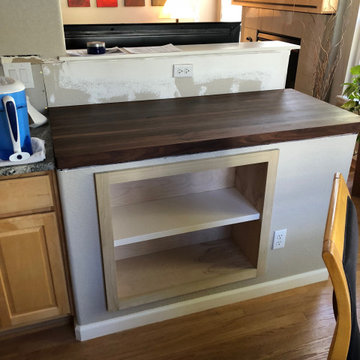
 Anthony Joseph Custom Wood
Before picture of kitchen with large bulkhead. We eliminated the bulkhead, recessed a cabinet and installed a butcher block top. This was a tricky one as the cabinets next to our bulkhead were 1/4 out of level front to back. We wanted the butcher block to overlay the granite slightly so there is no crevice for food to fall. In order to achieve this we needed to create a custom jig on site to cut a tapered rabbet joint to accept the existing counter. Idea worked out great and homeowner was extremely happy.
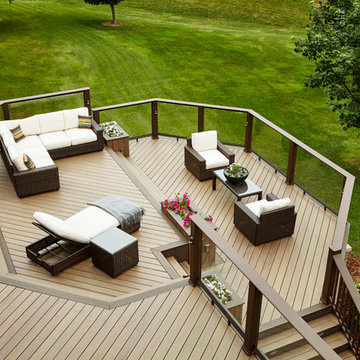
 Adobe Lumber Inc
TimberTech Composite Decking Legacy Collection Color: Pecan with Mocha Accent
Trendy deck photo in San Francisco
Trendy deck photo in San Francisco

 Forward Design Build Remodel
Arts and crafts master beige tile double-sink bathroom photo in Detroit with beige cabinets, white countertops and a built-in vanity
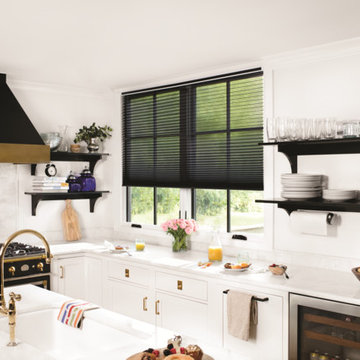
 Next Day Blinds
Honeycomb Shades | Sheer | Black Suede in Modern Farmhouse Kitchen | Recommended for when privacy is not a concern, the sheer fabric provides gentle light filtration while providing UV protection. Block the glare, while still maintaining your view of the outdoors.
Website: https://www.nextdayblinds.com/
Shop Now: https://www.nextdayblinds.com/shades/sheer-honeycomb-shades


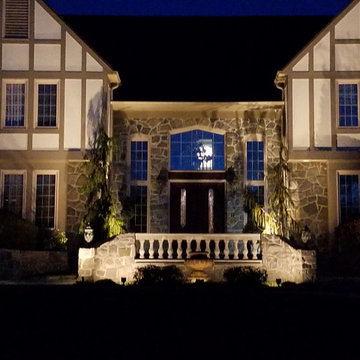 Outdoor Lighting Design by Preferred Properties
I just love lighting stucco and stone homes. The sense of contrast and blending of Architecture makes this already stunning home look STELLAR at night! The key here is also light balance upon the home and with mature plantings surrounding the front foundation it was accepted that I could perform aesthetic pruning and corrective pruning on the plant materials for more optimal light placement and positioning. Couldn't wait for it to first get dark then the fun began of finish pointing int the dark. Clients so thrilled turned the backyard loose on me to light too!
See more on our site www.OutdoorLightingDesign.com
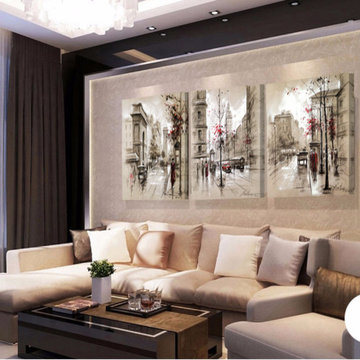
 Edendecorating
Material: Canvas
Type: Canvas Printings
Support Base: Canvas
Style: Abstract
Shape: Rectangle
Form: Three-picture Combination
Frame: No
Frame mode: Unframed
Original: No
Model Number: Modern painting calligraphy Home Decor
Medium: Oil
Technics: Spray Painting
Subjects: Landscape
Package: : Rolled On A Tube
Note : This is Canvas only, No frame
Custome order: Accept, please contact us for information
Application: House Room Dining Hall Kitchen Office Cafe Bar Hotel
Product Tag: Wall Art Pictures Home Decoration Decorative Oil Painting Canvas
Size: As your choice, please read in description
is_customized: Yes
Calligraphy and painting Size: 20x30cm, 30x40cm, 40x55cm, 45x60cm 3pieces/set
Type: Vintage Wall Art Painting
Calligraphy and painting type: Canvas Painting
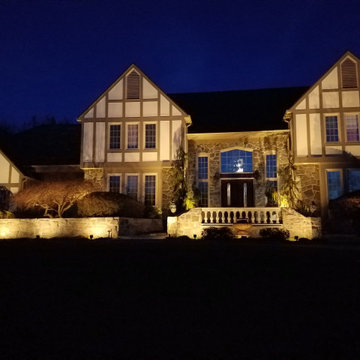 Outdoor Lighting Design by Preferred Properties
I just love lighting stucco and stone homes. The sense of contrast and blending of Architecture makes this already stunning home look STELLAR at night! The key here is also light balance upon the home and with mature plantings surrounding the front foundation it was accepted that I could perform aesthetic pruning and corrective pruning on the plant materials for more optimal light placement and positioning. Couldn't wait for it to first get dark then the fun began of finish pointing int the dark. Clients so thrilled turned the backyard loose on me to light too!
See more on our site www.OutdoorLightingDesign.com
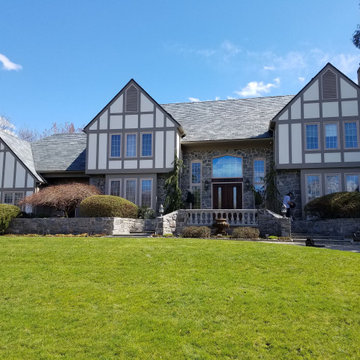 Outdoor Lighting Design by Preferred Properties
I just love lighting stucco and stone homes. The sense of contrast and blending of Architecture makes this already stunning home look STELLAR at night! The key here is also light balance upon the home and with mature plantings surrounding the front foundation it was accepted that I could perform aesthetic pruning and corrective pruning on the plant materials for more optimal light placement and positioning. Couldn't wait for it to first get dark then the fun began of finish pointing int the dark. Clients so thrilled turned the backyard loose on me to light too!
See more on our site www.OutdoorLightingDesign.com

 Progressive Design Build
The Challenge
This beautiful waterfront home was begging for an update. Our clients wanted a contemporary design with modern finishes. They craved improved functionality in the kitchen, hardwood flooring in the living areas, and a spacious walk-in closet in the master bathroom. With two children in school, our clients also needed the project completed during their summer vacation – leaving a slim 90 days for the entire remodel. Could we do it? …Challenge accepted!
Our Solution
With their active summer travel schedule, our clients elected to vacate their home for the duration of the project. This was ideal for the intrusive nature of the scope of work.
In preparation, our design team created a project plan to suit our client’s needs. With such a clear timeline, we were able to select and order long-lead items in plenty of time for the project start date.
In the kitchen, we rearranged the layout to provide superior ventilation for the cooktop on the exterior wall. We added two large storage cabinets with glass doors, accented by a sleek mosaic backsplash of glass tile. We also incorporated a large contemporary waterfall island into the room. With seating at one end, the island provides both increased functionality and an eye-catching focal point for the center of the room. On the interior wall of the kitchen, we maximized storage with a wall of built-in cabinetry – complete with pullout pantry cabinets, a double oven, and a large stainless refrigerator.
Our clients wisely chose rich, dark-colored wood flooring to add warmth to the contemporary design. After installing the flooring in the kitchen, we brought it into the main living areas as well. In the great room, we wrapped the existing gas fireplace in a neutral stack stone. The effect of the stone on the media and window wall is breathtaking.
In the master bathroom, we expanded the closet by pushing the wall back into the adjacent pass-through hallway. The new walk-in closet now includes an impressive closet organization system.
Returning to the master bathroom, we removed the single vanity and repositioned the toilet, allowing for a new, curb-less glass shower and a his-and-hers vanity. The entire vanity and shower wall is finished in white 12×24 porcelain tile. The vertical glass mosaic accent band and backlit floating mirrors add to the clean, modern style. To the left of the master bathroom entry, we even added a matching make-up area.
Finally, we installed a number of elegant enhancements in the remaining rooms. The clients chose a bronze metal relief accent wall as well as some colorful finishes and artwork for the entry and hallway.
Exceptional Results
Our clients were simply thrilled with the final product! Not only did they return from their summer vacation to a gorgeous home remodel, but we concluded the project a full week ahead of schedule. As a result, the family was able to move in sooner than planned, giving them plenty of time to acclimate to the renovated space before their kids returned to school. Ultimately, we provided the outstanding results and customer experience that our clients had been searching for.
“We met with many other contractors leading up to signing with Progressive Design Build. When we met Mike, we finally felt safe. We had heard so many horror stories about contractors! Progressive was the best move we could have made. They made our dream house become a reality. Vernon was in charge of our project and everything went better than we expected. Our project was completed earlier than expected, too. Our questions and concerns were dealt with quickly and professionally, the job site was always clean, and all subs were friendly and professional. We had a wonderful experience with Progressive Design Build. We’re so grateful we found them.” – The Mader Family

 E. F. San Juan
Coastal Shingle Style on St. Andrew Bay
Private Residence / Panama City Beach, Florida
Architect: Eric Watson
Builder: McIntosh-Myers Construction
For this lovely Coastal Shingle–style home, E. F. San Juan supplied Loewen impact-rated windows and doors, E. F. San Juan Invincia® impact-rated custom mahogany entry doors, exterior board-and-batten siding, exterior shingles, and exterior trim and millwork. We also supplied all the interior doors, stair parts, paneling, mouldings, and millwork.
Challenges:
At over 10,000 square feet, the sheer size of this home—coupled with the extensive amount of materials we produced and provided—made for a great scheduling challenge. Another significant challenge for the E. F. San Juan team was the homeowner’s desire for an electronic locking system on numerous Invincia® doors we custom manufactured for the home. This was a first-time request for us, but a challenge we gladly accepted!
Solution:
We worked closely with the builder, Cliff Myers of McIntosh-Myers Construction, as well as the architect, Eric Watson, to ensure the timeliness of decisions as they related to the home’s critical production timeline. We also worked closely with our design engineer and the home’s engineer of record, Allen Barnes of Apex Engineering Group, to provide a solution that allowed for an electronic lock on our custom Invincia® mahogany doors. The completed home is a stunning example of coastal architecture that is as safe and secure as it is beautiful.
---
Photography by Jack Gardner



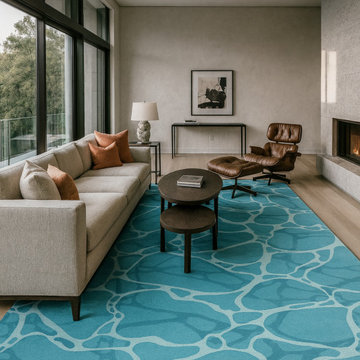
 Rug Creation Nepal
Bring playful elegance and refined craftsmanship into your space with the Bubblegum Handknotted Rug, exclusively by Rug Creation Nepal.
Meticulously handknotted by skilled Nepali artisans, Bubblegum blends contemporary charm with premium traditional techniques, making it a perfect statement rug for modern living rooms, bedrooms, boutique hotels, and designer interiors.
Each rug is crafted using high-quality natural materials, ensuring durability, comfort underfoot, and timeless aesthetic value. Designed for those who seek luxury with personality, Bubblegum elevates any interior while maintaining artisan authenticity.
✔ Handknotted luxury rug
✔ Custom sizes & design options available
✔ Ethically crafted in Nepal
✔ Ideal for modern, minimalist & artistic interiors
✔ Made-to-order with global shipping
Invest in a rug that is more than décor a handcrafted expression of style and craftsmanship.
? Crafted in Nepal | ? Shipped Worldwide
? Custom Orders Accepted
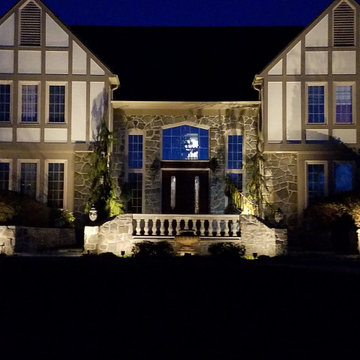 Outdoor Lighting Design by Preferred Properties
I just love lighting stucco and stone homes. The sense of contrast and blending of Architecture makes this already stunning home look STELLAR at night! The key here is also light balance upon the home and with mature plantings surrounding the front foundation it was accepted that I could perform aesthetic pruning and corrective pruning on the plant materials for more optimal light placement and positioning. Couldn't wait for it to first get dark then the fun began of finish pointing int the dark. Clients so thrilled turned the backyard loose on me to light too!
See more on our site www.OutdoorLightingDesign.com
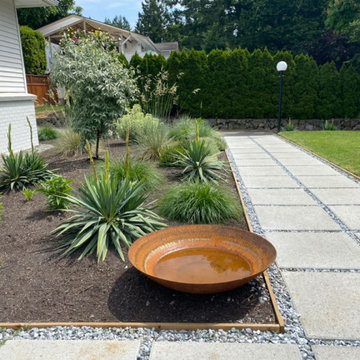
 Jennifer Sleigh Garden Design
This family wanted to improve their curb appeal, especially as they also run a home-based business that welcomes clients. A minimalist planting and aesthetic was requested with a palette as closely resembling the modernist gardens of Palm Springs as possible here in the Pacific Northwest. Challenge accepted! A front path of block pavers was laid in a geometric pattern for high functionality while also feeling fresh and young. Lots of structural plant choices in blues and light greens align with the requested plant style while also providing a deer proof and drought tolerant planting.

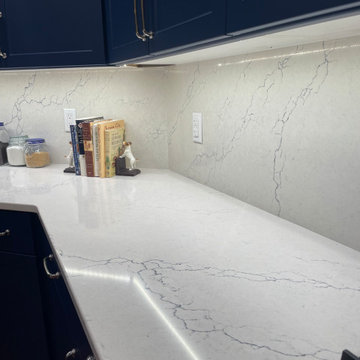
 Kitchen Solvers of Charleston
This house was recently purchased as a vacation home, and being a mere 10 minutes from the ocean the dull, old brown kitchen did not work at all. We first leveled the extremely high raised bar top, and modified the island cabinets to accept a tall waste pullout as well as a farm sink. We refaced the kitchen head to toe in a Navy Blue shaker style, and added blue veined quartz tops with wrap around overhangs and matching full height backsplash. To highlight all of this we installed Tunable LED Task lighting under the cabinets. The entire house is decorated in different hues of blue beachy décor, and the kitchen is now their absolute favorite part of coming to their new home.
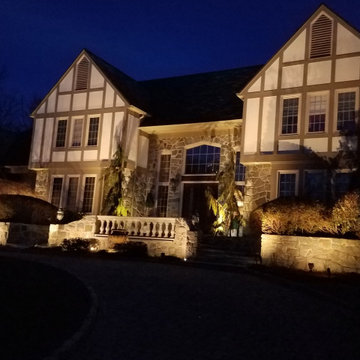 Outdoor Lighting Design by Preferred Properties
I just love lighting stucco and stone homes. The sense of contrast and blending of Architecture makes this already stunning home look STELLAR at night! The key here is also light balance upon the home and with mature plantings surrounding the front foundation it was accepted that I could perform aesthetic pruning and corrective pruning on the plant materials for more optimal light placement and positioning. Couldn't wait for it to first get dark then the fun began of finish pointing int the dark. Clients so thrilled turned the backyard loose on me to light too!
See more on our site www.OutdoorLightingDesign.com
 Karen Walson Interiors
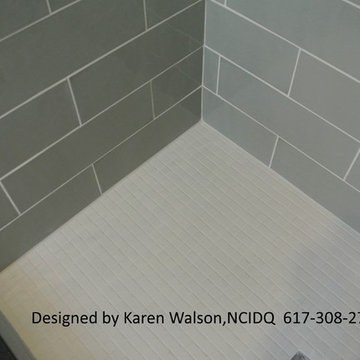
The client had an outdated on-suite bathroom that needed to be completely gutted and renovated. We selected a lot of natural soothing color tones. Our result was a very elegant and hopefully as close to timeless as we could achieve. There is a natural slate on the floor called Shist. It was very uneven to install, but the contractor did a great job. The contractor built the vanity because we could get it quicker and for the same price as a factory made one. The countertop is Jet Mist granite, honed. The client and myself are very excited about how it all came together and looks great. As the designer on the project, I was responsible for drawing all plans, elevations, custom millwork details, selecting materials with the client, ordering all materials, accepting all deliveries and making sure it was installed correctly.
Karen Walson, NCIDQ Interior Designer
617-308-2789
76