
Search results for "Accepting" in Home Design Ideas
 Gregory Carmichael

Example of a mountain style formal and enclosed living room design in Seattle with a standard fireplace, a stone fireplace and a concealed tv
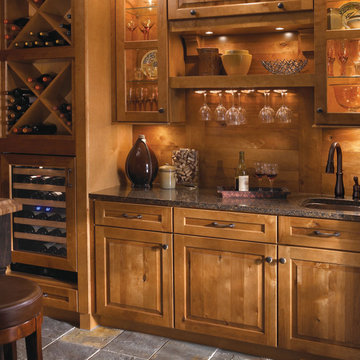

 MANDARINA STUDIO interior design
Photography: Ben Gebo

Small transitional master white tile and stone tile mosaic tile floor and white floor alcove shower photo in Boston with shaker cabinets, a wall-mount toilet, white walls, an undermount sink, marble countertops, white cabinets and a hinged shower door
Small transitional master white tile and stone tile mosaic tile floor and white floor alcove shower photo in Boston with shaker cabinets, a wall-mount toilet, white walls, an undermount sink, marble countertops, white cabinets and a hinged shower door
Find the right local pro for your project
 Material

Denver Modern with natural stone accents.
Mid-sized modern gray three-story stone flat roof idea in Denver
Mid-sized modern gray three-story stone flat roof idea in Denver

 DeLeers Construction, Inc.
This 3200 square foot home features a maintenance free exterior of LP Smartside, corrugated aluminum roofing, and native prairie landscaping. The design of the structure is intended to mimic the architectural lines of classic farm buildings. The outdoor living areas are as important to this home as the interior spaces; covered and exposed porches, field stone patios and an enclosed screen porch all offer expansive views of the surrounding meadow and tree line.
The home’s interior combines rustic timbers and soaring spaces which would have traditionally been reserved for the barn and outbuildings, with classic finishes customarily found in the family homestead. Walls of windows and cathedral ceilings invite the outdoors in. Locally sourced reclaimed posts and beams, wide plank white oak flooring and a Door County fieldstone fireplace juxtapose with classic white cabinetry and millwork, tongue and groove wainscoting and a color palate of softened paint hues, tiles and fabrics to create a completely unique Door County homestead.
Mitch Wise Design, Inc.
Richard Steinberger Photography
 User
UserJoshua Caldwell Photography

Kitchen - traditional galley light wood floor kitchen idea in Salt Lake City with a farmhouse sink, blue cabinets and no island
Kitchen - traditional galley light wood floor kitchen idea in Salt Lake City with a farmhouse sink, blue cabinets and no island
 Blu Homes

Clean, white kitchen with stainless steel appliances. Photography by Michael Kelley.
Example of a cottage galley medium tone wood floor eat-in kitchen design in San Francisco with a double-bowl sink, shaker cabinets, white cabinets, white backsplash, subway tile backsplash, stainless steel appliances and an island
Example of a cottage galley medium tone wood floor eat-in kitchen design in San Francisco with a double-bowl sink, shaker cabinets, white cabinets, white backsplash, subway tile backsplash, stainless steel appliances and an island


 Stephen T. Terhune, Architect

This is the side that faces the pasture. The tower acts as a pivot point for the two facades that are at 90 degree angles to one another. It led to the unique character of the plan and elevations.

 Hammond Design
The master bedroom sitting area.
Shelley Zatsky
Bedroom - mid-sized traditional master medium tone wood floor bedroom idea in Boston with blue walls and no fireplace
Bedroom - mid-sized traditional master medium tone wood floor bedroom idea in Boston with blue walls and no fireplace

 K Interiors
Example of a mid-sized danish 3/4 mosaic tile floor and white floor bathroom design in San Francisco with flat-panel cabinets, light wood cabinets, white walls, an undermount sink, quartzite countertops and gray countertops

 PlushGrass Custom Synthetic Turf
PlushGrass installs personal putting greens of all shapes, sizes, and skill levels. We will bring your design to life or simulate a particular green that has been giving you problems over the years. We also install water hazards/water features and sand traps. PlushGrass Putting Greens are constructed with chipping practice in mind, they accept shots like a natural grass putting green. Improve your short game by practicing anytime you like with a custom artificial putting green by PlushGrass.
 User
UserSean Poreda Photography

Example of a transitional medium tone wood floor hallway design in San Francisco with white walls
Example of a transitional medium tone wood floor hallway design in San Francisco with white walls



 Arch Studio, Inc.

Single Story Complete Renovation
Architect: Robin McCarthy
Builder: Lincoln Builders
Mark Pinkerton Photographer
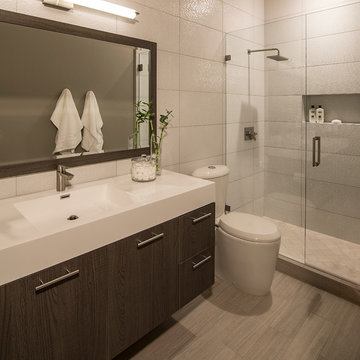
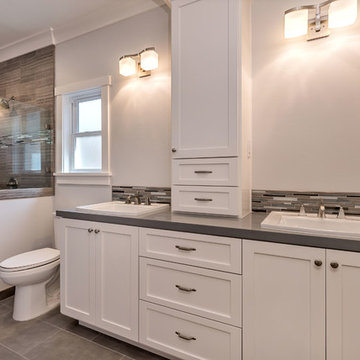
Doorless shower - mid-sized craftsman master multicolored tile porcelain tile doorless shower idea in San Francisco with a drop-in sink, shaker cabinets, quartz countertops, a two-piece toilet and blue walls
Doorless shower - mid-sized craftsman master multicolored tile porcelain tile doorless shower idea in San Francisco with a drop-in sink, shaker cabinets, quartz countertops, a two-piece toilet and blue walls



 The Tiny Project
Alek Lisefski / tiny-project.com

Inspiration for a contemporary bathroom remodel in San Francisco
Inspiration for a contemporary bathroom remodel in San Francisco

 Dillon Kyle Architects (DKA)
the design offers generous, flowing open spaces on the main level, which overlooks a small courtyard. The site’s woodland characteristics inspired the use of exterior stone. Accoya, a fast-growing softwood that is impervious to decay in the Houston humidity, was used for siding. The combination of the site strategy, program and aesthetic direction respond to the site’s challenges to create an elegant solution.
Peter Molick Photography
 Plain & Posh

Example of a small transitional galley light wood floor eat-in kitchen design in Chicago with an undermount sink, recessed-panel cabinets, white cabinets, quartzite countertops, gray backsplash, stone slab backsplash, stainless steel appliances and a peninsula
10