
Search results for "Accepting" in Home Design Ideas


 User
UserRiley Jamison

Bedroom - mid-sized industrial guest dark wood floor bedroom idea in Los Angeles with gray walls and no fireplace
Bedroom - mid-sized industrial guest dark wood floor bedroom idea in Los Angeles with gray walls and no fireplace
Find the right local pro for your project

 Field Architecture

Set amongst a splendid display of forty-one oaks, the design for this family residence demanded an intimate knowledge and respectful acceptance of the trees as the indigenous inhabitants of the space. Crafted from this symbiotic relationship, the architecture found natural placement in the beautiful spaces between the forty-one, acknowledging their presence and pedagogy. Conceived as a series of interconnected pavilions, the home hovers slightly above the native grasslands as it settles down amongst the oaks. Broad overhanging flat plate roofs cantilever out, connecting indoor living space to the nature beyond. Large windows are strategically placed to capture views of particularly well-sculptured trees, and enhance the connection of the grove and the home to the valley surround.

 Rudloff Custom Builders
We renovated the exterior and the 4-car garage of this colonial, New England-style estate in Haverford, PA. The 3-story main house has white, western red cedar siding and a green roof. The detached, 4-car garage also functions as a gentleman’s workshop. Originally, that building was two separate structures. The challenge was to create one building with a cohesive look that fit with the main house’s New England style. Challenge accepted! We started by building a breezeway to connect the two structures. The new building’s exterior mimics that of the main house’s siding, stone and roof, and has copper downspouts and gutters. The stone exterior has a German shmear finish to make the stone look as old as the stone on the house. The workshop portion features mahogany, carriage style doors. The workshop floors are reclaimed Belgian block brick.
RUDLOFF Custom Builders has won Best of Houzz for Customer Service in 2014, 2015 2016 and 2017. We also were voted Best of Design in 2016, 2017 and 2018, which only 2% of professionals receive. Rudloff Custom Builders has been featured on Houzz in their Kitchen of the Week, What to Know About Using Reclaimed Wood in the Kitchen as well as included in their Bathroom WorkBook article. We are a full service, certified remodeling company that covers all of the Philadelphia suburban area. This business, like most others, developed from a friendship of young entrepreneurs who wanted to make a difference in their clients’ lives, one household at a time. This relationship between partners is much more than a friendship. Edward and Stephen Rudloff are brothers who have renovated and built custom homes together paying close attention to detail. They are carpenters by trade and understand concept and execution. RUDLOFF CUSTOM BUILDERS will provide services for you with the highest level of professionalism, quality, detail, punctuality and craftsmanship, every step of the way along our journey together.
Specializing in residential construction allows us to connect with our clients early in the design phase to ensure that every detail is captured as you imagined. One stop shopping is essentially what you will receive with RUDLOFF CUSTOM BUILDERS from design of your project to the construction of your dreams, executed by on-site project managers and skilled craftsmen. Our concept: envision our client’s ideas and make them a reality. Our mission: CREATING LIFETIME RELATIONSHIPS BUILT ON TRUST AND INTEGRITY.
Photo Credit: JMB Photoworks

 Cherie Cordellos Photography
Cherie Cordellos Photography
Alcove shower - small craftsman master black and white tile and ceramic tile mosaic tile floor alcove shower idea in San Francisco with recessed-panel cabinets, gray cabinets, gray walls, an undermount sink and marble countertops
Alcove shower - small craftsman master black and white tile and ceramic tile mosaic tile floor alcove shower idea in San Francisco with recessed-panel cabinets, gray cabinets, gray walls, an undermount sink and marble countertops



 Colossus Mfg.
Pool and Spanish exterior of Sacramento Spanish house DIY renovation.
Inspiration for a mediterranean backyard concrete and rectangular lap pool remodel in Sacramento
Inspiration for a mediterranean backyard concrete and rectangular lap pool remodel in Sacramento
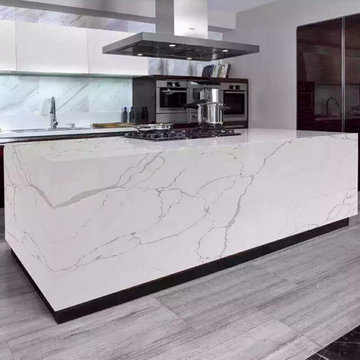
 H&D stone&wooden products
Engineered Quartz stone contains 93% natural qurartz sand, 7% miner pigment and resin.
Slab size: 3200mm*1600mm, 3000mm*1450mm,customised size acceptable
Slab Thickness: 20mm, 30mm, customised thickness acceptable, fabrication service acceptable.
Tile size: 300mm*300mm, 400mm*400mm, 300mm*600mm, 600mm*600mm, 800mm*800mm, etc, customised size acceptable.
Tile Thickness: 12mm, 15mm,customised thickness acceptable

 Baker Batchelder Architects
photo: Tim Lenz Photography
Inspiration for a timeless front porch remodel in New York with a medium wood front door and a roof extension
Inspiration for a timeless front porch remodel in New York with a medium wood front door and a roof extension
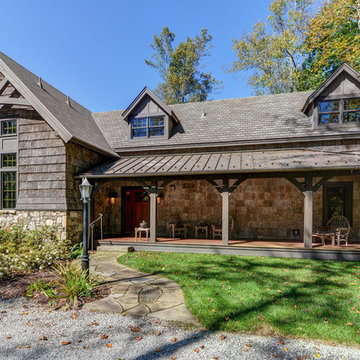
 Sangiolo Associates, Architecture
Example of a mountain style brown one-story gable roof design in Boston

 N&F General Contractors Inc
Large trendy brown tile ceramic tile freestanding bathtub photo in Philadelphia with a vessel sink, flat-panel cabinets, dark wood cabinets and brown walls
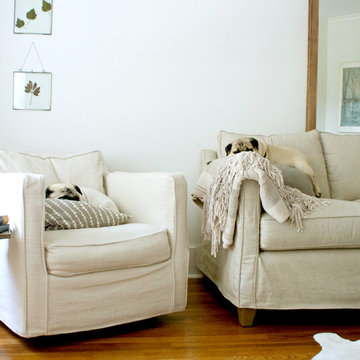
 Mina Brinkey
Photo: Mina Brinkey © 2014 Houzz
Design: Katie Gagnon, Blue Moon Trading Company
Example of a transitional living room design in Tampa
Example of a transitional living room design in Tampa


 Patterson Custom Homes
Chad Mellon Photography
Example of a beach style 3/4 white tile mosaic tile floor and blue floor bathroom design in Orange County with shaker cabinets, medium tone wood cabinets, white walls, an undermount sink and gray countertops
Example of a beach style 3/4 white tile mosaic tile floor and blue floor bathroom design in Orange County with shaker cabinets, medium tone wood cabinets, white walls, an undermount sink and gray countertops

 CIRCLE Design Studio
Kip Dawkins
Example of a large minimalist porcelain tile sunroom design in Richmond with a skylight
Example of a large minimalist porcelain tile sunroom design in Richmond with a skylight

 Magleby Construction
Joshua Caldwell
Example of a huge trendy light wood floor and beige floor dining room design in Salt Lake City with white walls
Example of a huge trendy light wood floor and beige floor dining room design in Salt Lake City with white walls
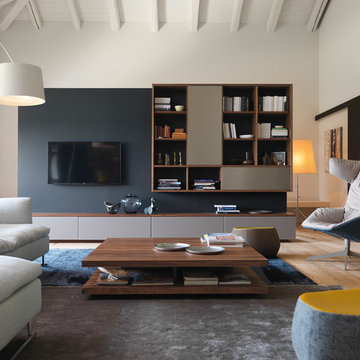
 German Design Center
Trendy light wood floor living room photo in New York with white walls and a wall-mounted tv

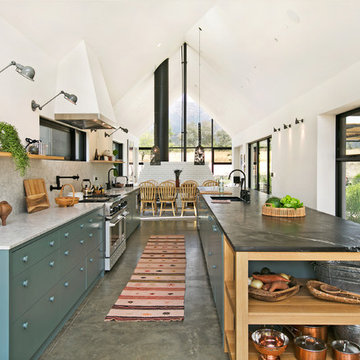

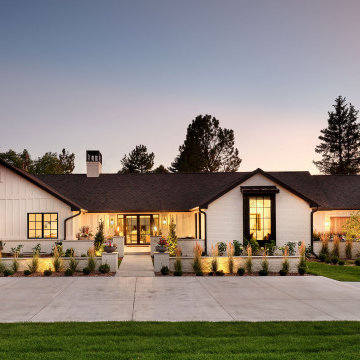
 KGA Studio Architects, PC
Example of a mid-sized transitional white one-story mixed siding house exterior design in Denver with a black roof
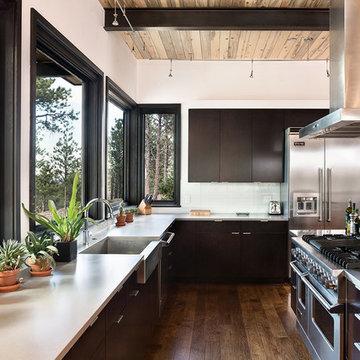
 Arcadea Architecture
Inspiration for a large contemporary u-shaped medium tone wood floor kitchen remodel in Denver with a farmhouse sink, flat-panel cabinets, stainless steel appliances, an island, black cabinets, marble countertops and white backsplash
14