
Search results for "Accepting" in Home Design Ideas

 West Ridge Custom Homes
Ric J Photography
Front door - contemporary front door idea in Austin with white walls and a glass front door
Front door - contemporary front door idea in Austin with white walls and a glass front door

 Jenni Leasia Interior Design
We gave the master bath, kids' bath, and laundry room in this Lake Oswego home a refresh with soft colors and modern interiors.
Project by Portland interior design studio Jenni Leasia Interior Design. Also serving Lake Oswego, West Linn, Vancouver, Sherwood, Camas, Oregon City, Beaverton, and the whole of Greater Portland.
For more about Jenni Leasia Interior Design, click here: https://www.jennileasiadesign.com/
To learn more about this project, click here:
https://www.jennileasiadesign.com/lake-oswego-home-remodel

 Crowell Construction Inc
Inspiration for a farmhouse powder room remodel in Portland Maine with furniture-like cabinets, distressed cabinets, white walls, a vessel sink, wood countertops and gray countertops
Find the right local pro for your project


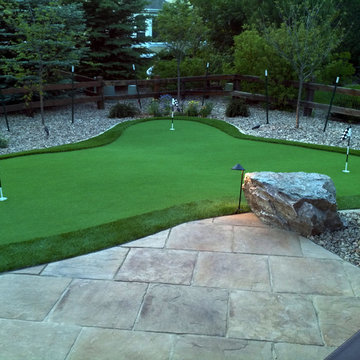
 PlushGrass Custom Synthetic Turf
PlushGrass installs personal putting greens of all shapes, sizes, and skill levels. We will bring your design to life or simulate a particular green that has been giving you problems over the years. We also install water hazards/water features and sand traps. PlushGrass Putting Greens are constructed with chipping practice in mind, they accept shots like a natural grass putting green. Improve your short game by practicing anytime you like with a custom artificial putting green by PlushGrass.

 Blueline Architects p.c.
3900 sf (including garage) contemporary mountain home.
Example of a mid-sized trendy l-shaped concrete floor eat-in kitchen design in Denver with an undermount sink, flat-panel cabinets, stainless steel appliances, an island, dark wood cabinets, blue backsplash and stone slab backsplash
Example of a mid-sized trendy l-shaped concrete floor eat-in kitchen design in Denver with an undermount sink, flat-panel cabinets, stainless steel appliances, an island, dark wood cabinets, blue backsplash and stone slab backsplash
 Gayle Berkey Architects
Nita Torrey Photography www.lightbendimages.com

Inspiration for a french country dark wood floor living room remodel in Denver with gray walls, a standard fireplace, a stone fireplace and a media wall
Inspiration for a french country dark wood floor living room remodel in Denver with gray walls, a standard fireplace, a stone fireplace and a media wall


 Lisa Garcia Architecture + Interior Design
Lisa Garcia Architecture + Interior Design
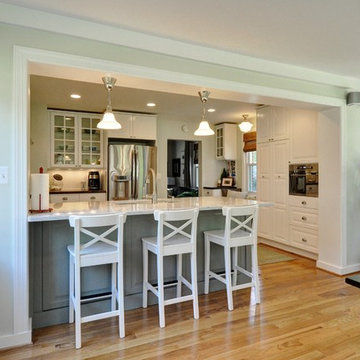
Mid-sized elegant u-shaped light wood floor eat-in kitchen photo in DC Metro with an undermount sink, raised-panel cabinets, white cabinets, quartz countertops, white backsplash, subway tile backsplash, stainless steel appliances and a peninsula
Mid-sized elegant u-shaped light wood floor eat-in kitchen photo in DC Metro with an undermount sink, raised-panel cabinets, white cabinets, quartz countertops, white backsplash, subway tile backsplash, stainless steel appliances and a peninsula
 User
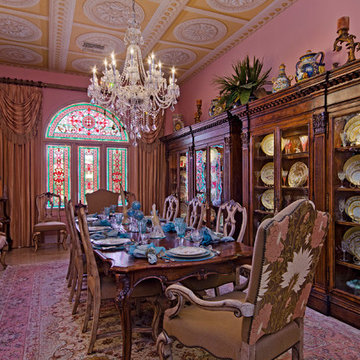
Userceiling medallions, renaissance, crystal chandelier, long dining able, ornate table, ornate dining room chairs, area rug, china cabinets, dentil crown molding, pink paint, drapes, high ceilings, arched window, stain glass, buffet, gold accents, gold framed art, blue accept, yellow ceiling
 Hendel Homes
Landmark

Huge transitional white two-story stucco gable roof idea in Minneapolis with a shingle roof
Huge transitional white two-story stucco gable roof idea in Minneapolis with a shingle roof

 Zawadski Homes Inc.
Bright living room with modern fireplace, white brick surround and reclaimed wood mantelpiece.
Inspiration for a large transitional carpeted and gray floor family room remodel in Minneapolis with gray walls, a wall-mounted tv and a ribbon fireplace
Inspiration for a large transitional carpeted and gray floor family room remodel in Minneapolis with gray walls, a wall-mounted tv and a ribbon fireplace

 Cook Designs
Custom design Craftsman Style close up of trim around doors
Inspiration for a mid-sized craftsman master carpeted bedroom remodel in Austin with beige walls and no fireplace
Inspiration for a mid-sized craftsman master carpeted bedroom remodel in Austin with beige walls and no fireplace
 User
Userarthurrutenberghomes.com
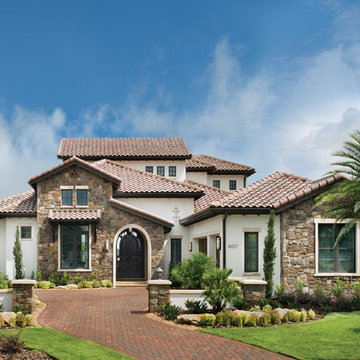
Example of a huge tuscan two-story mixed siding exterior home design in Tampa
Example of a huge tuscan two-story mixed siding exterior home design in Tampa


 Agnieszka Jakubowicz PHOTOGRAPHY
Design: kbg Design / Build: John Fuchs Properties / Cabinetry: Schmitz Woodworks / Photography: Agnieszka Jakubowicz
Inspiration for a coastal blue tile and white tile mosaic tile floor, beige floor, single-sink, exposed beam, vaulted ceiling and wood ceiling alcove shower remodel in San Francisco with recessed-panel cabinets, medium tone wood cabinets, white walls, a vessel sink, a hinged shower door and gray countertops
Inspiration for a coastal blue tile and white tile mosaic tile floor, beige floor, single-sink, exposed beam, vaulted ceiling and wood ceiling alcove shower remodel in San Francisco with recessed-panel cabinets, medium tone wood cabinets, white walls, a vessel sink, a hinged shower door and gray countertops
 Sarkela Corporation

Living room - large mediterranean open concept and formal light wood floor and beige floor living room idea in Miami with beige walls, a standard fireplace, a tile fireplace and no tv
 User
UserEmily Followill
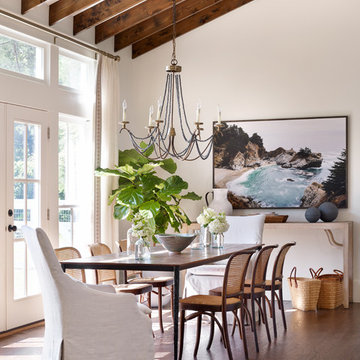
Dining room - transitional medium tone wood floor dining room idea in Atlanta with white walls
Dining room - transitional medium tone wood floor dining room idea in Atlanta with white walls

 Hebert Design Build
Daniel Gagnon Photography
Tub/shower combo - mid-sized traditional master white tile and subway tile tub/shower combo idea in Providence with marble countertops, white walls, a console sink, recessed-panel cabinets, white cabinets and white countertops
Tub/shower combo - mid-sized traditional master white tile and subway tile tub/shower combo idea in Providence with marble countertops, white walls, a console sink, recessed-panel cabinets, white cabinets and white countertops

 Spacecrafting / Architectural Photography

Builder: John Kraemer & Sons, Inc. - Architect: Charlie & Co. Design, Ltd. - Interior Design: Martha O’Hara Interiors - Photo: Spacecrafting Photography
 Charlie & Co. Design, Ltd
Photos by Steve Henke

Entry hall - contemporary gray floor entry hall idea in Minneapolis with a glass front door
Entry hall - contemporary gray floor entry hall idea in Minneapolis with a glass front door
 Beau Clowney Architects
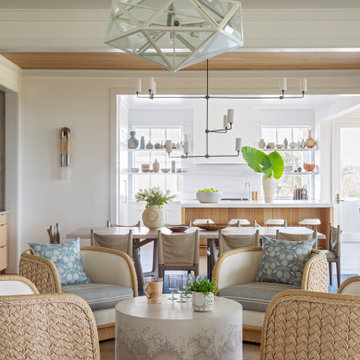
Large beach style formal and open concept medium tone wood floor and beige floor living room photo in Charleston with white walls
12