
Search results for "Accepting" in Home Design Ideas

 Summer Classics Home
Beach style formal and open concept beige floor living room photo in Nashville with beige walls and a standard fireplace

 Markalunas Architecture and Design, LLC
Lake Front Country Estate Family Room, design by Tom Markalunas, built by Resort Custom Homes. Photography by Rachael Boling.
Huge elegant open concept carpeted family room photo with white walls and a wall-mounted tv
Huge elegant open concept carpeted family room photo with white walls and a wall-mounted tv

 Blum SEA
We love the surprise element of an open and spacious bookshelf at the side of the island. This would be one of the things that would catch the attention of people walking into the kitchen.
Photo credits: Fauzi Anuar of www.zeeandmarina.com
Find the right local pro for your project
 Bethesda Builders Ltd.
Allen Russ, Hoachlander Davis Photography, LLC

Example of a transitional master marble tile marble floor alcove shower design in DC Metro with white cabinets and a hinged shower door
Example of a transitional master marble tile marble floor alcove shower design in DC Metro with white cabinets and a hinged shower door
 Lisa Furtado Interiors

Example of a transitional boy dark wood floor childrens' room design with black walls

 Closet Organizing Systems
 Since the laundry originates primarily on the second floor and the area above this space was acceptable to a Laundry Shoot, careful placement of the cabinets allows the flow of laundry into a center cabinet on the back wall with a stationary top door. All cabinets on that rear wall were made 28” Deep for the Stackables and to house more laundry. Detergents and Laundry Items are stored on Pull Outs below. The sink cabinet had to be narrower than most drop sink requirements but the clients were able to find the perfect smaller version to enhance the area and provide the ability for the occasional hand washables with a rod above for drip drying. Donna Siben/ Designer for Closet Organizing Systems
 Teale Architecture
Ruhm Luxury Marketing

Small trendy 3/4 beige tile and porcelain tile vinyl floor alcove bathtub photo in Orange County with an undermount sink, shaker cabinets, white cabinets, a one-piece toilet, gray walls and solid surface countertops
Small trendy 3/4 beige tile and porcelain tile vinyl floor alcove bathtub photo in Orange County with an undermount sink, shaker cabinets, white cabinets, a one-piece toilet, gray walls and solid surface countertops



 Posh Exclusive Interiors
Mid-sized trendy travertine floor enclosed dining room photo in New Orleans with red walls and no fireplace

 Allen's Fine Woodworking, Inc.
This kitchen is a prime example of beautifully designed functionality. From the spacious maple butcher block island & eating bar to the roll-up pass through window for outdoor entertaining, the space can handle whatever situation the owners throw at it. The Espresso stain on these Medallion cabinets of Cherry wood really anchors the whimsy of the yellow bar stools and the ginger-tone checkerboard Marmoleum floor. Cabinets designed and installed by Allen's Fine Woodworking Cabinetry and Design, Hood River, OR.
Photos by Zach Luellen Photography LLC
 Creative Design Construction, Inc.

Large trendy underground dark wood floor and brown floor basement photo in New York with beige walls
 Dura Supreme Cabinetry
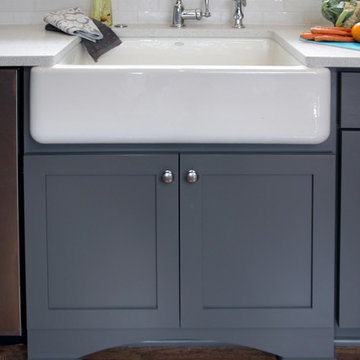
This gray and transitional kitchen remodel bridges the gap between contemporary style and traditional style. The dark gray cabinetry, light gray walls, and white subway tile backsplash make for a beautiful, neutral canvas for the bold teal blue and yellow décor accented throughout the design.
Designer Gwen Adair of Cabinet Supreme by Adair did a fabulous job at using grays to create a neutral backdrop to bring out the bright, vibrant colors that the homeowners love so much.
This Milwaukee, WI kitchen is the perfect example of Dura Supreme's recent launch of gray paint finishes, it has been interesting to see these new cabinetry colors suddenly flowing across our manufacturing floor, destined for homes around the country. We've already seen an enthusiastic acceptance of these new colors as homeowners started immediately selecting our various shades of gray paints, like this example of “Storm Gray”, for their new homes and remodeling projects!
Dura Supreme’s “Storm Gray” is the darkest of our new gray painted finishes (although our current “Graphite” paint finish is a charcoal gray that is almost black). For those that like the popular contrast between light and dark finishes, Storm Gray pairs beautifully with lighter painted and stained finishes.
Request a FREE Dura Supreme Brochure Packet:
http://www.durasupreme.com/request-brochure

 Tile Setters Hawaii LLC
porcelain tile planks (up to 96" x 8")
Inspiration for a large contemporary l-shaped beige floor and porcelain tile open concept kitchen remodel in Hawaii with an undermount sink, flat-panel cabinets, window backsplash, paneled appliances, an island, dark wood cabinets and quartz countertops
Inspiration for a large contemporary l-shaped beige floor and porcelain tile open concept kitchen remodel in Hawaii with an undermount sink, flat-panel cabinets, window backsplash, paneled appliances, an island, dark wood cabinets and quartz countertops
 Heiser Designs

Inspiration for a mid-sized transitional master gray tile and ceramic tile porcelain tile and double-sink freestanding bathtub remodel in Seattle with shaker cabinets, gray cabinets, an undermount sink, quartz countertops, a hinged shower door, white countertops and a built-in vanity

 Maryland Home Pros
Ian Dawson, C&I Studios
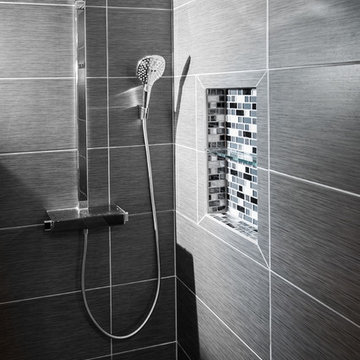
Small minimalist master gray tile and ceramic tile ceramic tile walk-in shower photo in Baltimore with a vessel sink, a two-piece toilet and gray walls
Small minimalist master gray tile and ceramic tile ceramic tile walk-in shower photo in Baltimore with a vessel sink, a two-piece toilet and gray walls


 Patrick A. Finn, Ltd
Photography by:Sophia Hronis-Arbis
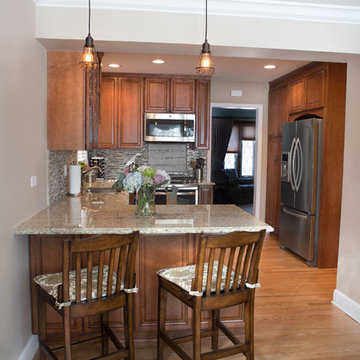
Inspiration for a small timeless l-shaped light wood floor enclosed kitchen remodel in Chicago with a double-bowl sink, raised-panel cabinets, medium tone wood cabinets, granite countertops, beige backsplash, stainless steel appliances, beige walls and glass tile backsplash
Inspiration for a small timeless l-shaped light wood floor enclosed kitchen remodel in Chicago with a double-bowl sink, raised-panel cabinets, medium tone wood cabinets, granite countertops, beige backsplash, stainless steel appliances, beige walls and glass tile backsplash
 Gordon Gibson Construction
Brian Thomas Jones

Home theater - traditional enclosed carpeted and gray floor home theater idea in Los Angeles with gray walls
Home theater - traditional enclosed carpeted and gray floor home theater idea in Los Angeles with gray walls

 Wade Weissmann Architecture

Windows abound in this light-filled master bath.
Elegant dark wood floor freestanding bathtub photo in Nashville with an undermount sink, shaker cabinets, white cabinets and white walls
Elegant dark wood floor freestanding bathtub photo in Nashville with an undermount sink, shaker cabinets, white cabinets and white walls
 Wiseman & Gale Interiors

Inspiration for a large mediterranean rectangular pool fountain remodel in Phoenix
 Biringer Builders, Inc.
Bryan Chavez

Playroom - contemporary gender-neutral carpeted playroom idea in Richmond with white walls
Playroom - contemporary gender-neutral carpeted playroom idea in Richmond with white walls
7