
Search results for "Accepting" in Home Design Ideas

 Chairma Design Group

Example of a transitional built-in desk dark wood floor and brown floor home office design in Houston
 Eagle Stone & Brick, Inc.

Large traditional gray two-story stone exterior home idea in St Louis with a hip roof
Find the right local pro for your project

 Denise M. Grasmick Painting
A hand drawn picture of 'Spyro' for a birthday cake. He couldn't be done from the bakery due to copyright! They would accept a drawing!??
Denise M. Grasmick

 TKS Design Group
Download our free ebook, Creating the Ideal Kitchen. DOWNLOAD NOW
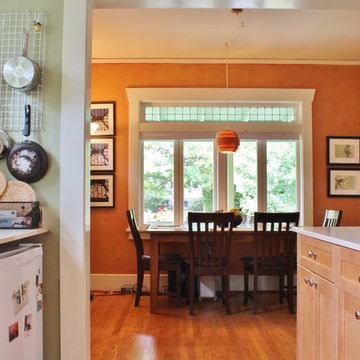
The homeowners came to us looking to update the kitchen in their historic 1897 home. The home had gone through an extensive renovation several years earlier that added a master bedroom suite and updates to the front façade. The kitchen however was not part of that update and a prior 1990’s update had left much to be desired. The client is an avid cook, and it was just not very functional for the family.
The original kitchen was very choppy and included a large eat in area that took up more than its fair share of the space. On the wish list was a place where the family could comfortably congregate, that was easy and to cook in, that feels lived in and in check with the rest of the home’s décor. They also wanted a space that was not cluttered and dark – a happy, light and airy room. A small powder room off the space also needed some attention so we set out to include that in the remodel as well.
See that arch in the neighboring dining room? The homeowner really wanted to make the opening to the dining room an arch to match, so we incorporated that into the design.
Another unfortunate eyesore was the state of the ceiling and soffits. Turns out it was just a series of shortcuts from the prior renovation, and we were surprised and delighted that we were easily able to flatten out almost the entire ceiling with a couple of little reworks.
Other changes we made were to add new windows that were appropriate to the new design, which included moving the sink window over slightly to give the work zone more breathing room. We also adjusted the height of the windows in what was previously the eat-in area that were too low for a countertop to work. We tried to keep an old island in the plan since it was a well-loved vintage find, but the tradeoff for the function of the new island was not worth it in the end. We hope the old found a new home, perhaps as a potting table.
Designed by: Susan Klimala, CKD, CBD
Photography by: Michael Kaskel
For more information on kitchen and bath design ideas go to: www.kitchenstudio-ge.com
 R.J. Gurley Construction

Inspiration for a contemporary galley seated home bar remodel in Phoenix with flat-panel cabinets, medium tone wood cabinets, multicolored backsplash and red countertops


 Lifestyle Homes, Home Builders

Inspiration for a large transitional two-story and detached mixed siding and one-car white garage remodel with a metal roof
 User
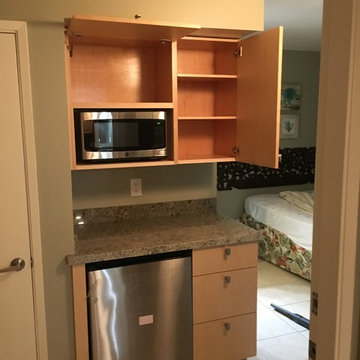
UserExisting large closet reconfigured to accept new dry bar with custom cabinetry and specified stain, Manhattan granite countertop, lift-up upper wall cabinet above custom sized microwave alcove and swing door cabinet. Lower drawer bank cabinet and new under-counter refrigerator. Schwinn cabinet hardware
 Sefra Maples Interior Design and Consulting
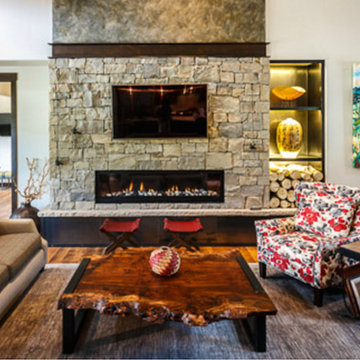
Living room - large rustic formal and open concept dark wood floor living room idea in Denver with white walls, a ribbon fireplace, a stone fireplace and a wall-mounted tv
 A-1 Remodeling by Randall J. Smith

Claw-foot bathtub - mid-sized traditional master travertine tile beige floor claw-foot bathtub idea with shaker cabinets, dark wood cabinets, beige walls, a drop-in sink and tile countertops

 Astria Fireplaces
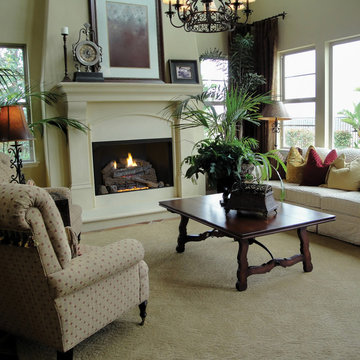
These vent-free Fireboxes combine performance, versatility and value to add the finishing touch and ambiance to any home. Choose circulating Flush Faced or rolled louvered paneled models. All models feature hidden screen pockets, full length nailing flanges and include a heat deflection hood, and convenient pre-wired dual access electrical "J" box. All models are equipped with a barometric damper for outside air capability.
Features
Available in 32”, 36” and 42” circulating radiant and louvered models
32” model has an 18” tall opening and accepts 18” vent-free gas logs
36” model has an 21” tall opening and accepts up to 24” vent-free gas logs
42” model has an 24” tall opening and accepts up to 30” vent-free gas logs
Refractory panels in a variety of colors and patterns, as well as Black Reflective Porcelain Liners available
Standard heat deflection hood (required)
Screens retract into hidden screen pockets
Optional outside air kit
Optional blower available for all models
Standard J-Box kit installed in firebox
Durable textured powder coat finish
Compatible with any listed ANSI Z21.11.2 vent-free log set. Choose an Astria vent-free unit for the best results.
20 Year Limited Warranty

 Murphy Bros. Design | Build | Remodel

Nestled on the shores of Coon Lake in Anoka County, this modest 1970s two-story was purchased by the son of owner John Murphy as a home to grow into. Ben Murphy, wife and teacher Lisa Murphy, fully accepted the challenge of remodeling this home with of course lots of help from Murphy Bros. Design| Build | Remodel.
“I think every homeowner that accepts the remodeling challenge feels at some point they have bitten off a bit more than they bargained for,” explains Ben Murphy, now the president of the company. “But that’s just the creative nature of remodeling. I would say I have an even better understanding of what homeowners go through now that I’ve done the exterior siding, insulation, laundry, entryway, bedrooms, fireplace, kitchen, and dining room not to mention a new interior hand-crafted custom ceiling.”

Alcove bathtub - small contemporary 3/4 white tile and subway tile porcelain tile and gray floor alcove bathtub idea in DC Metro with shaker cabinets, white cabinets, a two-piece toilet, white walls, an undermount sink and marble countertops
 Rod Sidley Architects
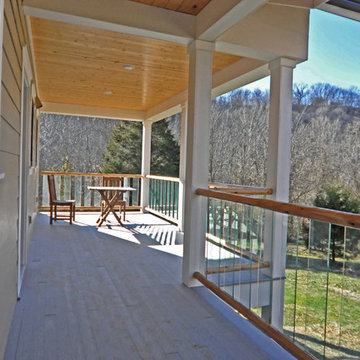
Deck Handrail of round hand peeled cedar poles purchased from a lumber yard in Maine and shipped to the site. Poles were routed by the carpenter on site to accept the tempered glass baluster panels commercially available.
 User
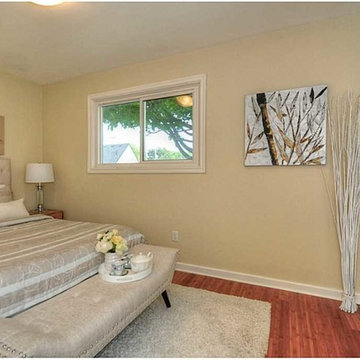
UserOFFER ACCEPTED! 97% of asking within one week of hitting MLS!!! Beautiful 3 bedroom bungalow, Bamboo flooring throughout.
Mid-sized trendy master bamboo floor bedroom photo in Toronto with beige walls
Mid-sized trendy master bamboo floor bedroom photo in Toronto with beige walls

 User
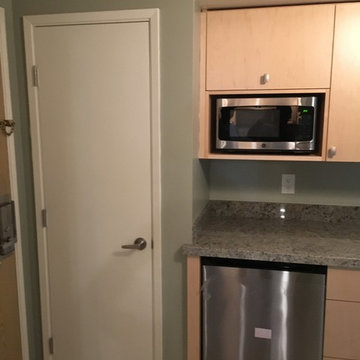
UserExisting large closet reconfigured to accept new dry bar with custom cabinetry and specified stain, Manhattan granite countertop, lift-up upper wall cabinet above custom sized microwave alcove and swing door cabinet. Lower drawer bank cabinet and new under-counter refrigerator. Schwinn cabinet hardware
 Storie Collective

Stripped of its original charm with sagging floors and water leaks, this 1900 row house was prime for a full renovation. While the staircase and marble fireplace are original, everything from the white oak flooring, crown, applied, and base moldings, to the archways and brass door hardware is new; yet they all feel original to the house. Other projects included removing soffits and tucking away randomly placed support beams and posts, relocating and expanding the kitchen, renovating each bathroom – and adding a new one, upgrading all the mechanical, electric and plumbing systems, removing a fireplace, and regrading the back patio for proper drainage and added greenery. The project is a perfect study of juxtaposing new and old, classic and modern.
Photography Stacy Zarin Goldberg
 Unique Wallpaper Installations
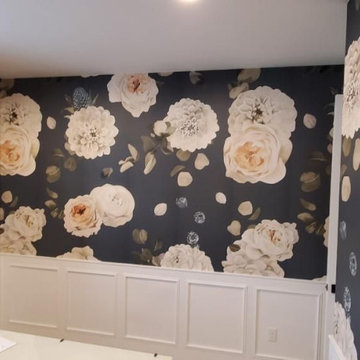
Welcome to Masterwork Wallpaper Installations—a showcase of elite craftsmanship where walls are transformed into art. This portfolio highlights our finest work with luxury wallcoverings, featuring seamless patterns, invisible joints, and absolute precision around complex architectural elements. Built for clients and designers who accept nothing less than perfection
39