
Search results for "Accepting" in Home Design Ideas

 Syltebo Wight Homes & Jon Syltebo Painting Company
Example of a large mid-century modern u-shaped medium tone wood floor open concept kitchen design in Seattle with an undermount sink, flat-panel cabinets, light wood cabinets, quartz countertops, black backsplash, cement tile backsplash, stainless steel appliances and an island
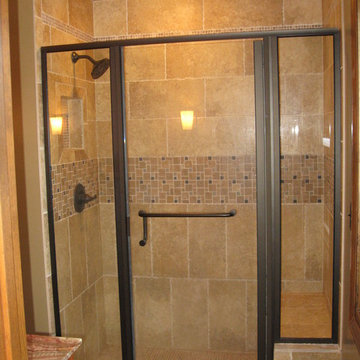
 Callier & Thompson Kitchens, Baths and Appliances
Arts and crafts brown tile alcove shower photo in St Louis with a vessel sink, shaker cabinets, medium tone wood cabinets and granite countertops
 User

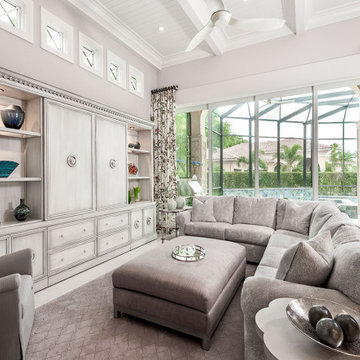
UserCustom designed entertainment center with storage and display space. Fluted trim and crown molding ties in with existing trim-work.
Inspiration for a huge transitional master carpeted and gray floor bedroom remodel in New York with gray walls
Inspiration for a huge transitional master carpeted and gray floor bedroom remodel in New York with gray walls
Find the right local pro for your project

 IMAC Design & Stone Fabrication
Inspiration for a large transitional l-shaped linoleum floor and beige floor open concept kitchen remodel in Miami with a farmhouse sink, shaker cabinets, light wood cabinets, quartz countertops, multicolored backsplash, mosaic tile backsplash, stainless steel appliances, an island and white countertops
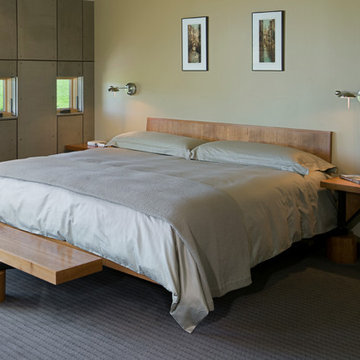
 Ward+Blake Architects
Cherry wood platform and headboard supported on triangular tube steel frame with integral nightstands and foot bench. Cherry wood base covers over steel frame supports and cherry wood accents and nightstand top. All steel frame components finished with dark brown Bri-Wax finish over rusted gun blue patina. Size - Accepts a king size mattress.
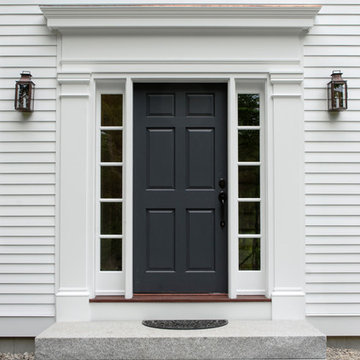
 Connor Mill-Built Homes
Traditional Greek Revival Entry with sidelights
Example of a mid-sized farmhouse front door design in Boston
Example of a mid-sized farmhouse front door design in Boston



 Home Design by Annie
Photography: Spacecrafting
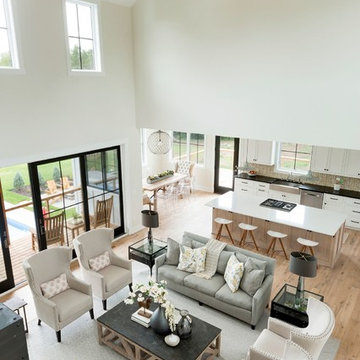
Example of a cottage home design design in Minneapolis
Example of a cottage home design design in Minneapolis

Example of a small transitional u-shaped dark wood floor open concept kitchen design in Los Angeles with a farmhouse sink, shaker cabinets, white cabinets, quartz countertops, multicolored backsplash, mosaic tile backsplash, stainless steel appliances and a peninsula
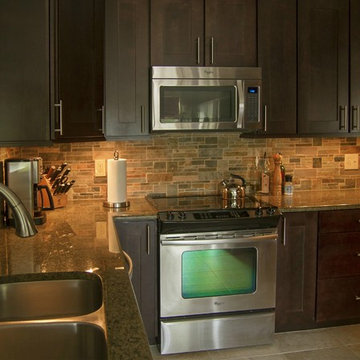
 Factory Builder Stores
COPPENHAGEN door style is an updated shaker look with 3 1/4" wide stile & rails.
MAPLE WOOD was selected for its uniform acceptance of ESPRESSO stain.
Simple SLAB drawer headers were not only cost effective but also emphasized the hardware.
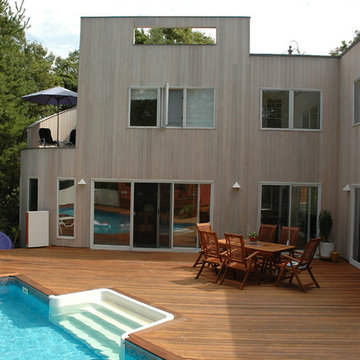
 Wood, Naturally
Cedar is a highly revered, durable wood that’s naturally resistant to rot, decay and insect attacks.
Western Red Cedar is pitch and resin-free, which means it’s ideal for accepting and holding a wide range of beautiful finishes including elegant dark stains, shabby chic bleaches, traditional solid colors and naturally beautiful semi-transparents. Western Red Cedar also offers a wide range of lumber dimensions, surface textures and grades so it works in many different applications.

 H.J. Martin and Son
Simple yet luxurious finishes and sleek geometric architectural details make this modern home one of a kind.
Designer: Amy Gerber
Photo: Mary Santaga

 ODS Architecture
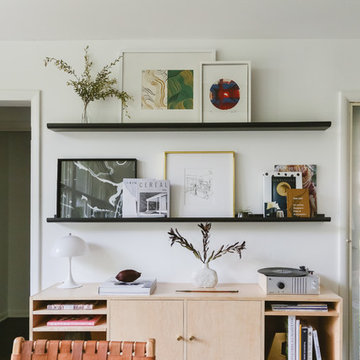
Looking from the dining room into the kitchen, an expressive Heraculeum pendant light defines the dining area with built-in cabinet and wine cooler. The kitchen features a large central island and plenty of windows for light and cabinets for storage.


 Pezzo Bello Interiors
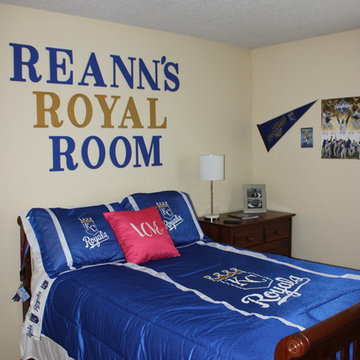
This girl is in love with the Kansas City Royals. She loves Baseball. So she wanted me to do her room in all KC Royals. On a budget! Challenge accepted! She loves her room!!! antionette king
 Wood, Naturally
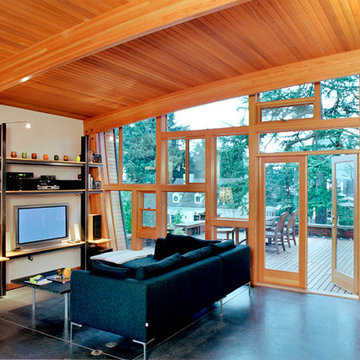
Cedar is a highly revered, durable wood that’s naturally resistant to rot, decay and insect attacks.
Western Red Cedar is pitch and resin-free, which means it’s ideal for accepting and holding a wide range of beautiful finishes including elegant dark stains, shabby chic bleaches, traditional solid colors and naturally beautiful semi-transparents. Western Red Cedar also offers a wide range of lumber dimensions, surface textures and grades so it works in many different applications.
 Method Homes
Dale Tu
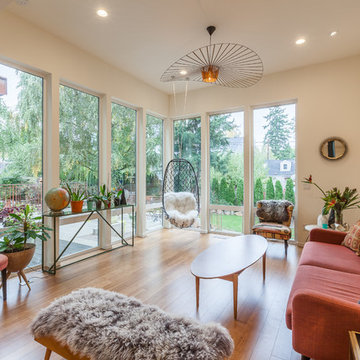
Living room - eclectic open concept medium tone wood floor living room idea in Seattle with white walls and no fireplace
Living room - eclectic open concept medium tone wood floor living room idea in Seattle with white walls and no fireplace

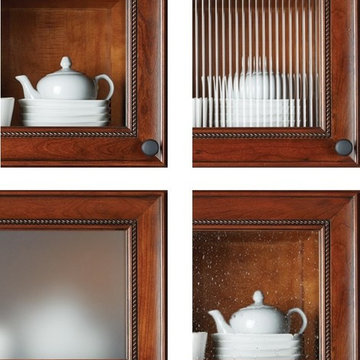
 Mid Continent Cabinetry
Are you design savvy and accept the challenge of glass door cabinetry? Whether you want to highlight a certain piece of pottery behind clear or seedy glass or simply want an accent color to pop behind reeded or ground style glass, adding this decorative element to your cabinetry shows off your interior design skills.

 Sandra Costa Design Group
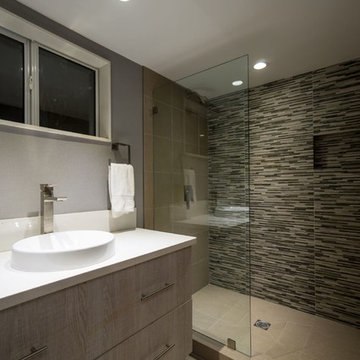
The challenge lay with a ceiling at 84" h. Although we typically may run the shower tile vertical to give the appearance the area was higher, we chose to run horizontally. By choosing this application we accepted the lowe ceiling and went for a look of an expanded showing area.
The area still required a freshly updated presentation
Design by Sandra Costa
Construction by Sandra Costa Development
Photography by Angelo Costa
37