
Search results for "Accepting" in Home Design Ideas

 Denise M. Grasmick Painting
A hand drawn picture of 'Spyro' for a birthday cake. He couldn't be done from the bakery due to copyright! They would accept a drawing!??
Denise M. Grasmick

 True Scape Design
Landscape Design, Installation including Hardscapes, Walls, Pavers, Fencing Etc.
Inspiration for a mid-sized modern gray landscaping in Seattle.
Inspiration for a mid-sized modern gray landscaping in Seattle.

 Hughes Landscaping
Ground view of deck. Outwardly visible structural elements are wrapped in pVC. Photo Credit: Johnna Harrison
Inspiration for a large timeless backyard outdoor kitchen deck remodel in DC Metro with a pergola
Inspiration for a large timeless backyard outdoor kitchen deck remodel in DC Metro with a pergola
Find the right local pro for your project
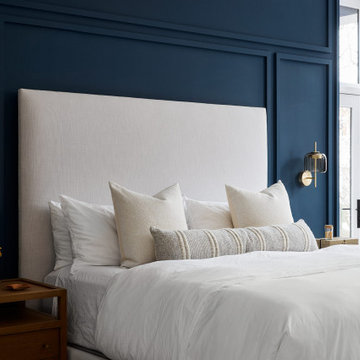
 DGI Design x Build
We opted for a wall sconce as a bedside light to keep the nightstands clear and uncluttered. The brass and amber glass wall sconce adds some contrast to the blue accent wall in a clean, elegant way.

 User
Existing large closet reconfigured to accept new dry bar with custom cabinetry and specified stain, Manhattan granite countertop, lift-up upper wall cabinet above custom sized microwave alcove and swing door cabinet. Lower drawer bank cabinet and new under-counter refrigerator. Schwinn cabinet hardware

 Lifestyle Homes, Home Builders
Inspiration for a large transitional two-story and detached mixed siding and one-car white garage remodel with a metal roof

 Astria Fireplaces
These vent-free Fireboxes combine performance, versatility and value to add the finishing touch and ambiance to any home. Choose circulating Flush Faced or rolled louvered paneled models. All models feature hidden screen pockets, full length nailing flanges and include a heat deflection hood, and convenient pre-wired dual access electrical "J" box. All models are equipped with a barometric damper for outside air capability.
Features
Available in 32”, 36” and 42” circulating radiant and louvered models
32” model has an 18” tall opening and accepts 18” vent-free gas logs
36” model has an 21” tall opening and accepts up to 24” vent-free gas logs
42” model has an 24” tall opening and accepts up to 30” vent-free gas logs
Refractory panels in a variety of colors and patterns, as well as Black Reflective Porcelain Liners available
Standard heat deflection hood (required)
Screens retract into hidden screen pockets
Optional outside air kit
Optional blower available for all models
Standard J-Box kit installed in firebox
Durable textured powder coat finish
Compatible with any listed ANSI Z21.11.2 vent-free log set. Choose an Astria vent-free unit for the best results.
20 Year Limited Warranty


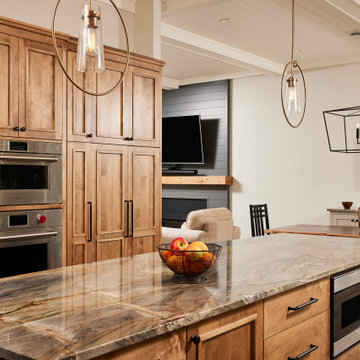
 Murphy Bros. Design | Build | Remodel
Nestled on the shores of Coon Lake in Anoka County, this modest 1970s two-story was purchased by the son of owner John Murphy as a home to grow into. Ben Murphy, wife and teacher Lisa Murphy, fully accepted the challenge of remodeling this home with of course lots of help from Murphy Bros. Design| Build | Remodel.
“I think every homeowner that accepts the remodeling challenge feels at some point they have bitten off a bit more than they bargained for,” explains Ben Murphy, now the president of the company. “But that’s just the creative nature of remodeling. I would say I have an even better understanding of what homeowners go through now that I’ve done the exterior siding, insulation, laundry, entryway, bedrooms, fireplace, kitchen, and dining room not to mention a new interior hand-crafted custom ceiling.”

 Sefra Maples Interior Design and Consulting
Living room - large rustic formal and open concept dark wood floor living room idea in Denver with white walls, a ribbon fireplace, a stone fireplace and a wall-mounted tv
 User
Existing large closet reconfigured to accept new dry bar with custom cabinetry and specified stain, Manhattan granite countertop, lift-up upper wall cabinet above custom sized microwave alcove and swing door cabinet. Lower drawer bank cabinet and new under-counter refrigerator. Schwinn cabinet hardware
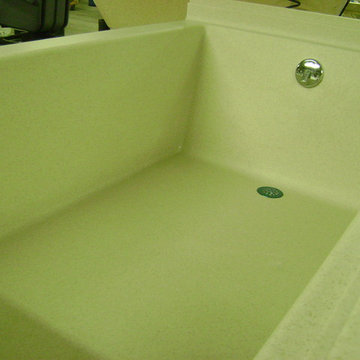
 S3 Enterprise Group
Corian solid surface bath tub. Custom thermoformed to customer specifications.
As shown 5' long. Designed to accept Corian wall panels.
For inquiries call S3 616.772.5244
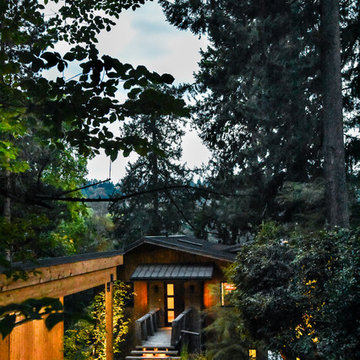

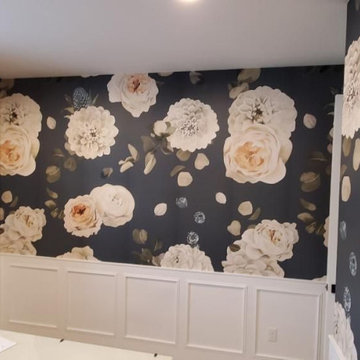
 Unique Wallpaper Installations
Welcome to Masterwork Wallpaper Installations—a showcase of elite craftsmanship where walls are transformed into art. This portfolio highlights our finest work with luxury wallcoverings, featuring seamless patterns, invisible joints, and absolute precision around complex architectural elements. Built for clients and designers who accept nothing less than perfection


Mahonia aquifolium / Oregon grape
Photo: Manuel, via Flickr, licensed under Creative Commons Attribution-2.0 Generic. Modified from the original by Debbie Ballentine.


 Rod Sidley Architects
Deck Handrail of round hand peeled cedar poles purchased from a lumber yard in Maine and shipped to the site. Poles were routed by the carpenter on site to accept the tempered glass baluster panels commercially available.

 Jeff King & Company
Matthew Millman Photography
Example of a mid-sized beach style light wood floor and beige floor foyer design in San Francisco with a black front door and beige walls
Example of a mid-sized beach style light wood floor and beige floor foyer design in San Francisco with a black front door and beige walls


 Champion Construction & Remodel
Inspiration for a large transitional u-shaped dark wood floor and gray floor enclosed kitchen remodel in Miami with an undermount sink, shaker cabinets, white cabinets, quartz countertops, white backsplash, stainless steel appliances, an island and white countertops

 Adams + Beasley Associates
Nat Rea Photography
Example of a mid-sized trendy galley medium tone wood floor and brown floor open concept kitchen design in Boston with an undermount sink, flat-panel cabinets, soapstone countertops, black backsplash, stone slab backsplash, paneled appliances, an island and gray cabinets
Example of a mid-sized trendy galley medium tone wood floor and brown floor open concept kitchen design in Boston with an undermount sink, flat-panel cabinets, soapstone countertops, black backsplash, stone slab backsplash, paneled appliances, an island and gray cabinets


40