
Search results for "Accesable homes" in Home Design Ideas

 Stanton Homes
The master suite features a roll-in wheelchair accessible tile shower. Aging in place design includes grab bars, no-slip tile, and movable shower seat. Raleigh custom homes with wheelchair accessibility. Built by Stanton Homes.
 Stanton Homes
This master bath is full of modern home design details, like the open shower with glass walls and a tile border around the shower window.
You can see the his and her shower design in this photo, with separate shower heads.
Luxury one story home by design build custom home builder Stanton Homes.

 Mary Cook
Bill Taylor
Example of a classic wooden curved dark wood floor staircase design in Boston with beige walls
Example of a classic wooden curved dark wood floor staircase design in Boston with beige walls
Find the right local pro for your project

 Accessibility by Design, Inc.
Wheelchair Accessible Barrier Free Shower by Best Bath Systems with padded fold-down shower bench and waterfall shower head, handheld shower on a slider bar, wheelchair accessible lever style controls and grab bars, weighted shower curtain with flexible waterstopper barrier.

 Bill Petkoski
Living room - mid-sized traditional formal and open concept dark wood floor and brown floor living room idea in Jacksonville with beige walls, a standard fireplace and a tile fireplace

 Fabcab
Location: Port Townsend, Washington.
Photography by Dale Lang
Example of a mid-sized transitional l-shaped bamboo floor and brown floor eat-in kitchen design in Seattle with shaker cabinets, light wood cabinets, white backsplash, subway tile backsplash, stainless steel appliances, a double-bowl sink, solid surface countertops and an island
Example of a mid-sized transitional l-shaped bamboo floor and brown floor eat-in kitchen design in Seattle with shaker cabinets, light wood cabinets, white backsplash, subway tile backsplash, stainless steel appliances, a double-bowl sink, solid surface countertops and an island




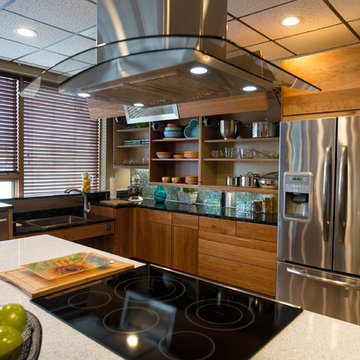

 Heritage Design Studio
Photography by www.impressia.net
Example of a large transitional medium tone wood floor and brown floor seated home bar design in Dallas with recessed-panel cabinets, white cabinets, marble countertops, white backsplash, stone tile backsplash and white countertops
Example of a large transitional medium tone wood floor and brown floor seated home bar design in Dallas with recessed-panel cabinets, white cabinets, marble countertops, white backsplash, stone tile backsplash and white countertops
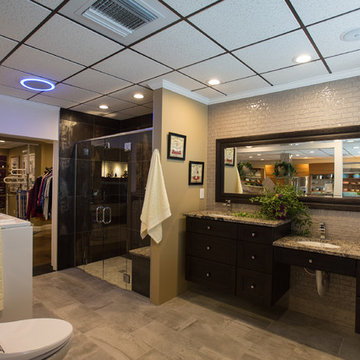
 Accessible Home Store"Making Access a Way of Life"
Accessible Bathroom located in our retail showroom!
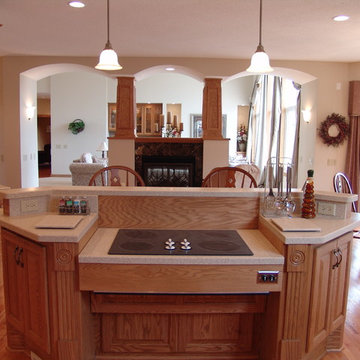

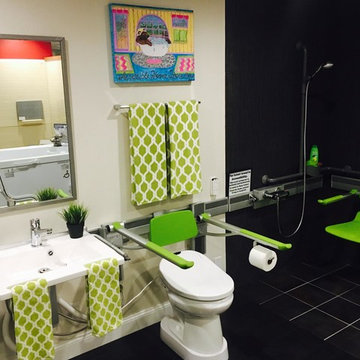 Accessible Home Store"Making Access a Way of Life"
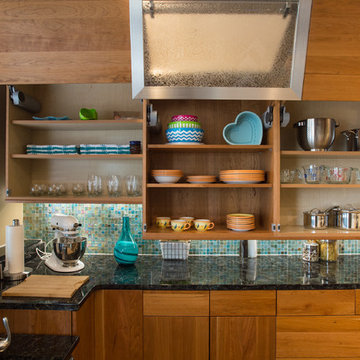
The latest trend in Accessibility. This track system moves vertically and horizontally and comes in many colors!
Great for homes, assisted living or hospitals.
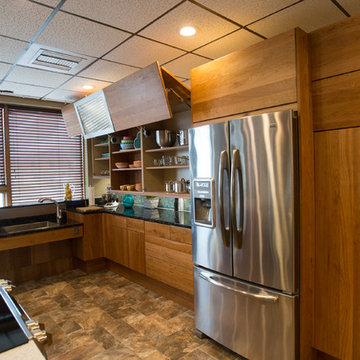


 Lowell Custom Homes

Lowell Custom Homes, Lake Geneva, Wi., Home exterior with landscaping, topiary and flowers. Wood trim in accent color Dark gray black siding with rustic burnt orange accent trim, wooded homesite. S.Photography and Styling
 Stanton Homes
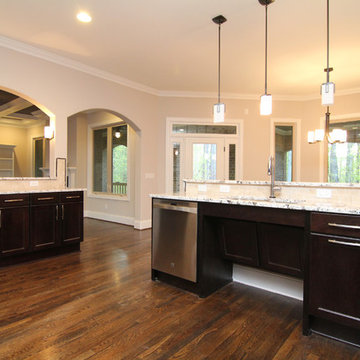
From this angle, you can see the Delicatus granite bar serving area that opens to the great room and the sink cabinet wall with raised breakfast area faces the nook and keeping room.
This no-island kitchen offers plenty of efficient, usable space.
Luxury one story home by design build custom home builder Stanton Homes.
 Accessible Home Store"Making Access a Way of Life"
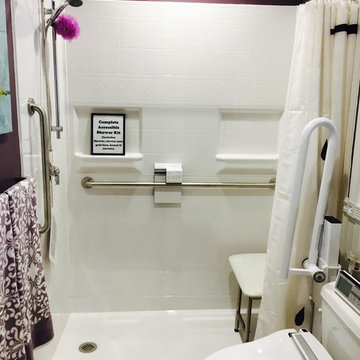
Complete accessible shower kit (Includes: Shower, shower seat, grab bar, faucet & curtain),

Sponsored
Columbus, OH

Structural Remodeling
Franklin County's Heavy Timber Specialists | Best of Houzz 2020!
 Nichols Development Group
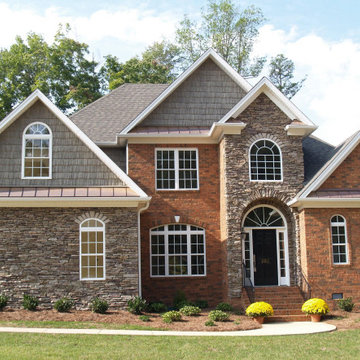
Addition to the custom handicapped accessible home I build. I build a custom handicap accessible ramp in the garage. On this custom project my client didn't want a handicapped accessible ramp in the front of their home.
 Nichols Development Group
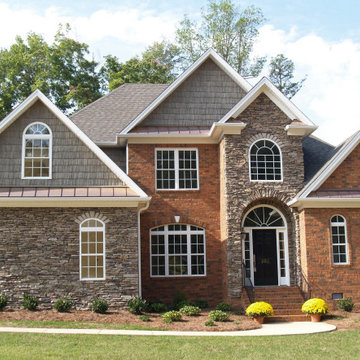
I build a custom handicap accessible house. Everything from the outside to the inside is handicap accessible.

1