
Search results for "Accessing assistance" in Home Design Ideas

 Etheridge Home Renovation
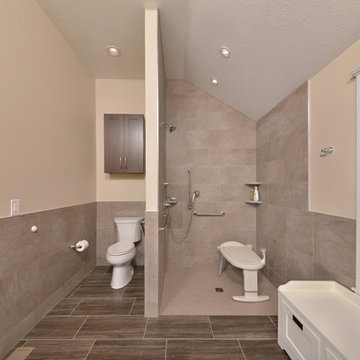
My clients have lived in their home for 35 years, their children have moved out and it was time to plan for the future. In the event that home care assistance is required an existing main floor bathroom was extended into a storage closet to create a fully functional accessible bathroom ready for home care living

 The Artisans Group, Inc.
Winner of the 2018 Tour of Homes Best Remodel, this whole house re-design of a 1963 Bennet & Johnson mid-century raised ranch home is a beautiful example of the magic we can weave through the application of more sustainable modern design principles to existing spaces.
We worked closely with our client on extensive updates to create a modernized MCM gem.
Extensive alterations include:
- a completely redesigned floor plan to promote a more intuitive flow throughout
- vaulted the ceilings over the great room to create an amazing entrance and feeling of inspired openness
- redesigned entry and driveway to be more inviting and welcoming as well as to experientially set the mid-century modern stage
- the removal of a visually disruptive load bearing central wall and chimney system that formerly partitioned the homes’ entry, dining, kitchen and living rooms from each other
- added clerestory windows above the new kitchen to accentuate the new vaulted ceiling line and create a greater visual continuation of indoor to outdoor space
- drastically increased the access to natural light by increasing window sizes and opening up the floor plan
- placed natural wood elements throughout to provide a calming palette and cohesive Pacific Northwest feel
- incorporated Universal Design principles to make the home Aging In Place ready with wide hallways and accessible spaces, including single-floor living if needed
- moved and completely redesigned the stairway to work for the home’s occupants and be a part of the cohesive design aesthetic
- mixed custom tile layouts with more traditional tiling to create fun and playful visual experiences
- custom designed and sourced MCM specific elements such as the entry screen, cabinetry and lighting
- development of the downstairs for potential future use by an assisted living caretaker
- energy efficiency upgrades seamlessly woven in with much improved insulation, ductless mini splits and solar gain

 QMA Architects
Opening up the hallway is a small gathering area perfect for casual and unplanned get togethers.
QMA Architects & Planners
Family room library - mid-sized traditional open concept carpeted family room library idea in Philadelphia with beige walls, no fireplace and a tv stand
Family room library - mid-sized traditional open concept carpeted family room library idea in Philadelphia with beige walls, no fireplace and a tv stand
Find the right local pro for your project
 Etheridge Home Renovation
My clients have lived in their home for 35 years, their children have moved out and it was time to plan for the future. In the event that home care assistance is required an existing main floor bathroom was extended into a storage closet to create a fully functional accessible bathroom ready for home care living

 SoCal Contractor
Interior Design By LoriDennis.com. Note how cabinets open for wheelchair accessibility.
Inspiration for a transitional white tile and ceramic tile corner bathtub remodel in Los Angeles with an undermount sink, flat-panel cabinets, beige cabinets, marble countertops and a one-piece toilet
Inspiration for a transitional white tile and ceramic tile corner bathtub remodel in Los Angeles with an undermount sink, flat-panel cabinets, beige cabinets, marble countertops and a one-piece toilet




 SoCal Contractor
Interior Design By LoriDennis.com
Example of an eclectic white tile and ceramic tile corner bathtub design in Los Angeles with an undermount sink, flat-panel cabinets, beige cabinets, marble countertops and a one-piece toilet
Example of an eclectic white tile and ceramic tile corner bathtub design in Los Angeles with an undermount sink, flat-panel cabinets, beige cabinets, marble countertops and a one-piece toilet

 Matt White Custom Homes
Walk-in shower - transitional white tile mosaic tile floor and multicolored floor walk-in shower idea in Orange County with an undermount sink and gray countertops

 Aging-In-Place Remodeling
A wheelchair accessible bathroom with a roll-in shower and roll under sink. This wide open space allows for easy access to all areas of the bathroom. A hand held shower head on a sliding bar assists the client. Grab bars were installed for added safety. Gorgeous tile creates an inviting space.
 SoCal Contractor
Interior Design By LoriDennis.com
Example of a transitional white tile and ceramic tile corner bathtub design in Los Angeles with an undermount sink, flat-panel cabinets, beige cabinets, marble countertops and a one-piece toilet
Example of a transitional white tile and ceramic tile corner bathtub design in Los Angeles with an undermount sink, flat-panel cabinets, beige cabinets, marble countertops and a one-piece toilet

 Unique Design Cabinet Company
Grain Matched Vanity made of figured Willamette Walnut By UDCC. special needs accessible. drawers are servo assisted.
Inspiration for a small craftsman 3/4 multicolored tile bathroom remodel with recessed-panel cabinets, dark wood cabinets and granite countertops
Inspiration for a small craftsman 3/4 multicolored tile bathroom remodel with recessed-panel cabinets, dark wood cabinets and granite countertops

 Alan Mascord Design Associates Inc
View the house plans at:
http://houseplans.co/house-plans/2472
Photos by Bob Greenspan

Sponsored
Columbus, OH
Free consultation for landscape design!

Peabody Landscape Group
Franklin County's Reliable Landscape Design & Contracting

 Clearcut & Co
Love how this kitchen renovation creates an open feel for our clients to their dining room and office and a better transition to back yard!
Example of a large transitional u-shaped dark wood floor and brown floor eat-in kitchen design in Raleigh with an undermount sink, shaker cabinets, white cabinets, quartzite countertops, gray backsplash, marble backsplash, stainless steel appliances, an island and white countertops
Example of a large transitional u-shaped dark wood floor and brown floor eat-in kitchen design in Raleigh with an undermount sink, shaker cabinets, white cabinets, quartzite countertops, gray backsplash, marble backsplash, stainless steel appliances, an island and white countertops
 Etheridge Home Renovation
My clients have lived in their home for 35 years, their children have moved out and it was time to plan for the future. In the event that home care assistance is required an existing main floor bathroom was extended into a storage closet to create a fully functional accessible bathroom ready for home care living

 Chermac Builders Inc
A claw foot tub installed atop a platform to assist a Mother and a Nurse in the bathing of a severely disabled boy. The ceiling lift carries him from his bed to the tub where he is bathed.

 SoCal Contractor
Interior Design By LoriDennis.com
Inspiration for a transitional white tile and ceramic tile corner bathtub remodel in Los Angeles with an undermount sink, flat-panel cabinets, beige cabinets, marble countertops and a one-piece toilet
Inspiration for a transitional white tile and ceramic tile corner bathtub remodel in Los Angeles with an undermount sink, flat-panel cabinets, beige cabinets, marble countertops and a one-piece toilet


 Geneva Cabinet
 Company, Lake Geneva, WI
Cottage charm with clean modern lines.
Shiloh Cabinetry with Beaded Inset Doors in a soft white, taupe finish. Storage is maximized with pull-out details to assist organization and easy access,

 Allen Construction
The original house was demolished to make way for a two-story house on the sloping lot, with an accessory dwelling unit below. The upper level of the house, at street level, has three bedrooms, a kitchen and living room. The “great room” opens onto an ocean-view deck through two large pocket doors. The master bedroom can look through the living room to the same view. The owners, acting as their own interior designers, incorporated lots of color with wallpaper accent walls in each bedroom, and brilliant tiles in the bathrooms, kitchen, and at the fireplace tiles in the bathrooms, kitchen, and at the fireplace.
Architect: Thompson Naylor Architects
Photographs: Jim Bartsch Photographer
7